Tbd 47Th Avenue, Naples, FL 34120
For Sale $594,900


Save Property
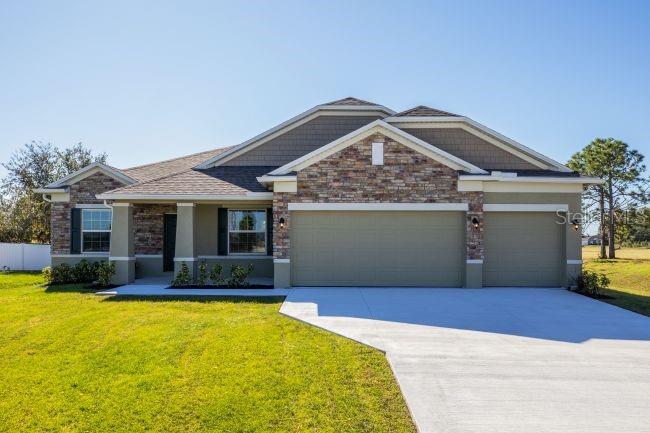
Pre-Construction. To be built. The Sierra floor plan showcases a thoughtfully designed interior, impressive architectural details, and an extensive collection of modern upgrades, all set on an expansive 2.27-acre homesite. The exterior is enhanced by a distinctive stone accent, professionally installed landscaping, and a covered front porch. Inside, 9’4” ceilings and a well-planned layout create an inviting sense of space throughout. Step into the open foyer, with a Formal Dining Room on one side and a private Den with double French glass doors on the other. The expansive Great Room flows seamlessly into the gourmet kitchen, creating an open-concept living space enhanced by abundant natural light. The Gourmet Kitchen features the Chef's Kitchen Appliance Package with stainless steel appliances, quartz countertops, upgraded soft-close cabinetry, and a large center island. A spacious informal dining area just off the kitchen provides additional room for everyday dining, while double-panel glass doors extend the living space to the covered lanai, creating a seamless connection between indoor and outdoor living. The private Primary Suite features a spacious walk-in closet and a deluxe ensuite with dual vanities and an oversized tile-surround shower. Three secondary bedrooms are thoughtfully positioned on the opposite side of the home, with two sharing a full bathroom and the fourth featuring its own private ensuite bath with a tile-surround shower. A three-car garage adds valuable storage and parking space. Additional features include cordless blinds, impact windows, and architectural shingles. Smart Home features include a Smart Thermostat, Keyless Entry Smart Door Lock, and Deako Smart Switches, adding modern functionality throughout. Flooring details include EVP flooring throughout the main living spaces. Backed by a full builder warranty, this home also comes with the added advantage of no HOA or CDD fees. Located in Golden Gate, the community combines a central location with a laid-back Florida lifestyle, with outdoor recreation and everyday amenities throughout the surrounding area. The Sierra brings together spacious living areas, well-appointed finishes, and desirable modern features. Schedule your private tour today! We can’t wait to welcome you home!
High Ceilings
Open Floorplan
Primary Bedroom Main Floor
Pull Down Stairs
Split Bedroom
Stone Counters
Walk-In Closet(s)
Taxes: $1,168.00
Tax Year: 2025
Built-In Oven
Cooktop
Dishwasher
Disposal
Electric Water Heater
Microwave
Trees/Woods
Building Description: Florida
MLS Area: 34120 - Naples
Total Square Footage: 3,342
Price per Square Feet: $244.21
Water: Well
Construction: Block, Stone, Stucco
Date Listed: 2026-10-27 00:00:00
Furnished: Unfurnished
Windows: Blinds, Storm Window(S)
Parking: Driveway, Garage Door Opener
Garage Description: Y
Garage Spaces: 3
Attached Garage: Y
Flooring: Luxury Vinyl
Roof: Other, Shingle
Heating: Central, Electric
Cooling: Central Air
Security: Smoke Detector(S), Touchless Entry
Laundry: Electric Dryer Hookup, Laundry Room, Washer Hookup
Pets: Yes
Sewer: Septic Tank
Lot Desc.: Landscaped, Oversized Lot
Parcel ID: 39718520005
Listing Courtesy Of: New Home Star Florida Llc
isc-44-tpa@maronda.com
Pre-Construction. To be built. The Sierra floor plan showcases a thoughtfully designed interior, impressive architectural details, and an extensive collection of modern upgrades, all set on an expansive 2.27-acre homesite. The exterior is enhanced by a distinctive stone accent, professionally installed landscaping, and a covered front porch. Inside, 9’4” ceilings and a well-planned layout create an inviting sense of space throughout. Step into the open foyer, with a Formal Dining Room on one side and a private Den with double French glass doors on the other. The expansive Great Room flows seamlessly into the gourmet kitchen, creating an open-concept living space enhanced by abundant natural light. The Gourmet Kitchen features the Chef's Kitchen Appliance Package with stainless steel appliances, quartz countertops, upgraded soft-close cabinetry, and a large center island. A spacious informal dining area just off the kitchen provides additional room for everyday dining, while double-panel glass doors extend the living space to the covered lanai, creating a seamless connection between indoor and outdoor living. The private Primary Suite features a spacious walk-in closet and a deluxe ensuite with dual vanities and an oversized tile-surround shower. Three secondary bedrooms are thoughtfully positioned on the opposite side of the home, with two sharing a full bathroom and the fourth featuring its own private ensuite bath with a tile-surround shower. A three-car garage adds valuable storage and parking space. Additional features include cordless blinds, impact windows, and architectural shingles. Smart Home features include a Smart Thermostat, Keyless Entry Smart Door Lock, and Deako Smart Switches, adding modern functionality throughout. Flooring details include EVP flooring throughout the main living spaces. Backed by a full builder warranty, this home also comes with the added advantage of no HOA or CDD fees. Located in Golden Gate, the community combines a central location with a laid-back Florida lifestyle, with outdoor recreation and everyday amenities throughout the surrounding area. The Sierra brings together spacious living areas, well-appointed finishes, and desirable modern features. Schedule your private tour today! We can’t wait to welcome you home!
Property Details
Price: $594,900
Sq Ft: 2,436
($244 per
sqft)
Bedrooms: 4
Bathrooms: 3
City: Naples
County: Collier
Type: Single Family
Development: Not Assigned
Subdivision: Golden Gate Estate Unit 61
Acres: 2.2700
Year Built: 2027
Listing Number: O6453227
Status Code: A-Active
Taxes: $1,168.00
Tax Year: 2025
Garage:
3
/
Y
Furnishings: Unfurnished
Pets Allowed: Yes
Interior Features:
High Ceilings
Open Floorplan
Primary Bedroom Main Floor
Pull Down Stairs
Split Bedroom
Stone Counters
Walk-In Closet(s)
Financial Information:
Taxes: $1,168.00
Tax Year: 2025
Equipment:
Built-In Oven
Cooktop
Dishwasher
Disposal
Electric Water Heater
Microwave
View:
Trees/Woods
Additional Information:
Building Description: Florida
MLS Area: 34120 - Naples
Total Square Footage: 3,342
Price per Square Feet: $244.21
Water: Well
Construction: Block, Stone, Stucco
Date Listed: 2026-10-27 00:00:00
Furnished: Unfurnished
Windows: Blinds, Storm Window(S)
Parking: Driveway, Garage Door Opener
Garage Description: Y
Garage Spaces: 3
Attached Garage: Y
Flooring: Luxury Vinyl
Roof: Other, Shingle
Heating: Central, Electric
Cooling: Central Air
Security: Smoke Detector(S), Touchless Entry
Laundry: Electric Dryer Hookup, Laundry Room, Washer Hookup
Pets: Yes
Sewer: Septic Tank
Lot Desc.: Landscaped, Oversized Lot
Parcel ID: 39718520005
Map of Tbd 47Th Avenue, Naples, FL 34120
Listing Courtesy Of: New Home Star Florida Llc
isc-44-tpa@maronda.com