, St Cloud, FL 34772
For Sale $514,900


Save Property
View Virtual Tour
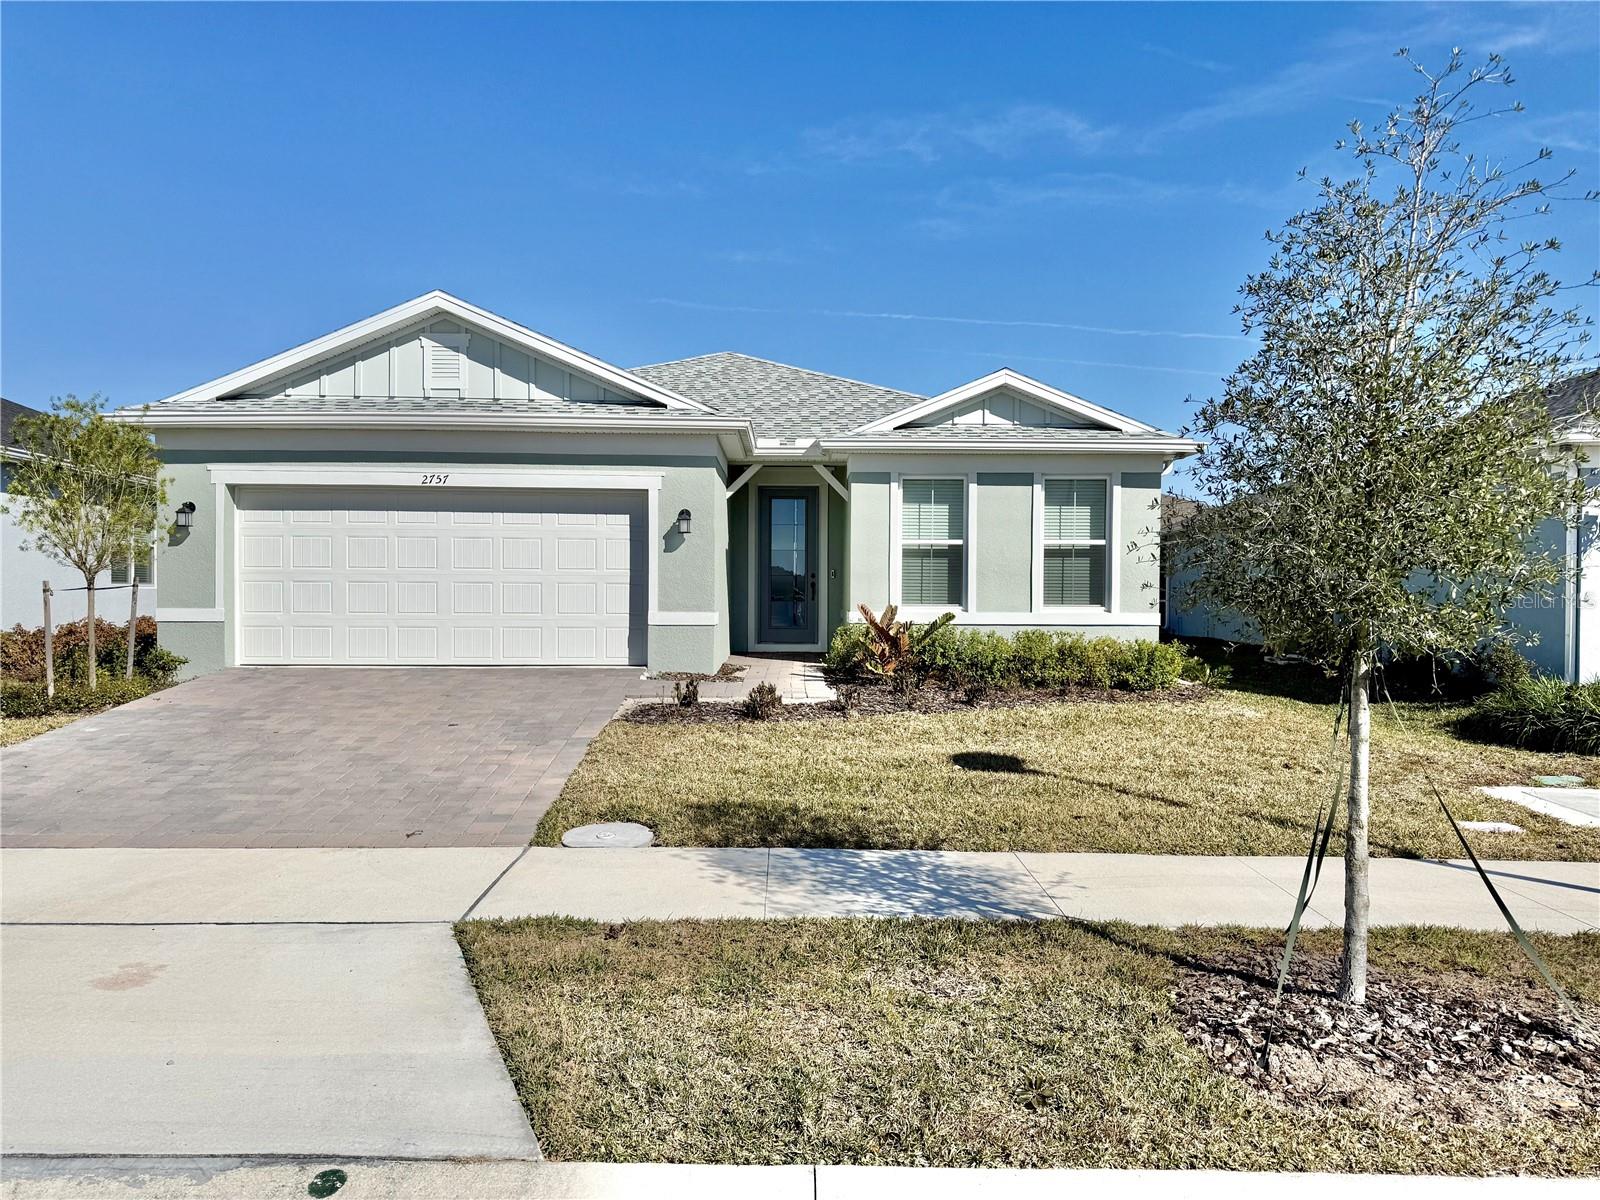
Welcome to your dream home in Del Webb Twin Lakes! This stunning 3-bedroom, 2-bath Mystique floor plan, featuring a den/office, is located in the highly sought-after Del Webb Twin Lakes, a premier 55+ active lifestyle community. From the professionally painted interior, 8-foot doors throughout, impact-resistant windows, plantation shutters, and beautiful wood-look porcelain tile flooring, every detail impresses. The gourmet kitchen boasts upgraded light wood cabinetry with crown molding, a custom backsplash, quartz countertops with a generously sized island, an extra-large sink, gas cooktop, double ovens, and a custom hood. A spacious walk-in pantry and an upgraded laundry room, complete with cabinets, washer and dryer, and quartz countertops, add even more convenience. The open-concept living area flows seamlessly to a lanai with cornerless sliding doors. The primary suite is generously sized and features a spa-like bathroom with a large walk-in shower with dual shower heads, including a rain shower, a quartz dual vanity, and a custom tile bench. Even the garage features epoxy flooring! Del Webb Twin Lakes offers resort-style amenities, including two pools (one heated, beach-style pool), a 20,000-square-foot clubhouse, fitness center, four tennis courts, four pickleball courts, putting green, fishing, boating, and endless social activities. All of this within a gated community, just minutes from Lake Nona, Orlando International Airport, theme parks, and beaches. Don’t miss this opportunity — schedule your private showing today!
Eat-in Kitchen
Kitchen/Family Room Combo
Living Room/Dining Room Combo
Open Floorplan
Pest Guard System
Primary Bedroom Main Floor
Stone Counters
Thermostat
Walk-In Closet(s)
Window Treatments
Clubhouse
Tennis Court(s)
Taxes: $2,747.15
Tax Year: 2025
Association Fee: $310.00
Association Fee Frequency: Monthly
Lighting
Rain Gutters
Sidewalk
Sliding Doors
Tennis Court(s)
Built-In Oven
Cooktop
Dishwasher
Disposal
Dryer
Freezer
Gas Water Heater
Microwave
Range Hood
Refrigerator
Tankless Water Heater
Washer
Elementary School: Hickory Tree Elem
Middle School: Harmony Middle
Junior High: Harmony Middle
High School: Harmony High
MLS Area: 34772 - St Cloud (Narcoossee Road)
Total Square Footage: 2,868
Price per Square Feet: $250.68
Total Floors: 1
Water: Public
Construction: Block, Concrete, Stucco
Date Listed: 2026-02-27 00:00:00
Furnished: Unfurnished
Parking: Driveway, Garage Door Opener
Garage Description: Y
Garage Spaces: 2
Attached Garage: Y
Flooring: Luxury Vinyl, Tile
Roof: Shingle
Heating: Electric, Heat Pump
Cooling: Central Air
Laundry: Electric Dryer Hookup, Inside, Laundry Room, Washer Hookup
55+ Community: Y
Pets: Yes
Sewer: Public Sewer
Parcel ID: 17-26-31-5264-0
Amenities: Clubhouse, Tennis Court(S)
Listing Courtesy Of: Highlight Realty Corp/Lw
fcoragem@gmail.com
Welcome to your dream home in Del Webb Twin Lakes! This stunning 3-bedroom, 2-bath Mystique floor plan, featuring a den/office, is located in the highly sought-after Del Webb Twin Lakes, a premier 55+ active lifestyle community. From the professionally painted interior, 8-foot doors throughout, impact-resistant windows, plantation shutters, and beautiful wood-look porcelain tile flooring, every detail impresses. The gourmet kitchen boasts upgraded light wood cabinetry with crown molding, a custom backsplash, quartz countertops with a generously sized island, an extra-large sink, gas cooktop, double ovens, and a custom hood. A spacious walk-in pantry and an upgraded laundry room, complete with cabinets, washer and dryer, and quartz countertops, add even more convenience. The open-concept living area flows seamlessly to a lanai with cornerless sliding doors. The primary suite is generously sized and features a spa-like bathroom with a large walk-in shower with dual shower heads, including a rain shower, a quartz dual vanity, and a custom tile bench. Even the garage features epoxy flooring! Del Webb Twin Lakes offers resort-style amenities, including two pools (one heated, beach-style pool), a 20,000-square-foot clubhouse, fitness center, four tennis courts, four pickleball courts, putting green, fishing, boating, and endless social activities. All of this within a gated community, just minutes from Lake Nona, Orlando International Airport, theme parks, and beaches. Don’t miss this opportunity — schedule your private showing today!
Property Details
Price: $514,900
Sq Ft: 2,054
($251 per
sqft)
Bedrooms: 3
Bathrooms: 2
City: St Cloud
County: Osceola
Type: Single Family
Development: Twin Lakes
Subdivision: Twin Lakes Ph 2C
Acres: 0.1600
Virtual Tour/Floorplan: View
Year Built: 2025
Listing Number: O6386205
Status Code: A-Active
Taxes: $2,747.15
Tax Year: 2025
Garage:
2
/
Y
Furnishings: Unfurnished
Pets Allowed: Yes
Total Recurring Fees: $310
Total Recurring Fee Frequency: 0.00
Interior Features:
Eat-in Kitchen
Kitchen/Family Room Combo
Living Room/Dining Room Combo
Open Floorplan
Pest Guard System
Primary Bedroom Main Floor
Stone Counters
Thermostat
Walk-In Closet(s)
Window Treatments
Amenities:
Clubhouse
Tennis Court(s)
Financial Information:
Taxes: $2,747.15
Tax Year: 2025
Association Fee: $310.00
Association Fee Frequency: Monthly
Exterior Features:
Lighting
Rain Gutters
Sidewalk
Sliding Doors
Tennis Court(s)
Equipment:
Built-In Oven
Cooktop
Dishwasher
Disposal
Dryer
Freezer
Gas Water Heater
Microwave
Range Hood
Refrigerator
Tankless Water Heater
Washer
School Information:
Elementary School: Hickory Tree Elem
Middle School: Harmony Middle
Junior High: Harmony Middle
High School: Harmony High
Additional Information:
MLS Area: 34772 - St Cloud (Narcoossee Road)
Total Square Footage: 2,868
Price per Square Feet: $250.68
Total Floors: 1
Water: Public
Construction: Block, Concrete, Stucco
Date Listed: 2026-02-27 00:00:00
Furnished: Unfurnished
Parking: Driveway, Garage Door Opener
Garage Description: Y
Garage Spaces: 2
Attached Garage: Y
Flooring: Luxury Vinyl, Tile
Roof: Shingle
Heating: Electric, Heat Pump
Cooling: Central Air
Laundry: Electric Dryer Hookup, Inside, Laundry Room, Washer Hookup
55+ Community: Y
Pets: Yes
Sewer: Public Sewer
Parcel ID: 17-26-31-5264-0
Amenities: Clubhouse, Tennis Court(S)
Map of , St Cloud, FL 34772
Listing Courtesy Of: Highlight Realty Corp/Lw
fcoragem@gmail.com