, Port St Lucie, FL 34987
Pending $781,605
Save Property
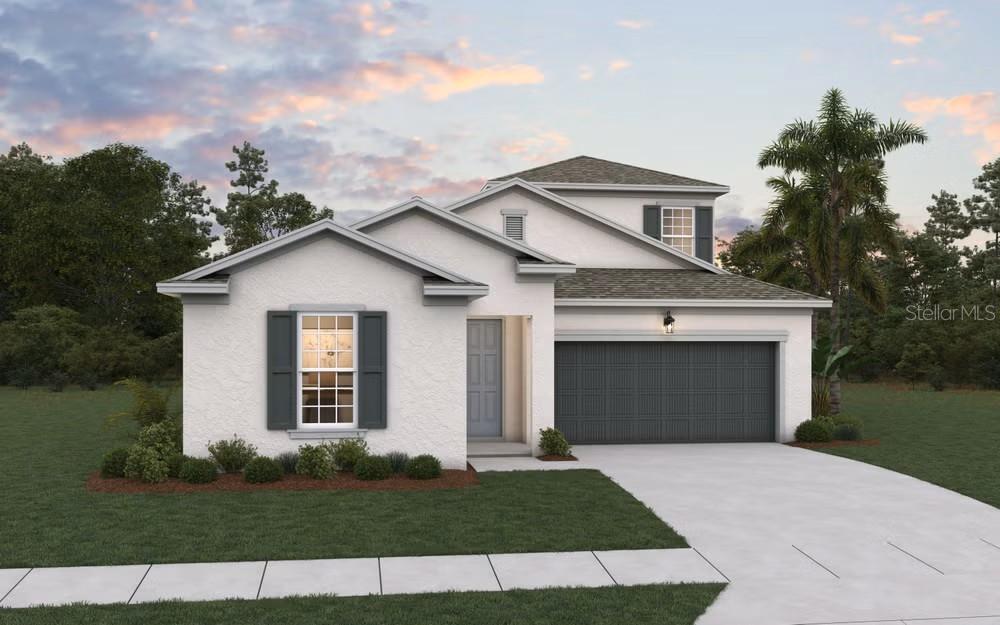
Virtually Staged. Under Construction. Discover the Ravenna II, an expansive new construction single-family home offering 3,104 square feet of thoughtfully designed living space with 4 bedrooms, 3.5 bathrooms, and a 2-car garage. Building upon the beloved Ravenna floor plan, this upgraded design adds a spacious second floor for even more flexibility and functionality. The first floor showcases an open-concept layout where the gourmet kitchen seamlessly flows into the family room and casual dining area, creating the ideal space for entertaining and everyday living. The kitchen features a large center island for additional counterspace and seating, along with a spacious walk-in pantry for extra storage and convenience. A private study on the first floor offers the perfect flex space for a home office, library, or playroom. Conveniently located on the first floor, the luxurious primary suite provides a peaceful retreat complete with two walk-in closets, a double sink vanity, and a large walk-in shower. The first-floor laundry room adds everyday ease and functionality to the home's practical design. Upstairs, a massive bonus room creates endless possibilities for a media room, game room, fitness area, or secondary living space. The second floor also includes an additional bedroom and full bathroom, making it ideal for guests, multigenerational living, or added privacy for family members. With spacious secondary bedrooms, a convenient powder room for guests, and a large covered lanai perfect for outdoor entertaining and relaxation, the Ravenna II delivers the perfect balance of comfort, style, and versatility for today's modern lifestyle. Sample Image
Open Floorplan
Primary Bedroom Main Floor
Split Bedroom
Stone Counters
Thermostat
Walk-In Closet(s)
Clubhouse
Fence Restrictions
Fitness Center
Golf Course
Park
Pickleball Court(s)
Playground
Pool
Tennis Court(s)
Tax Year: 2025
Association Fee: $242.00
Association Fee Frequency: Monthly
Sidewalk
Sliding Doors
Dishwasher
Disposal
Gas Water Heater
Microwave
Range
Building Description: Traditional
MLS Area: 34987 - Port Saint Lucie
Total Square Footage: 3,900
Price per Square Feet: $251.81
Water: Public
Construction: Block, Cement Siding
Date Listed: 2026-07-01 00:00:00
Furnished: Unfurnished
Garage Spaces: 2
Flooring: Carpet, Ceramic Tile, Laminate
Roof: Tile
Heating: Central, Electric, Exhaust Fan
Cooling: Central Air
Security: Smoke Detector(S)
Laundry: Electric Dryer Hookup, Laundry Room, Washer Hookup
Pets: Yes
Sewer: Public Sewer
Lot Desc.: Cleared, On Golf Course, Sidewalk, Paved
Parcel ID: 330980001770004
Amenities: Clubhouse, Fence Restrictions, Fitness Center, Golf Course, Park, Pickleball Court(S), Playground, Pool, Tennis Court(S)
Listing Courtesy Of: Olympus Executive Realty Inc
nancypruitt1@gmail.com
Virtually Staged. Under Construction. Discover the Ravenna II, an expansive new construction single-family home offering 3,104 square feet of thoughtfully designed living space with 4 bedrooms, 3.5 bathrooms, and a 2-car garage. Building upon the beloved Ravenna floor plan, this upgraded design adds a spacious second floor for even more flexibility and functionality. The first floor showcases an open-concept layout where the gourmet kitchen seamlessly flows into the family room and casual dining area, creating the ideal space for entertaining and everyday living. The kitchen features a large center island for additional counterspace and seating, along with a spacious walk-in pantry for extra storage and convenience. A private study on the first floor offers the perfect flex space for a home office, library, or playroom. Conveniently located on the first floor, the luxurious primary suite provides a peaceful retreat complete with two walk-in closets, a double sink vanity, and a large walk-in shower. The first-floor laundry room adds everyday ease and functionality to the home's practical design. Upstairs, a massive bonus room creates endless possibilities for a media room, game room, fitness area, or secondary living space. The second floor also includes an additional bedroom and full bathroom, making it ideal for guests, multigenerational living, or added privacy for family members. With spacious secondary bedrooms, a convenient powder room for guests, and a large covered lanai perfect for outdoor entertaining and relaxation, the Ravenna II delivers the perfect balance of comfort, style, and versatility for today's modern lifestyle. Sample Image
Property Details
Price: $781,605
Sq Ft: 3,104
($252 per
sqft)
Bedrooms: 4
Bathrooms: 3
Partial Baths: 1
City: Port St Lucie
County: St Lucie
Type: Single Family
Development: Glynlea Country Club
Acres: 0.1900
Year Built: 2026
Listing Number: G5114522
Status Code: Pending
Tax Year: 2025
Garage:
2
Furnishings: Unfurnished
Pets Allowed: Yes
Total Recurring Fees: $242
Total Recurring Fee Frequency: 0.00
Interior Features:
Open Floorplan
Primary Bedroom Main Floor
Split Bedroom
Stone Counters
Thermostat
Walk-In Closet(s)
Amenities:
Clubhouse
Fence Restrictions
Fitness Center
Golf Course
Park
Pickleball Court(s)
Playground
Pool
Tennis Court(s)
Financial Information:
Tax Year: 2025
Association Fee: $242.00
Association Fee Frequency: Monthly
Exterior Features:
Sidewalk
Sliding Doors
Equipment:
Dishwasher
Disposal
Gas Water Heater
Microwave
Range
Additional Information:
Building Description: Traditional
MLS Area: 34987 - Port Saint Lucie
Total Square Footage: 3,900
Price per Square Feet: $251.81
Water: Public
Construction: Block, Cement Siding
Date Listed: 2026-07-01 00:00:00
Furnished: Unfurnished
Garage Spaces: 2
Flooring: Carpet, Ceramic Tile, Laminate
Roof: Tile
Heating: Central, Electric, Exhaust Fan
Cooling: Central Air
Security: Smoke Detector(S)
Laundry: Electric Dryer Hookup, Laundry Room, Washer Hookup
Pets: Yes
Sewer: Public Sewer
Lot Desc.: Cleared, On Golf Course, Sidewalk, Paved
Parcel ID: 330980001770004
Amenities: Clubhouse, Fence Restrictions, Fitness Center, Golf Course, Park, Pickleball Court(S), Playground, Pool, Tennis Court(S)
Map of , Port St Lucie, FL 34987
Listing Courtesy Of: Olympus Executive Realty Inc
nancypruitt1@gmail.com