, Apollo Beach, FL 33572
For Sale $709,000


Save Property
View Virtual Tour
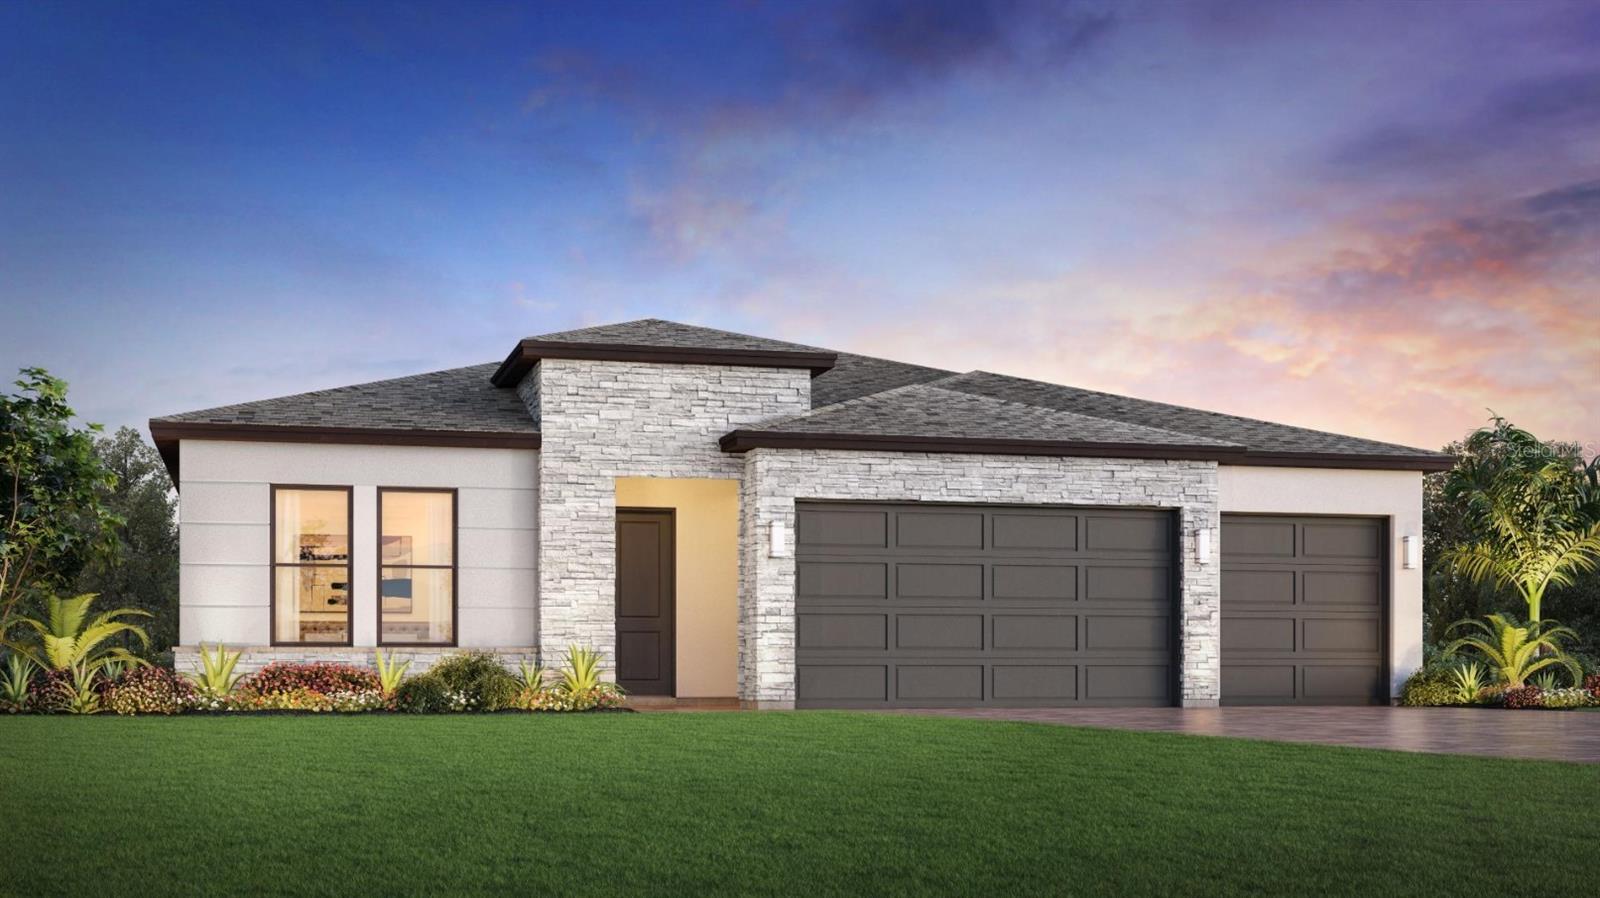
This Toll Brothers home features the Dune home design with a spacious open floor plan designed for comfortable living and entertaining. The welcoming foyer leads to a dedicated office and continues into the kitchen, which features a spacious island with breakfast bar, walk-in pantry, and ample counter and cabinet space. The adjacent casual dining area overlooks the covered lanai and great room, which features a tray ceiling. The primary bedroom offers a tray ceiling and walk-in closet, while the primary bath includes a dual-sink vanity, shower with seat and drying area, linen storage, and private water closet. Two secondary bedrooms share access to a full hall bath, while a third secondary bedroom features a private bath. Additional features include an everyday entry, centrally located laundry, additional storage, and a spacious three-car garage. The west-facing oversized lanai includes an outdoor kitchen prep area and provides space for outdoor dining and entertaining. Three-panel sliding doors connect the interior living spaces to the covered lanai, while the dedicated office provides additional workspace.
High Ceilings
In Wall Pest System
Open Floorplan
Primary Bedroom Main Floor
Solid Surface Counters
Thermostat
Tray Ceiling(s)
Walk-In Closet(s)
Clubhouse
Fitness Center
Gated
Pickleball Court(s)
Pool
Spa/Hot Tub
Tennis Court(s)
Taxes: $4,632.91
Tax Year: 2025
Association Fee: $369.00
Association Fee Frequency: Monthly
Rain Gutters
Sprinkler Metered
Built-In Oven
Cooktop
Dishwasher
Disposal
Freezer
Microwave
Range
Range Hood
Refrigerator
Tankless Water Heater
MLS Area: 33572 - Apollo Beach / Ruskin
Total Square Footage: 3,952
Price per Square Feet: $261.62
Water: Public
Construction: Block
Date Listed: 2026-08-14 00:00:00
Furnished: Unfurnished
Garage Description: Y
Garage Spaces: 3
Attached Garage: Y
Flooring: Hardwood
Roof: Shingle
Heating: Central
Cooling: Central Air
Laundry: Laundry Room
55+ Community: Y
Pets: Cats Ok, Dogs Ok
Sewer: Public Sewer
Lot Desc.: Cul-De-Sac, Landscaped
Parcel ID: U-27-31-19-D3L-
Amenities: Clubhouse, Fitness Center, Gated, Pickleball Court(S), Pool, Spa/Hot Tub, Tennis Court(S)
Listing Courtesy Of: Tampa Tbi Realty Llc
aashworth@tollbrothers.com
This Toll Brothers home features the Dune home design with a spacious open floor plan designed for comfortable living and entertaining. The welcoming foyer leads to a dedicated office and continues into the kitchen, which features a spacious island with breakfast bar, walk-in pantry, and ample counter and cabinet space. The adjacent casual dining area overlooks the covered lanai and great room, which features a tray ceiling. The primary bedroom offers a tray ceiling and walk-in closet, while the primary bath includes a dual-sink vanity, shower with seat and drying area, linen storage, and private water closet. Two secondary bedrooms share access to a full hall bath, while a third secondary bedroom features a private bath. Additional features include an everyday entry, centrally located laundry, additional storage, and a spacious three-car garage. The west-facing oversized lanai includes an outdoor kitchen prep area and provides space for outdoor dining and entertaining. Three-panel sliding doors connect the interior living spaces to the covered lanai, while the dedicated office provides additional workspace.
Property Details
Price: $709,000
Sq Ft: 2,710
($262 per
sqft)
Bedrooms: 4
Bathrooms: 3
City: Apollo Beach
County: Hillsborough
Type: Single Family
Development: Waterset Wolf Creek
Subdivision: Waterset Wolf Crk Ph B
Acres: 0.1900
Virtual Tour/Floorplan: View
Year Built: 2026
Listing Number: A4703002
Status Code: A-Active
Taxes: $4,632.91
Tax Year: 2025
Garage:
3
/
Y
Furnishings: Unfurnished
Pets Allowed: Cats OK, Dogs OK
Total Recurring Fees: $369
Total Recurring Fee Frequency: 0.00
Interior Features:
High Ceilings
In Wall Pest System
Open Floorplan
Primary Bedroom Main Floor
Solid Surface Counters
Thermostat
Tray Ceiling(s)
Walk-In Closet(s)
Amenities:
Clubhouse
Fitness Center
Gated
Pickleball Court(s)
Pool
Spa/Hot Tub
Tennis Court(s)
Financial Information:
Taxes: $4,632.91
Tax Year: 2025
Association Fee: $369.00
Association Fee Frequency: Monthly
Exterior Features:
Rain Gutters
Sprinkler Metered
Equipment:
Built-In Oven
Cooktop
Dishwasher
Disposal
Freezer
Microwave
Range
Range Hood
Refrigerator
Tankless Water Heater
Additional Information:
MLS Area: 33572 - Apollo Beach / Ruskin
Total Square Footage: 3,952
Price per Square Feet: $261.62
Water: Public
Construction: Block
Date Listed: 2026-08-14 00:00:00
Furnished: Unfurnished
Garage Description: Y
Garage Spaces: 3
Attached Garage: Y
Flooring: Hardwood
Roof: Shingle
Heating: Central
Cooling: Central Air
Laundry: Laundry Room
55+ Community: Y
Pets: Cats Ok, Dogs Ok
Sewer: Public Sewer
Lot Desc.: Cul-De-Sac, Landscaped
Parcel ID: U-27-31-19-D3L-
Amenities: Clubhouse, Fitness Center, Gated, Pickleball Court(S), Pool, Spa/Hot Tub, Tennis Court(S)
Map of , Apollo Beach, FL 33572
Listing Courtesy Of: Tampa Tbi Realty Llc
aashworth@tollbrothers.com