9990 County Road 769 Sw, Arcadia, FL 34269
Active Under Contract $875,000


Save Property
View Virtual Tour
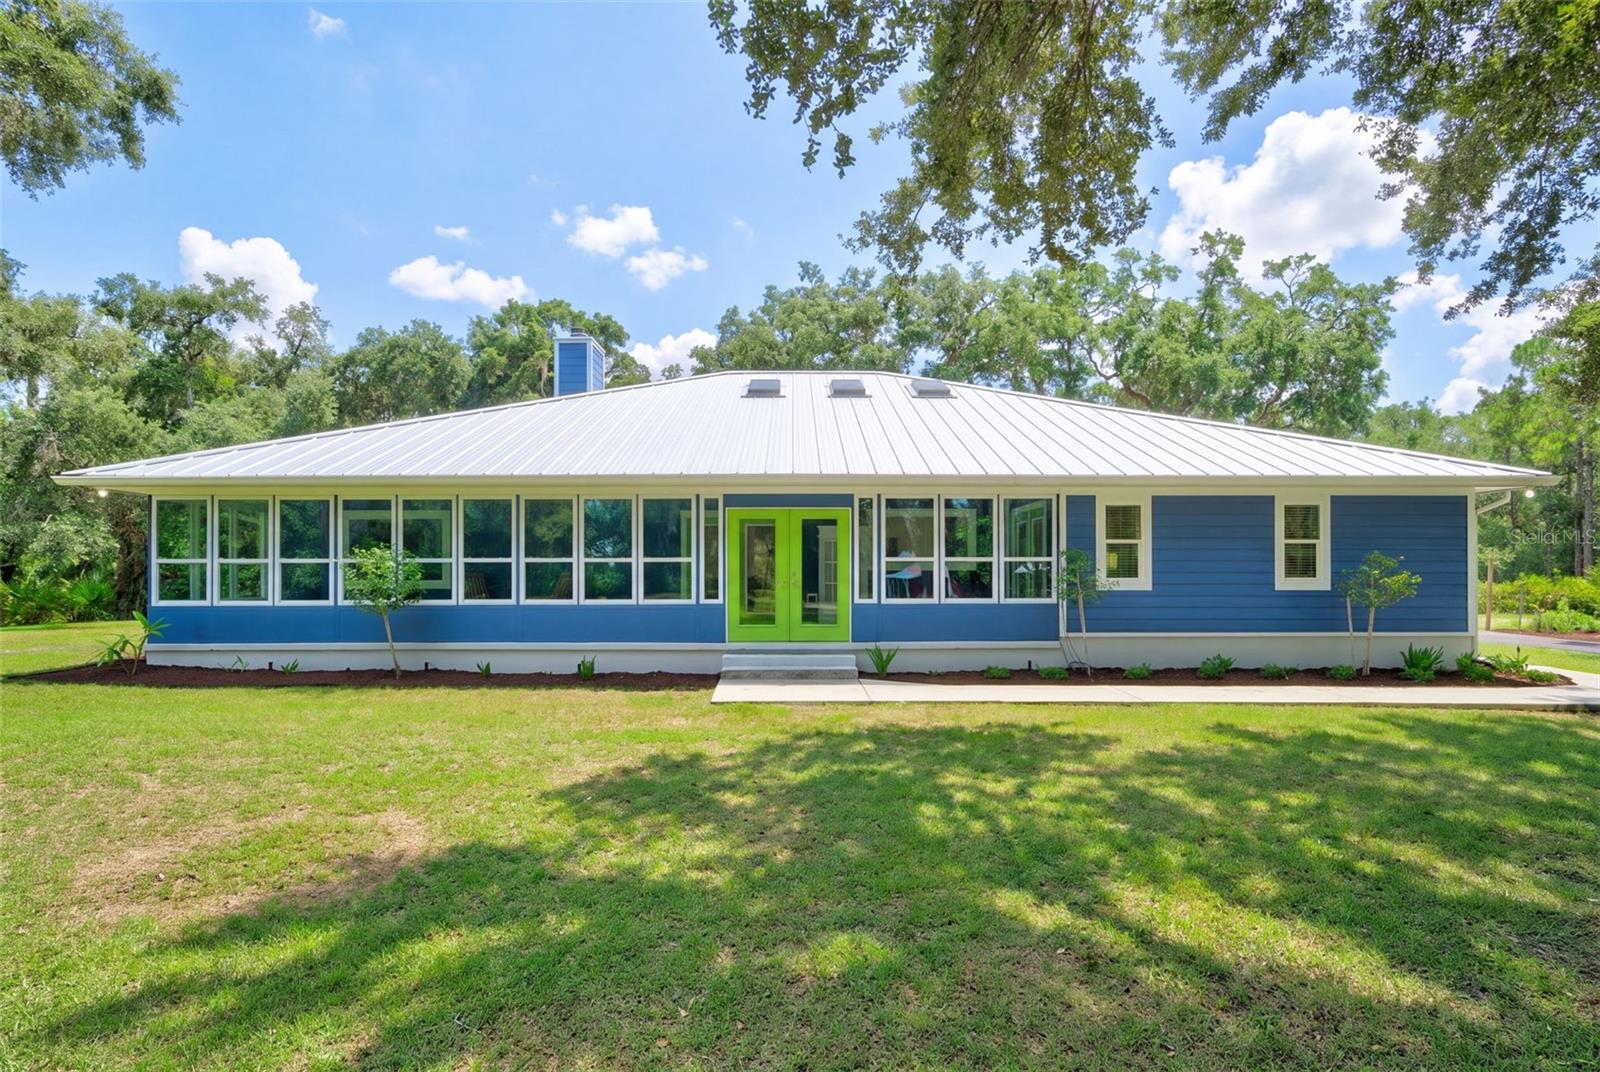
Under contract-accepting backup offers. Tucked away on 10 private, fully fenced acres, this beautifully reimagined 3 bedroom, 2.5 bathroom estate offers more than 2,600 square feet where thoughtful design meets peaceful country living. Situated down a winding drive, lined with mature oak trees and hidden from the roadside, offering ultiamte seclusion & peace and quiet. Greeted by a sprawling covered front porch, accented by cedar railings (2023), welcomes you home, setting the tone for the warm, inviting spaces found throughout. Completing the home's classic farmhouse aesthetic, the Hardie Board exterior, installed in 2023 over 5/8-inch plywood and the home's concrete block construction, reflects the quality craftsmanship found throughout the home. Inside, engineered hardwood flooring, crown molding, and fresh interior paint provide a timeless backdrop, while skylights (2023) flood the home with natural light, creating an inviting atmosphere throughout. At the heart of the home, the inviting living room is anchored by a wood burning fireplace framed by expansive custom built in shelving, creating a warm and welcoming space for everyday living. Just beyond, the beautifully updated kitchen is designed for gathering, featuring quartz countertops, a Euopean Verona 36" double oven range, an oversized island, floating shelving, a generous walk in pantry, and an impressive buffet with additional storage overlooking the private backyard. Designed with flexibility in mind, the home offers two ensuite bedrooms, including a spacious primary retreat with a oversized custom walk in closet, dual vanities, a soaking tub, and walk in shower. A guest suite features a walk in closet and a FULLY REMODELED ensuite bathroom, while a third bedroom with its own private entrance and adjoining bonus room offers endless flexibility for a home office, fitness room, playroom, or future guest suite. Additional updates include IMPACT WINDOWS AND DOORS (2023), METAL ROOF (2023), GUTTERS WITH LEAF GUARDS (2022), 4 TON HVAC SYSTEM (2021), WELL PUMP (2021), and HOT WATER HEATER (2021). The fully enclosed rear porch (2023) offers the perfect place to unwind while overlooking the peaceful backyard, seamlessly extending the home's living space outdoors. A fire pit, flourishing butterfly garden's, a creek and iconic red barn create a setting that's as functional as it is beautiful. Inside the 36'X36' barn, two climate controlled workshop spaces with individual MINI SPLIT systems offer endless flexibility for hobbies, a home business, creative studio, golf simulator, fitness room, or additional workspace, while covered storage and a dedicated well house with a regularly maintained water softener add everyday convenience. ZONED AGRICULTURE and situated on 10 fully fenced acres in a "X" FLOOD ZONE, this property offers the freedom to create the lifestyle you've always imagined, whether that's horses, hobby farming, or simply room to roam. Despite its remarkable sense of seclusion, you're only minutes from I-75, Punta Gorda, Arcadia, shopping, dining, and everyday conveniences.
Ceiling Fans(s)
Crown Molding
Solid Surface Counters
Walk-In Closet(s)
Taxes: $10,565.29
Tax Year: 2025
Fire Pit
Garden
Private Mailbox
Private Yard
Rain Gutters
Dishwasher
Dryer
Electric Water Heater
Range
Range Hood
Washer
Water Softener
Wine Refrigerator
Trees/Woods
Elementary School: Nocatee Elementary School
Middle School: Desoto Middle School
Junior High: Desoto Middle School
High School: Desoto County High School
MLS Area: 34269 - Arcadia
Total Square Footage: 3,590
Price per Square Feet: $325.16
Total Floors: 1
Water: Well
Construction: Block, Hardi Plank Type
Date Listed: 2026-07-31 00:00:00
Furnished: Unfurnished
Windows: Skylight(S)
Flooring: Hardwood, Tile
Roof: Metal
Heating: Electric
Cooling: Central Air, Mini-Split Unit(S)
Fireplace: Y
Laundry: Inside, Laundry Room
Sewer: Septic Tank
Parcel ID: 21-39-23-0000-0
Listing Courtesy Of: Keller Williams Island Life Real Estate
turntopaige@kw.com
Under contract-accepting backup offers. Tucked away on 10 private, fully fenced acres, this beautifully reimagined 3 bedroom, 2.5 bathroom estate offers more than 2,600 square feet where thoughtful design meets peaceful country living. Situated down a winding drive, lined with mature oak trees and hidden from the roadside, offering ultiamte seclusion & peace and quiet. Greeted by a sprawling covered front porch, accented by cedar railings (2023), welcomes you home, setting the tone for the warm, inviting spaces found throughout. Completing the home's classic farmhouse aesthetic, the Hardie Board exterior, installed in 2023 over 5/8-inch plywood and the home's concrete block construction, reflects the quality craftsmanship found throughout the home. Inside, engineered hardwood flooring, crown molding, and fresh interior paint provide a timeless backdrop, while skylights (2023) flood the home with natural light, creating an inviting atmosphere throughout. At the heart of the home, the inviting living room is anchored by a wood burning fireplace framed by expansive custom built in shelving, creating a warm and welcoming space for everyday living. Just beyond, the beautifully updated kitchen is designed for gathering, featuring quartz countertops, a Euopean Verona 36" double oven range, an oversized island, floating shelving, a generous walk in pantry, and an impressive buffet with additional storage overlooking the private backyard. Designed with flexibility in mind, the home offers two ensuite bedrooms, including a spacious primary retreat with a oversized custom walk in closet, dual vanities, a soaking tub, and walk in shower. A guest suite features a walk in closet and a FULLY REMODELED ensuite bathroom, while a third bedroom with its own private entrance and adjoining bonus room offers endless flexibility for a home office, fitness room, playroom, or future guest suite. Additional updates include IMPACT WINDOWS AND DOORS (2023), METAL ROOF (2023), GUTTERS WITH LEAF GUARDS (2022), 4 TON HVAC SYSTEM (2021), WELL PUMP (2021), and HOT WATER HEATER (2021). The fully enclosed rear porch (2023) offers the perfect place to unwind while overlooking the peaceful backyard, seamlessly extending the home's living space outdoors. A fire pit, flourishing butterfly garden's, a creek and iconic red barn create a setting that's as functional as it is beautiful. Inside the 36'X36' barn, two climate controlled workshop spaces with individual MINI SPLIT systems offer endless flexibility for hobbies, a home business, creative studio, golf simulator, fitness room, or additional workspace, while covered storage and a dedicated well house with a regularly maintained water softener add everyday convenience. ZONED AGRICULTURE and situated on 10 fully fenced acres in a "X" FLOOD ZONE, this property offers the freedom to create the lifestyle you've always imagined, whether that's horses, hobby farming, or simply room to roam. Despite its remarkable sense of seclusion, you're only minutes from I-75, Punta Gorda, Arcadia, shopping, dining, and everyday conveniences.
Property Details
Price: $875,000
Sq Ft: 2,691
($325 per
sqft)
Bedrooms: 3
Bathrooms: 2
Partial Baths: 1
City: Arcadia
County: Desoto
Type: Single Family
Development: Arcadia
Acres: 10.0000
Virtual Tour/Floorplan: View
Year Built: 1997
Listing Number: C7528820
Status Code: Active Under Contract
Taxes: $10,565.29
Tax Year: 2025
Garage:
Furnishings: Unfurnished
Interior Features:
Ceiling Fans(s)
Crown Molding
Solid Surface Counters
Walk-In Closet(s)
Financial Information:
Taxes: $10,565.29
Tax Year: 2025
Exterior Features:
Fire Pit
Garden
Private Mailbox
Private Yard
Rain Gutters
Equipment:
Dishwasher
Dryer
Electric Water Heater
Range
Range Hood
Washer
Water Softener
Wine Refrigerator
View:
Trees/Woods
School Information:
Elementary School: Nocatee Elementary School
Middle School: Desoto Middle School
Junior High: Desoto Middle School
High School: Desoto County High School
Additional Information:
MLS Area: 34269 - Arcadia
Total Square Footage: 3,590
Price per Square Feet: $325.16
Total Floors: 1
Water: Well
Construction: Block, Hardi Plank Type
Date Listed: 2026-07-31 00:00:00
Furnished: Unfurnished
Windows: Skylight(S)
Flooring: Hardwood, Tile
Roof: Metal
Heating: Electric
Cooling: Central Air, Mini-Split Unit(S)
Fireplace: Y
Laundry: Inside, Laundry Room
Sewer: Septic Tank
Parcel ID: 21-39-23-0000-0
Map of 9990 County Road 769 Sw, Arcadia, FL 34269
Listing Courtesy Of: Keller Williams Island Life Real Estate
turntopaige@kw.com