9963 Sunrise View Court, Seffner, FL 33584
For Sale $489,000


Save Property
View Virtual Tour
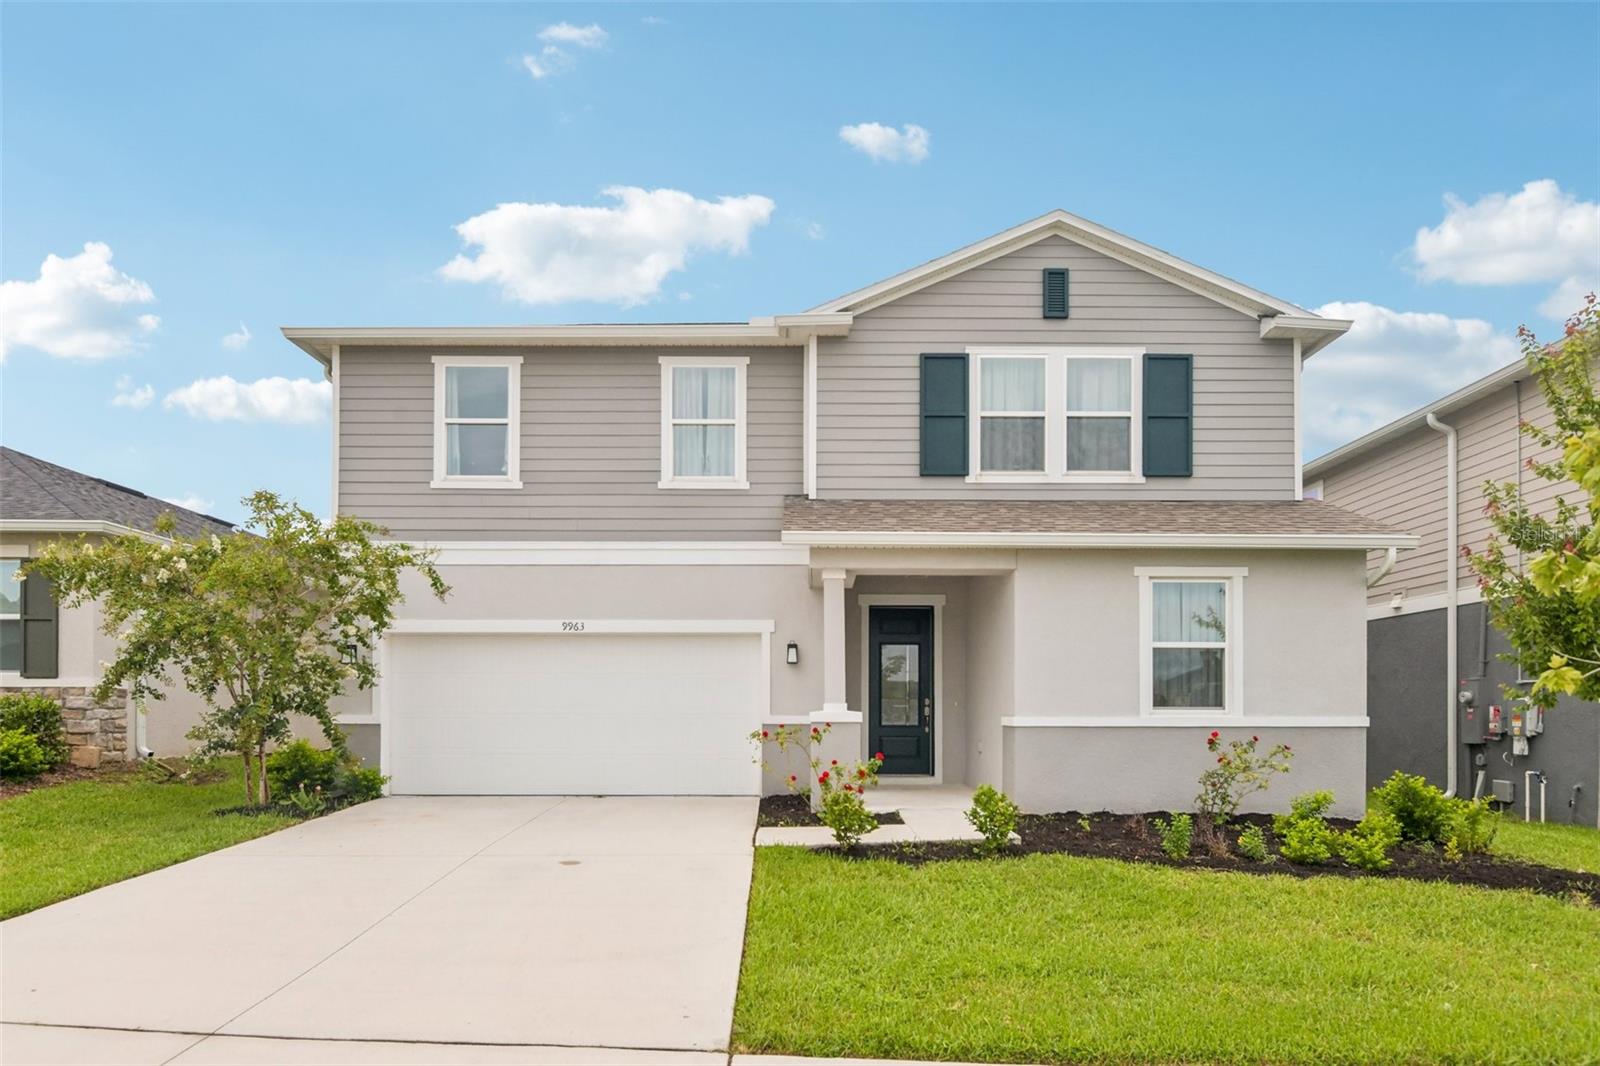
Built in 2024, this spacious 4-bedroom, 3-bath home offers 2,566 square feet of thoughtfully designed living space in Williams Pointe. An inviting covered front porch opens to a bright, open-concept interior with 9-foot ceilings and an expansive great room ideal for everyday living and entertaining. The kitchen features a large island, abundant cabinetry with crown molding, a pantry, and stainless steel appliances, while sliding doors extend the living area to a covered rear patio. Upstairs, a versatile bonus area provides additional space for a home office, playroom, media room, or a 5th bedroom. The private primary suite includes a walk-in closet, dual-sink vanity, soaking tub, and separate shower. Generously sized secondary bedrooms, an upstairs laundry room, and a two-car garage complete this move-in-ready home.
Built-in Features
Ceiling Fans(s)
Eat-in Kitchen
Kitchen/Family Room Combo
Living Room/Dining Room Combo
Open Floorplan
Primary Bedroom Main Floor
Primary Bedroom Upstairs
Smart Home
Solid Surface Counters
Thermostat
Walk-In Closet(s)
Taxes: $7,482.00
Tax Year: 2025
Association Fee: $91.00
Association Fee Frequency: Quarterly
Rain Gutters
Sidewalk
Sliding Doors
Dishwasher
Disposal
Dryer
Electric Water Heater
Exhaust Fan
Freezer
Ice Maker
Microwave
Range Hood
Refrigerator
Washer
MLS Area: 33584 - Seffner
Total Square Footage: 3,275
Price per Square Feet: $183.28
Water: Public
Construction: Concrete
Date Listed: 2026-08-06 00:00:00
Furnished: Unfurnished
Parking: Garage Door Opener
Garage Description: Y
Garage Spaces: 2
Attached Garage: Y
Flooring: Bamboo
Roof: Shingle
Heating: Central, Electric
Cooling: Central Air, Attic Fan
Laundry: Laundry Room, Upper Level
Pets: Yes
Sewer: Public Sewer
Parcel ID: U-20-28-20-C6Z-
Listing Courtesy Of: Propertio
reeve@helloreeve.com
Built in 2024, this spacious 4-bedroom, 3-bath home offers 2,566 square feet of thoughtfully designed living space in Williams Pointe. An inviting covered front porch opens to a bright, open-concept interior with 9-foot ceilings and an expansive great room ideal for everyday living and entertaining. The kitchen features a large island, abundant cabinetry with crown molding, a pantry, and stainless steel appliances, while sliding doors extend the living area to a covered rear patio. Upstairs, a versatile bonus area provides additional space for a home office, playroom, media room, or a 5th bedroom. The private primary suite includes a walk-in closet, dual-sink vanity, soaking tub, and separate shower. Generously sized secondary bedrooms, an upstairs laundry room, and a two-car garage complete this move-in-ready home.
Property Details
Price: $489,000
Sq Ft: 2,668
($183 per
sqft)
Bedrooms: 4
Bathrooms: 3
City: Seffner
County: Hillsborough
Type: Single Family
Development: Williams Pointe
Acres: 0.1400
Virtual Tour/Floorplan: View
Year Built: 2023
Listing Number: O6431581
Status Code: A-Active
Taxes: $7,482.00
Tax Year: 2025
Garage:
2
/
Y
Furnishings: Unfurnished
Pets Allowed: Yes
Total Recurring Fees: $30
Total Recurring Fee Frequency: 0.00
Interior Features:
Built-in Features
Ceiling Fans(s)
Eat-in Kitchen
Kitchen/Family Room Combo
Living Room/Dining Room Combo
Open Floorplan
Primary Bedroom Main Floor
Primary Bedroom Upstairs
Smart Home
Solid Surface Counters
Thermostat
Walk-In Closet(s)
Financial Information:
Taxes: $7,482.00
Tax Year: 2025
Association Fee: $91.00
Association Fee Frequency: Quarterly
Exterior Features:
Rain Gutters
Sidewalk
Sliding Doors
Equipment:
Dishwasher
Disposal
Dryer
Electric Water Heater
Exhaust Fan
Freezer
Ice Maker
Microwave
Range Hood
Refrigerator
Washer
Additional Information:
MLS Area: 33584 - Seffner
Total Square Footage: 3,275
Price per Square Feet: $183.28
Water: Public
Construction: Concrete
Date Listed: 2026-08-06 00:00:00
Furnished: Unfurnished
Parking: Garage Door Opener
Garage Description: Y
Garage Spaces: 2
Attached Garage: Y
Flooring: Bamboo
Roof: Shingle
Heating: Central, Electric
Cooling: Central Air, Attic Fan
Laundry: Laundry Room, Upper Level
Pets: Yes
Sewer: Public Sewer
Parcel ID: U-20-28-20-C6Z-
Map of 9963 Sunrise View Court, Seffner, FL 33584
Listing Courtesy Of: Propertio
reeve@helloreeve.com