9951 Ashburn Lake Drive, Tampa, FL 33610
For Sale $264,000


Save Property
View Virtual Tour
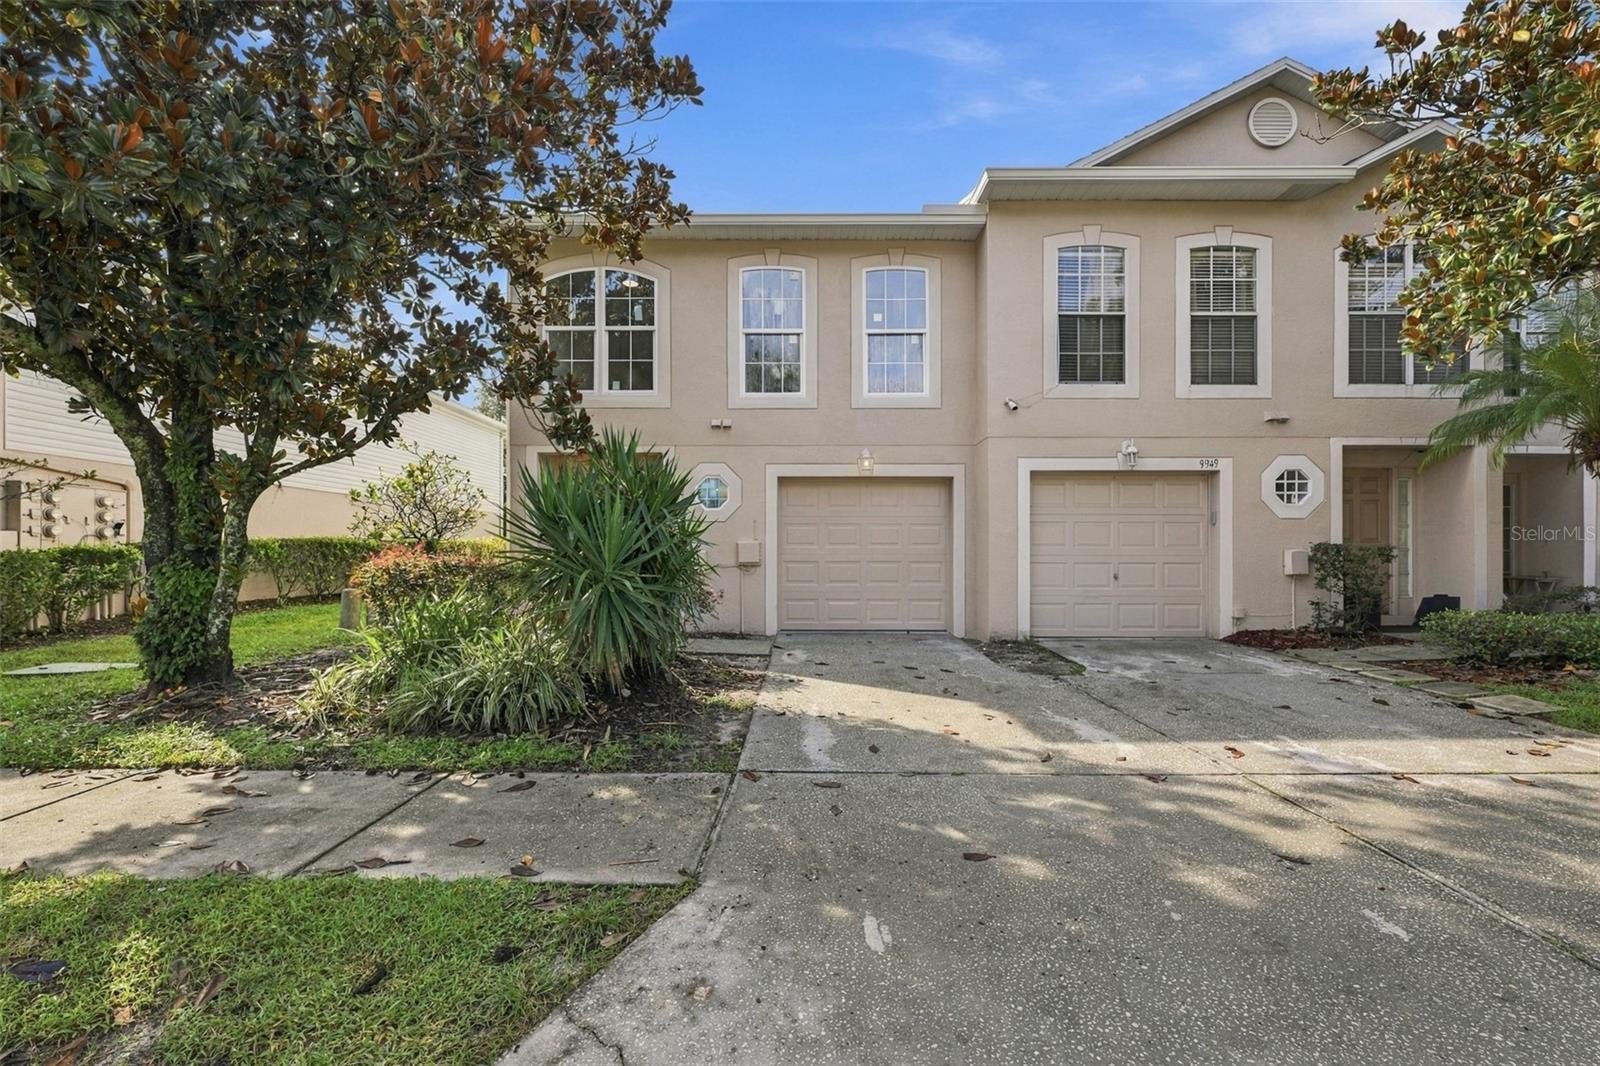
Virtually Staged. WELCOME HOME to this beautifully and COMPLETELY REMODELED 3-bedroom, 2.5-bath townhome in the desirable Ashburn Square community! Offering 1,764 sq. ft. of spacious living space and an attached 1-car garage, this home has been ENTIRELY renovated in 2026 from top to bottom and is truly move-in ready! Step inside and experience the feel of a brand-new home, featuring beautiful new flooring, fresh interior finishes, a completely updated kitchen with stunning granite countertops, remodeled bathrooms, new fixtures and finishes throughout, and a BRAND-NEW 2026 HVAC system and impact windows. Every detail has been thoughtfully updated, so the next owner can move in and enjoy. The open floor plan provides plenty of room for comfortable everyday living and entertaining. Upstairs, the spacious primary suite features a walk-in closet and private ensuite bathroom. Conveniently located with easy access to I-4, shopping, dining, entertainment, and popular destinations, including the Hard Rock Hotel & Casino. With its generous living space, desirable end-unit location, tranquil pond views, and price point, this is an opportunity you won't want to miss. Schedule your showing today!
Ceiling Fans(s)
Primary Bedroom Upstairs
Walk-In Closet(s)
Playground
Pool
Taxes: $4,492.00
Tax Year: 2025
Association Fee: $285.00
Association Fee Frequency: Monthly
Lighting
Sidewalk
Dishwasher
Disposal
Microwave
Range
Refrigerator
Elementary School: Mcdonald-Hb
Middle School: Jennings-Hb
Junior High: Jennings-Hb
High School: Armwood-Hb
Building Description: Traditional
MLS Area: 33610 - Tampa / East Lake
Total Square Footage: 2,016
Price per Square Feet: $149.66
Total Floors: 2
Water: Public
Construction: Block, Stucco
Date Listed: 2026-10-12 00:00:00
Furnished: Unfurnished
Windows: Storm Window(S)
Parking: Driveway
Garage Description: Y
Garage Spaces: 1
Attached Garage: Y
Flooring: Carpet, Hardwood
Roof: Shingle
Heating: Central
Cooling: Central Air
Laundry: Inside
Pets: Cats Ok, Dogs Ok, Number Limit, Size Limit
Sewer: Public Sewer
Lot Desc.: Landscaped
Parcel ID: U-06-29-20-76F-
Amenities: Playground, Pool
Listing Courtesy Of: Century 21 Beggins Enterprises
carolinachamberlin@c21be.com
Virtually Staged. WELCOME HOME to this beautifully and COMPLETELY REMODELED 3-bedroom, 2.5-bath townhome in the desirable Ashburn Square community! Offering 1,764 sq. ft. of spacious living space and an attached 1-car garage, this home has been ENTIRELY renovated in 2026 from top to bottom and is truly move-in ready! Step inside and experience the feel of a brand-new home, featuring beautiful new flooring, fresh interior finishes, a completely updated kitchen with stunning granite countertops, remodeled bathrooms, new fixtures and finishes throughout, and a BRAND-NEW 2026 HVAC system and impact windows. Every detail has been thoughtfully updated, so the next owner can move in and enjoy. The open floor plan provides plenty of room for comfortable everyday living and entertaining. Upstairs, the spacious primary suite features a walk-in closet and private ensuite bathroom. Conveniently located with easy access to I-4, shopping, dining, entertainment, and popular destinations, including the Hard Rock Hotel & Casino. With its generous living space, desirable end-unit location, tranquil pond views, and price point, this is an opportunity you won't want to miss. Schedule your showing today!
Property Details
Price: $264,000
Sq Ft: 1,764
($150 per
sqft)
Bedrooms: 3
Bathrooms: 2
Partial Baths: 1
City: Tampa
County: Hillsborough
Type: Townhouse
Development: Ashburn Square
Subdivision: Ashburn Square Twnhms
Acres: 0.0300
Virtual Tour/Floorplan: View
Year Built: 2006
Listing Number: TB8557144
Status Code: A-Active
Taxes: $4,492.00
Tax Year: 2025
Garage:
1
/
Y
Furnishings: Unfurnished
Pets Allowed: Cats OK, Dogs OK, Number Limit, Size Limit
Total Recurring Fees: $285
Total Recurring Fee Frequency: 0.00
Interior Features:
Ceiling Fans(s)
Primary Bedroom Upstairs
Walk-In Closet(s)
Amenities:
Playground
Pool
Financial Information:
Taxes: $4,492.00
Tax Year: 2025
Association Fee: $285.00
Association Fee Frequency: Monthly
Exterior Features:
Lighting
Sidewalk
Equipment:
Dishwasher
Disposal
Microwave
Range
Refrigerator
School Information:
Elementary School: Mcdonald-Hb
Middle School: Jennings-Hb
Junior High: Jennings-Hb
High School: Armwood-Hb
Additional Information:
Building Description: Traditional
MLS Area: 33610 - Tampa / East Lake
Total Square Footage: 2,016
Price per Square Feet: $149.66
Total Floors: 2
Water: Public
Construction: Block, Stucco
Date Listed: 2026-10-12 00:00:00
Furnished: Unfurnished
Windows: Storm Window(S)
Parking: Driveway
Garage Description: Y
Garage Spaces: 1
Attached Garage: Y
Flooring: Carpet, Hardwood
Roof: Shingle
Heating: Central
Cooling: Central Air
Laundry: Inside
Pets: Cats Ok, Dogs Ok, Number Limit, Size Limit
Sewer: Public Sewer
Lot Desc.: Landscaped
Parcel ID: U-06-29-20-76F-
Amenities: Playground, Pool
Map of 9951 Ashburn Lake Drive, Tampa, FL 33610
Listing Courtesy Of: Century 21 Beggins Enterprises
carolinachamberlin@c21be.com