9939 Key Haven Road, Seminole, FL 33777
For Sale $749,000


Save Property
View Virtual Tour
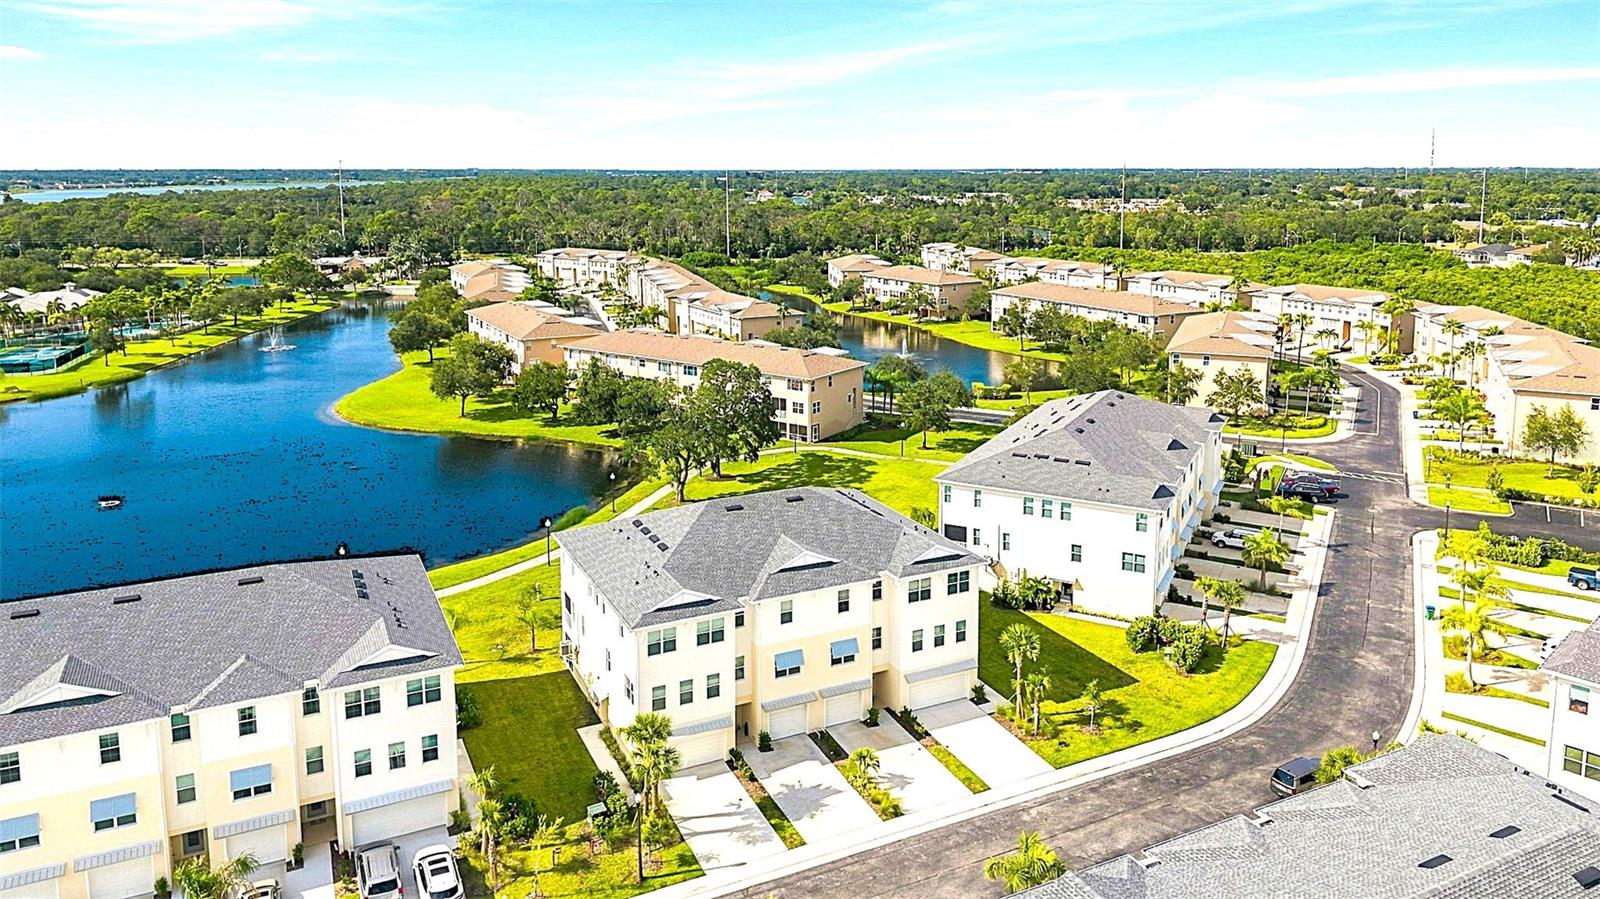
This stunning, luxury townhouse with a serene pond view and a view of sparkling fountains. This newly built in 2025 home offers 3 bedrooms + 2 offices, 2.5 baths, a 3+car garage, designer-appointed features and $92K top builder upgrades (please see the list of upgrades in the attachments). This durable townhouse built from cement blocks from first to third floor. The oversized 3-car garage provides generous storage. Step inside to an inviting spacious open floor plan with soaring ceilings and elegant 8-foot doors that create an immediate sense of grandeur. The expansive screened balcony on the second floor overlooks a picturesque pond with a magnificent fountain, making it an ideal place to relax or entertain. The gourmet kitchen is designed for both style and function, featuring a thoughtful layout with a cooktop, built-in wall oven, and microwave. A versatile second-floor flex space is perfect for a home office, media area, or potential fourth bedroom. The third-floor primary suite is filled with natural light and offers beautiful waterfront views, creating a peaceful retreat at the end of the day. The luxurious primary bath includes dual sinks, a large walk-in shower, and a generous walk-in closet for easy storage. This wonderful home offers peace of mind with PGT-rated impact-resistant windows and sliding doors, 9'4 ceilings and 9' doors, epoxy flooring in the first-level garage, and surrounding flood vents for added protection. Community amenities include a fitness center, resort-style heated pool, tennis courts, scenic walking trails, a fire pit, dock, and kayak launch, direct access to the Long Bayou for fishing, kayaking and outdoor recreation—perfect for outdoor enthusiasts. HOA-maintained landscaping adds convenience and peace of mind. Less than 15 minutes from stunning beaches, this home offers the perfect balance of coastal living and modern comfort. Long Bayou and the surrounding nature preserve is only a few steps from the house. Located in a secure gated community just minutes from the beach and across the street from Lake Seminole Park – 258 acres preserve, this spacious home blends comfort, convenience, and upscale coastal living. Don’t miss the opportunity to make this dream home yours—schedule your private showing today.
Ceiling Fans(s)
Eat-in Kitchen
High Ceilings
Kitchen/Family Room Combo
Living Room/Dining Room Combo
Open Floorplan
Primary Bedroom Upstairs
Smart Home
Solid Surface Counters
Solid Wood Cabinets
Split Bedroom
Stone Counters
Thermostat
Walk-In Closet(s)
Wet Bar
Window Treatments
Cable TV
Clubhouse
Fitness Center
Gated
Maintenance
Park
Pool
Recreation Facilities
Tennis Court(s)
Trail(s)
Taxes: $519.54
Tax Year: 2025
Association Fee: $141.00
Association Fee: $382.50
Association Fee Frequency: Monthly
Association Fee Frequency: Monthly
Balcony
Fire Pit
Lighting
Outdoor Grill
Outdoor Shower
Private Entrance
Rain Gutters
Sidewalk
Storage
Tennis Court(s)
Built-In Oven
Cooktop
Dishwasher
Disposal
Dryer
Electric Water Heater
Exhaust Fan
Ice Maker
Kitchen Reverse Osmosis System
Microwave
Range
Refrigerator
Washer
Trees/Woods
Water
Bayou
Pond
Boat Ramp - Private
Boathouse
Fishing Pier
Long Bayou
View: Bayou
Pond
Elementary School: Orange Grove Elementary-Pn
Middle School: Osceola Middle-Pn
Junior High: Osceola Middle-Pn
High School: Osceola Fundamental High-Pn
Building Description: Coastal, Contemporary
MLS Area: 33777 - Seminole/Largo
Total Square Footage: 3,343
Price per Square Feet: $334.52
Total Floors: 3
Water: Public
Construction: Block, Stucco
Date Listed: 2026-08-26 00:00:00
Furnished: Negotiable
Windows: Blinds, Double Pane Windows, Drapes, Storm Window(S), Window Treatments
Parking: Deeded, Driveway, Garage Door Opener, Ground Level, Guest, Off Street, Open, Parking Pad, Tandem
Garage Description: Y
Garage Spaces: 3
Attached Garage: Y
Flooring: Luxury Vinyl, Tile
Roof: Shingle
Heating: Central, Electric
Cooling: Central Air
Security: Fire Alarm, Fire Sprinkler System, Gated Community, Key Card Entry, Security Gate, Security Lights, Smoke Detector(S), Touchless Entry
Laundry: Inside, Laundry Room, Upper Level
Pets: Cats Ok, Dogs Ok, Number Limit
Sewer: Public Sewer
Lot Desc.: Flood Insurance Required, Flood Zone, City Limits, Landscaped, Sidewalk, Paved
Parcel ID: 26-30-15-91545-
Amenities: Cable Tv, Clubhouse, Fitness Center, Gated, Maintenance, Park, Pool, Recreation Facilities, Tennis Court(S), Trail(S)
Listing Courtesy Of: Fl Investment Realty Llc
allarealtor@hotmail.com
This stunning, luxury townhouse with a serene pond view and a view of sparkling fountains. This newly built in 2025 home offers 3 bedrooms + 2 offices, 2.5 baths, a 3+car garage, designer-appointed features and $92K top builder upgrades (please see the list of upgrades in the attachments). This durable townhouse built from cement blocks from first to third floor. The oversized 3-car garage provides generous storage. Step inside to an inviting spacious open floor plan with soaring ceilings and elegant 8-foot doors that create an immediate sense of grandeur. The expansive screened balcony on the second floor overlooks a picturesque pond with a magnificent fountain, making it an ideal place to relax or entertain. The gourmet kitchen is designed for both style and function, featuring a thoughtful layout with a cooktop, built-in wall oven, and microwave. A versatile second-floor flex space is perfect for a home office, media area, or potential fourth bedroom. The third-floor primary suite is filled with natural light and offers beautiful waterfront views, creating a peaceful retreat at the end of the day. The luxurious primary bath includes dual sinks, a large walk-in shower, and a generous walk-in closet for easy storage. This wonderful home offers peace of mind with PGT-rated impact-resistant windows and sliding doors, 9'4 ceilings and 9' doors, epoxy flooring in the first-level garage, and surrounding flood vents for added protection. Community amenities include a fitness center, resort-style heated pool, tennis courts, scenic walking trails, a fire pit, dock, and kayak launch, direct access to the Long Bayou for fishing, kayaking and outdoor recreation—perfect for outdoor enthusiasts. HOA-maintained landscaping adds convenience and peace of mind. Less than 15 minutes from stunning beaches, this home offers the perfect balance of coastal living and modern comfort. Long Bayou and the surrounding nature preserve is only a few steps from the house. Located in a secure gated community just minutes from the beach and across the street from Lake Seminole Park – 258 acres preserve, this spacious home blends comfort, convenience, and upscale coastal living. Don’t miss the opportunity to make this dream home yours—schedule your private showing today.
Property Details
Price: $749,000
Sq Ft: 2,239
($335 per
sqft)
Bedrooms: 3
Bathrooms: 2
Partial Baths: 1
City: Seminole
County: Pinellas
Type: Townhouse
Development: Townhomes Of Seminole Isle
Acres: 0.0400
Virtual Tour/Floorplan: View
Year Built: 2025
Listing Number: TB8542161
Status Code: A-Active
Taxes: $519.54
Tax Year: 2025
Garage:
3
/
Y
Furnishings: Negotiable
Pets Allowed: Cats OK, Dogs OK, Number Limit
Total Recurring Fees: $524
Total Recurring Fee Frequency: 0.00
Interior Features:
Ceiling Fans(s)
Eat-in Kitchen
High Ceilings
Kitchen/Family Room Combo
Living Room/Dining Room Combo
Open Floorplan
Primary Bedroom Upstairs
Smart Home
Solid Surface Counters
Solid Wood Cabinets
Split Bedroom
Stone Counters
Thermostat
Walk-In Closet(s)
Wet Bar
Window Treatments
Amenities:
Cable TV
Clubhouse
Fitness Center
Gated
Maintenance
Park
Pool
Recreation Facilities
Tennis Court(s)
Trail(s)
Financial Information:
Taxes: $519.54
Tax Year: 2025
Association Fee: $141.00
Association Fee: $382.50
Association Fee Frequency: Monthly
Association Fee Frequency: Monthly
Exterior Features:
Balcony
Fire Pit
Lighting
Outdoor Grill
Outdoor Shower
Private Entrance
Rain Gutters
Sidewalk
Storage
Tennis Court(s)
Equipment:
Built-In Oven
Cooktop
Dishwasher
Disposal
Dryer
Electric Water Heater
Exhaust Fan
Ice Maker
Kitchen Reverse Osmosis System
Microwave
Range
Refrigerator
Washer
View:
Trees/Woods
Water
Waterfront Description:
Bayou
Pond
Boat Ramp - Private
Boathouse
Fishing Pier
Long Bayou
View: Bayou
Pond
School Information:
Elementary School: Orange Grove Elementary-Pn
Middle School: Osceola Middle-Pn
Junior High: Osceola Middle-Pn
High School: Osceola Fundamental High-Pn
Additional Information:
Building Description: Coastal, Contemporary
MLS Area: 33777 - Seminole/Largo
Total Square Footage: 3,343
Price per Square Feet: $334.52
Total Floors: 3
Water: Public
Construction: Block, Stucco
Date Listed: 2026-08-26 00:00:00
Furnished: Negotiable
Windows: Blinds, Double Pane Windows, Drapes, Storm Window(S), Window Treatments
Parking: Deeded, Driveway, Garage Door Opener, Ground Level, Guest, Off Street, Open, Parking Pad, Tandem
Garage Description: Y
Garage Spaces: 3
Attached Garage: Y
Flooring: Luxury Vinyl, Tile
Roof: Shingle
Heating: Central, Electric
Cooling: Central Air
Security: Fire Alarm, Fire Sprinkler System, Gated Community, Key Card Entry, Security Gate, Security Lights, Smoke Detector(S), Touchless Entry
Laundry: Inside, Laundry Room, Upper Level
Pets: Cats Ok, Dogs Ok, Number Limit
Sewer: Public Sewer
Lot Desc.: Flood Insurance Required, Flood Zone, City Limits, Landscaped, Sidewalk, Paved
Parcel ID: 26-30-15-91545-
Amenities: Cable Tv, Clubhouse, Fitness Center, Gated, Maintenance, Park, Pool, Recreation Facilities, Tennis Court(S), Trail(S)
Map of 9939 Key Haven Road, Seminole, FL 33777
Listing Courtesy Of: Fl Investment Realty Llc
allarealtor@hotmail.com