9926 Santa Barbara Court, Howey In The Hills, FL 34737
For Sale $639,000


Save Property
View Virtual Tour
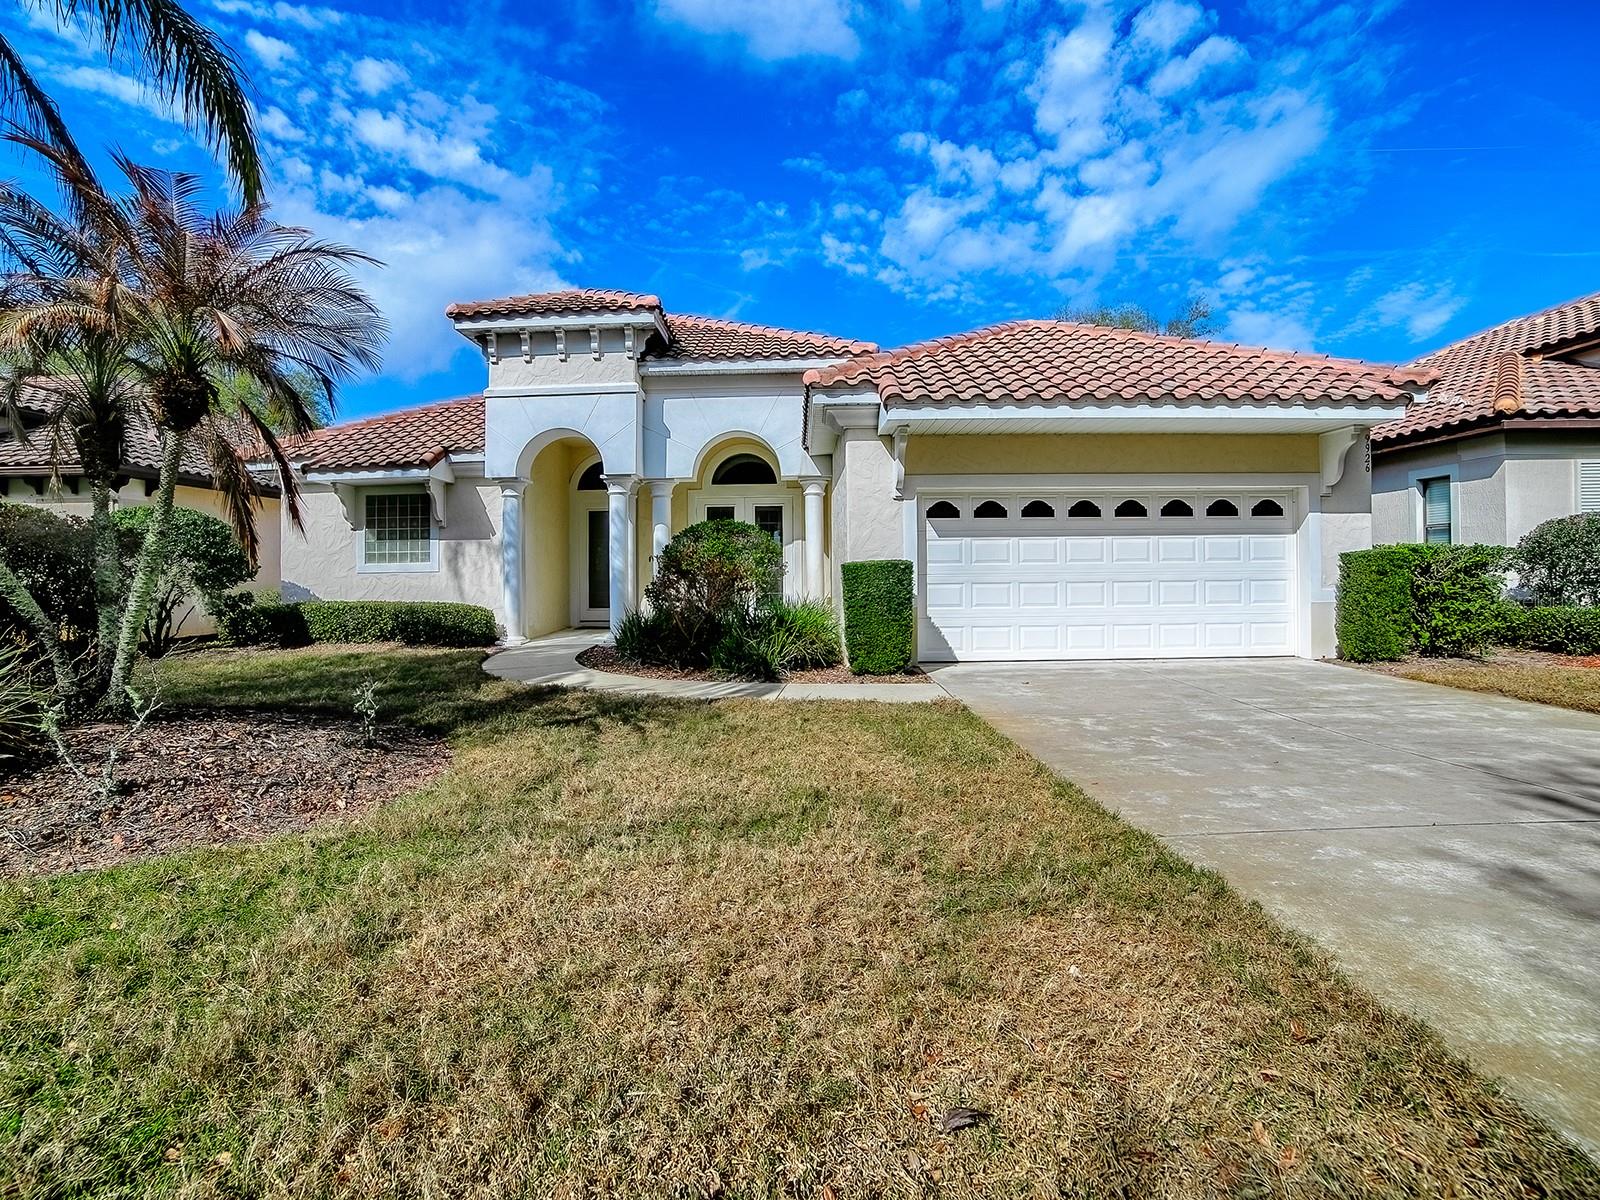
Imagine your very own Custom Built, Mediterranean-inspired home, a private cul-de-sac neighborhood within the gates of the Historic Mission Inn Resort featuring the El Campeon Championship golf course and Las Colinas, an equal test of golf as well as tennis, fitness & 3 restaurants & Banquet facilities for your larger gatherings! This gorgeous home features 3 bedrooms, 3 baths plus bonus room with pation access, a 4-foot-deeper garage to fit a golf cart, plus a sparkling pool with a water feature situated on the preserve, walkable to the Las Colinas Golf course. This is a “split” floorplan offering privacy at the primary as well as guest bedrooms, plus pool views from the kitchen, bar & family room. The Gourmet kitchen features rich wood cabinets, granite counters, a gas cooktop, stainless steel appliances & plenty of storage. A “sit-down bar” designed for entertaining family & friends, plus a separate dining room adjacent to the kitchen! The traffic areas feature “easy to maintain” tile floors with dark wood in all 3 bedrooms. Bed 3/Office boasts sliding glass to pool! The perfect contrast in this light and bright “entertainer’s home!” Serious Buyers can apply for Social or Full Golf Memberships at the Club with the Purchase of this home. Live the Resort Lifestyle, within the gorgeous grounds of the Mission Inn, with spring-fed lakes, abundant wildlife & gorgeous views! As a bonus, the Resort offers access to the Lake Harris Chain of Lakes, just a short ride from the resort! A “must-see” community! Shown by Appointment! BE SURE TO CLICK ON THE VIRTUAL TOUR! Contact the Listing Agent, John Trojan, Realty Executives in The Villages with questions or for a private showing!
Ceiling Fans(s)
High Ceilings
Primary Bedroom Main Floor
Split Bedroom
Stone Counters
Thermostat
Tray Ceiling(s)
Window Treatments
Taxes: $4,819.17
Tax Year: 2025
Association Fee: $1,554.00
Association Fee Frequency: Annually
Lighting
Rain Gutters
Sprinkler Metered
Dishwasher
Dryer
Gas Water Heater
Microwave
Range
Refrigerator
Washer
Elementary School: Astatula Elem
Middle School: Tavares Middle
Junior High: Tavares Middle
High School: Tavares High
MLS Area: 34737 - Howey In The Hills
Total Square Footage: 3,004
Price per Square Feet: $262.85
Total Floors: 1
Water: Public
Construction: Block, Stucco
Date Listed: 2026-04-02 00:00:00
Pool: Y
Pool Description: In Ground
Private Spa: Y
Furnished: Unfurnished
Garage Description: Y
Garage Spaces: 2
Attached Garage: Y
Flooring: Ceramic Tile, Wood
Roof: Shingle
Heating: Central
Cooling: Central Air
Laundry: Inside, Laundry Room
Pets: Yes
Sewer: Public Sewer
Lot Desc.: Landscaped, Paved
Parcel ID: 22-20-25-1200-0
Listing Courtesy Of: Realty Executives In The Villages
john@johntrojan.com
Imagine your very own Custom Built, Mediterranean-inspired home, a private cul-de-sac neighborhood within the gates of the Historic Mission Inn Resort featuring the El Campeon Championship golf course and Las Colinas, an equal test of golf as well as tennis, fitness & 3 restaurants & Banquet facilities for your larger gatherings! This gorgeous home features 3 bedrooms, 3 baths plus bonus room with pation access, a 4-foot-deeper garage to fit a golf cart, plus a sparkling pool with a water feature situated on the preserve, walkable to the Las Colinas Golf course. This is a “split” floorplan offering privacy at the primary as well as guest bedrooms, plus pool views from the kitchen, bar & family room. The Gourmet kitchen features rich wood cabinets, granite counters, a gas cooktop, stainless steel appliances & plenty of storage. A “sit-down bar” designed for entertaining family & friends, plus a separate dining room adjacent to the kitchen! The traffic areas feature “easy to maintain” tile floors with dark wood in all 3 bedrooms. Bed 3/Office boasts sliding glass to pool! The perfect contrast in this light and bright “entertainer’s home!” Serious Buyers can apply for Social or Full Golf Memberships at the Club with the Purchase of this home. Live the Resort Lifestyle, within the gorgeous grounds of the Mission Inn, with spring-fed lakes, abundant wildlife & gorgeous views! As a bonus, the Resort offers access to the Lake Harris Chain of Lakes, just a short ride from the resort! A “must-see” community! Shown by Appointment! BE SURE TO CLICK ON THE VIRTUAL TOUR! Contact the Listing Agent, John Trojan, Realty Executives in The Villages with questions or for a private showing!
Property Details
Price: $639,000
Sq Ft: 2,431
($263 per
sqft)
Bedrooms: 4
Bathrooms: 3
City: Howey In The Hills
County: Lake
Type: Single Family
Development: Las Colinas
Subdivision: Las Colinas Ph I Sub
Acres: 0.3500
Virtual Tour/Floorplan: View
Year Built: 2004
Listing Number: G5110486
Status Code: A-Active
Taxes: $4,819.17
Tax Year: 2025
Garage:
2
/
Y
Furnishings: Unfurnished
Pets Allowed: Yes
Total Recurring Fees: $273
Total Recurring Fee Frequency: 0.00
Interior Features:
Ceiling Fans(s)
High Ceilings
Primary Bedroom Main Floor
Split Bedroom
Stone Counters
Thermostat
Tray Ceiling(s)
Window Treatments
Financial Information:
Taxes: $4,819.17
Tax Year: 2025
Association Fee: $1,554.00
Association Fee Frequency: Annually
Exterior Features:
Lighting
Rain Gutters
Sprinkler Metered
Equipment:
Dishwasher
Dryer
Gas Water Heater
Microwave
Range
Refrigerator
Washer
School Information:
Elementary School: Astatula Elem
Middle School: Tavares Middle
Junior High: Tavares Middle
High School: Tavares High
Additional Information:
MLS Area: 34737 - Howey In The Hills
Total Square Footage: 3,004
Price per Square Feet: $262.85
Total Floors: 1
Water: Public
Construction: Block, Stucco
Date Listed: 2026-04-02 00:00:00
Pool: Y
Pool Description: In Ground
Private Spa: Y
Furnished: Unfurnished
Garage Description: Y
Garage Spaces: 2
Attached Garage: Y
Flooring: Ceramic Tile, Wood
Roof: Shingle
Heating: Central
Cooling: Central Air
Laundry: Inside, Laundry Room
Pets: Yes
Sewer: Public Sewer
Lot Desc.: Landscaped, Paved
Parcel ID: 22-20-25-1200-0
Map of 9926 Santa Barbara Court, Howey In The Hills, FL 34737
Listing Courtesy Of: Realty Executives In The Villages
john@johntrojan.com