9903 San Sebastian Way, Port Richey, FL 34668
For Sale $434,900


Save Property
View Virtual Tour
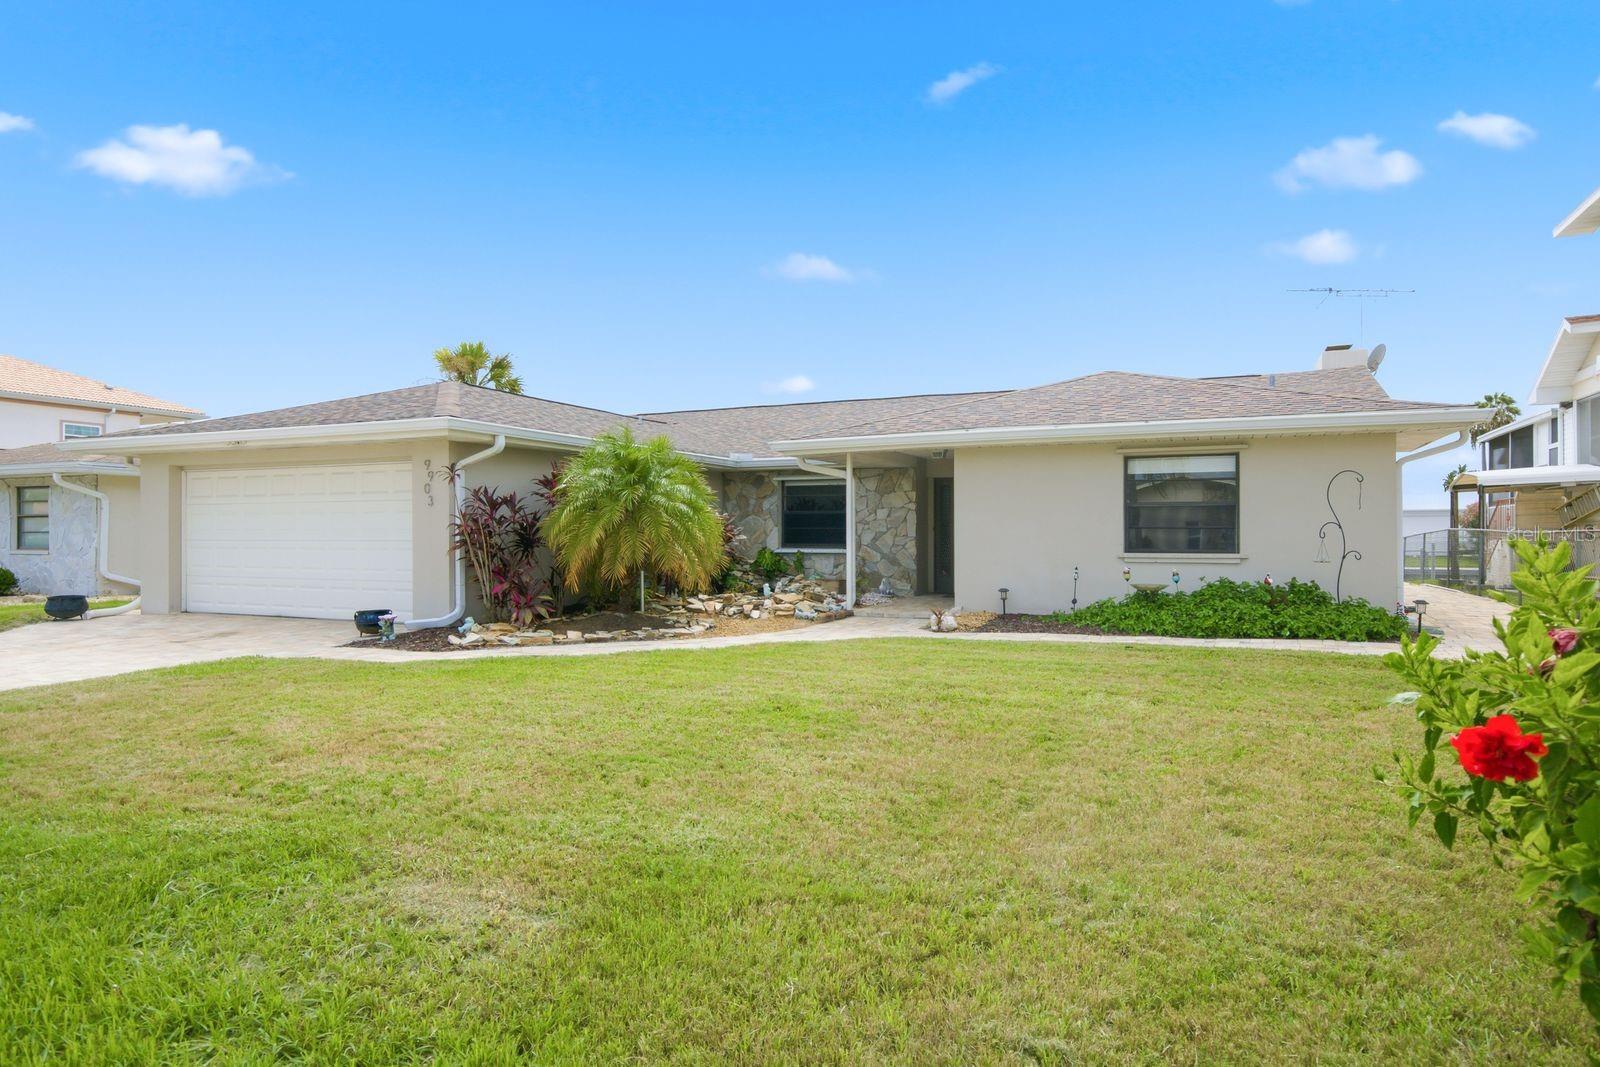
Florida living at its best! Calling all boaters! This home has not one but TWO 10,000 LB BOAT LIFTS!!! But wait! There's more! The lift can convert to accommodate a tri-toon pontoon boat! AND there is a floating dock with runners for a JET SKI or small boat! All this on your approximately 20 x 30 dock with water and electricity, rod holders, a covered cooking station and cleaning station!! Polished aluminum custom safety/handrails keep everyone safe! Watch dolphin swim in your back yard! Enjoy catching blue crabs, redfish and sheepshead off your personal dock. And when you are ready to take a break from all the boating and fishing and watching the sunset, you will find your home provides all the comforts you would expect in a waterfront dream home! With water views from the primary bedroom, living room and kitchen you will never miss a moment of the natural beauty this location provides. Ceramic tile wood-look flooring throughout the house keeps with the coastal feel. A wood-burning fireplace and custom built-in bookcases add warmth to your home. A motorized window shade in the living room adds privacy when you need it. Vaulted ceilings and ceiling fans keep the home cool. Quartz counters in the kitchen finish the updated look of this home. The indoor laundry room adds comfort to your daily chores. Guests will be welcomed to your home by the fully pavered driveway and lighted fishpond with waterfalls. The extras just keep coming: Epoxied garage floor, lighted dock umbrella, ceiling fans throughout, large screened rear porch overlooking canal. Located near to restaurants, shopping and more! Don't miss this amazing opportunity!
Ceiling Fans(s)
Living Room/Dining Room Combo
Open Floorplan
Stone Counters
Vaulted Ceiling(s)
Walk-In Closet(s)
Window Treatments
Taxes: $3,192.49
Tax Year: 2025
Hurricane Shutters
Private Mailbox
Private Yard
Dishwasher
Disposal
Microwave
Range
Water
Canal - Saltwater
Bridges - No Fixed Bridges
Lift
View: Canal
Building Description: Ranch
MLS Area: 34668 - Port Richey
Total Square Footage: 2,420
Price per Square Feet: $240.54
Total Floors: 1
Water: Public
Construction: Block
Date Listed: 2026-07-31 00:00:00
Furnished: Unfurnished
Garage Description: Y
Garage Spaces: 2
Attached Garage: Y
Flooring: Ceramic Tile
Roof: Shingle
Heating: Central, Electric
Cooling: Central Air
Fireplace: Y
Laundry: Electric Dryer Hookup, Inside, Laundry Room, Washer Hookup
Pets: Cats Ok, Dogs Ok
Sewer: Public Sewer
Lot Desc.: Paved
Parcel ID: 16-25-20-098.D-
Listing Courtesy Of: Keller Williams Realty- Palm Harbor
mhourdas@kw.com
Florida living at its best! Calling all boaters! This home has not one but TWO 10,000 LB BOAT LIFTS!!! But wait! There's more! The lift can convert to accommodate a tri-toon pontoon boat! AND there is a floating dock with runners for a JET SKI or small boat! All this on your approximately 20 x 30 dock with water and electricity, rod holders, a covered cooking station and cleaning station!! Polished aluminum custom safety/handrails keep everyone safe! Watch dolphin swim in your back yard! Enjoy catching blue crabs, redfish and sheepshead off your personal dock. And when you are ready to take a break from all the boating and fishing and watching the sunset, you will find your home provides all the comforts you would expect in a waterfront dream home! With water views from the primary bedroom, living room and kitchen you will never miss a moment of the natural beauty this location provides. Ceramic tile wood-look flooring throughout the house keeps with the coastal feel. A wood-burning fireplace and custom built-in bookcases add warmth to your home. A motorized window shade in the living room adds privacy when you need it. Vaulted ceilings and ceiling fans keep the home cool. Quartz counters in the kitchen finish the updated look of this home. The indoor laundry room adds comfort to your daily chores. Guests will be welcomed to your home by the fully pavered driveway and lighted fishpond with waterfalls. The extras just keep coming: Epoxied garage floor, lighted dock umbrella, ceiling fans throughout, large screened rear porch overlooking canal. Located near to restaurants, shopping and more! Don't miss this amazing opportunity!
Property Details
Price: $434,900
Sq Ft: 1,808
($241 per
sqft)
Bedrooms: 3
Bathrooms: 2
City: Port Richey
County: Pasco
Type: Single Family
Development: West Port
Subdivision: West Port Sub
Acres: 0.2300
Virtual Tour/Floorplan: View
Year Built: 1981
Listing Number: TB8531485
Status Code: A-Active
Taxes: $3,192.49
Tax Year: 2025
Garage:
2
/
Y
Furnishings: Unfurnished
Pets Allowed: Cats OK, Dogs OK
Interior Features:
Ceiling Fans(s)
Living Room/Dining Room Combo
Open Floorplan
Stone Counters
Vaulted Ceiling(s)
Walk-In Closet(s)
Window Treatments
Financial Information:
Taxes: $3,192.49
Tax Year: 2025
Exterior Features:
Hurricane Shutters
Private Mailbox
Private Yard
Equipment:
Dishwasher
Disposal
Microwave
Range
View:
Water
Waterfront Description:
Canal - Saltwater
Bridges - No Fixed Bridges
Lift
View: Canal
Additional Information:
Building Description: Ranch
MLS Area: 34668 - Port Richey
Total Square Footage: 2,420
Price per Square Feet: $240.54
Total Floors: 1
Water: Public
Construction: Block
Date Listed: 2026-07-31 00:00:00
Furnished: Unfurnished
Garage Description: Y
Garage Spaces: 2
Attached Garage: Y
Flooring: Ceramic Tile
Roof: Shingle
Heating: Central, Electric
Cooling: Central Air
Fireplace: Y
Laundry: Electric Dryer Hookup, Inside, Laundry Room, Washer Hookup
Pets: Cats Ok, Dogs Ok
Sewer: Public Sewer
Lot Desc.: Paved
Parcel ID: 16-25-20-098.D-
Map of 9903 San Sebastian Way, Port Richey, FL 34668
Listing Courtesy Of: Keller Williams Realty- Palm Harbor
mhourdas@kw.com