9814 Oslin Street, Tampa, FL 33615
For Sale $599,000


Save Property
View Virtual Tour
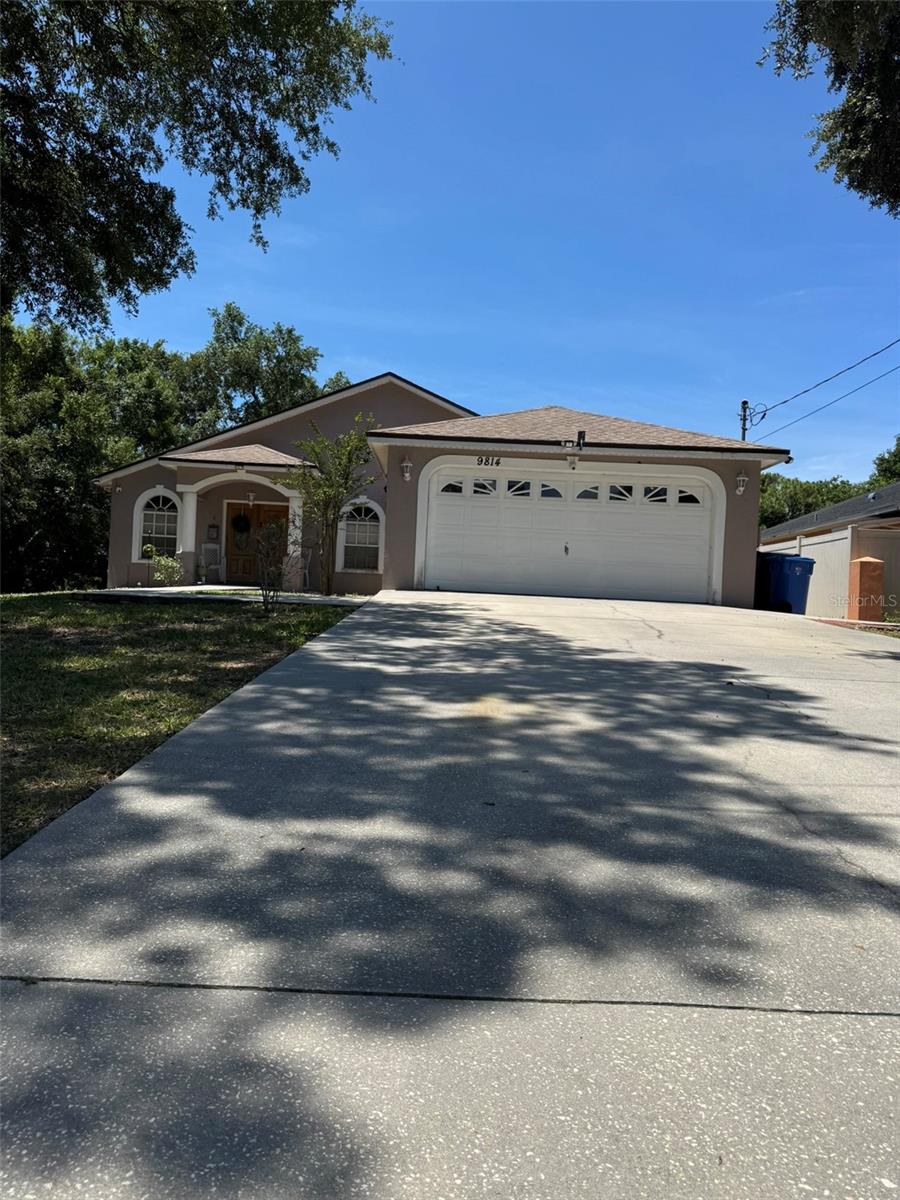
Receive 9814 Oslin Street: This beautiful and well-maintained four bedrooms with two full bathrooms with 2 car garage home is providing nearly 2000 square feet of comfortable living space in one of Tampa's most convenient neighborhoods. Built in 2001 and secluded by mature tree shades, this block single family residence delivers elegant arched front windows, double-door entry with a cover porch, fenced side yard and concrete sidewalk all this is sitting on a 9,147 square feet lot with no CDD nor HOA fees. The split floor plan gives four true bedrooms within high ceilings enhancing the space of a cozy home. And, as a bonus gift, an office with its own entry door detailed with a handmade bookshelf.
Ceiling Fans(s)
Crown Molding
High Ceilings
Kitchen/Family Room Combo
Thermostat
Walk-In Closet(s)
Taxes: $2,291.57
Tax Year: 2025
Sidewalk
Dishwasher
Dryer
Electric Water Heater
Microwave
Range
Refrigerator
Washer
Elementary School: Davis-Hb
High School: Alonso-Hb
MLS Area: 33615 - Tampa / Town And Country
Total Square Footage: 1,989
Price per Square Feet: $301.16
Total Floors: 1
Water: Public
Construction: Block
Date Listed: 2026-05-26 00:00:00
Furnished: Furnished
Garage Description: Y
Garage Spaces: 2
Attached Garage: Y
Flooring: Tile
Roof: Shingle
Heating: Central
Cooling: Central Air
Fireplace: Y
Laundry: Laundry Closet
Pets: Cats Ok, Dogs Ok
Sewer: Septic Tank
Parcel ID: U-34-28-17-0Bv-
Listing Courtesy Of: Smart Homes Realty
jmontoya40@yahoo.com
Receive 9814 Oslin Street: This beautiful and well-maintained four bedrooms with two full bathrooms with 2 car garage home is providing nearly 2000 square feet of comfortable living space in one of Tampa's most convenient neighborhoods. Built in 2001 and secluded by mature tree shades, this block single family residence delivers elegant arched front windows, double-door entry with a cover porch, fenced side yard and concrete sidewalk all this is sitting on a 9,147 square feet lot with no CDD nor HOA fees. The split floor plan gives four true bedrooms within high ceilings enhancing the space of a cozy home. And, as a bonus gift, an office with its own entry door detailed with a handmade bookshelf.
Property Details
Price: $599,000
Sq Ft: 1,989
($301 per
sqft)
Bedrooms: 4
Bathrooms: 2
City: Tampa
County: Hillsborough
Type: Single Family
Development: Elliott And Harrison
Subdivision: Elliott & Harrison Sub
Acres: 0.2100
Virtual Tour/Floorplan: View
Year Built: 2001
Listing Number: TB8512531
Status Code: A-Active
Taxes: $2,291.57
Tax Year: 2025
Garage:
2
/
Y
Furnishings: Furnished
Pets Allowed: Cats OK, Dogs OK
Interior Features:
Ceiling Fans(s)
Crown Molding
High Ceilings
Kitchen/Family Room Combo
Thermostat
Walk-In Closet(s)
Financial Information:
Taxes: $2,291.57
Tax Year: 2025
Exterior Features:
Sidewalk
Equipment:
Dishwasher
Dryer
Electric Water Heater
Microwave
Range
Refrigerator
Washer
School Information:
Elementary School: Davis-Hb
High School: Alonso-Hb
Additional Information:
MLS Area: 33615 - Tampa / Town And Country
Total Square Footage: 1,989
Price per Square Feet: $301.16
Total Floors: 1
Water: Public
Construction: Block
Date Listed: 2026-05-26 00:00:00
Furnished: Furnished
Garage Description: Y
Garage Spaces: 2
Attached Garage: Y
Flooring: Tile
Roof: Shingle
Heating: Central
Cooling: Central Air
Fireplace: Y
Laundry: Laundry Closet
Pets: Cats Ok, Dogs Ok
Sewer: Septic Tank
Parcel ID: U-34-28-17-0Bv-
Map of 9814 Oslin Street, Tampa, FL 33615
Listing Courtesy Of: Smart Homes Realty
jmontoya40@yahoo.com