9801 Meadow Field Circle, Tampa, FL 33626
For Sale $449,000


Save Property
View Virtual Tour
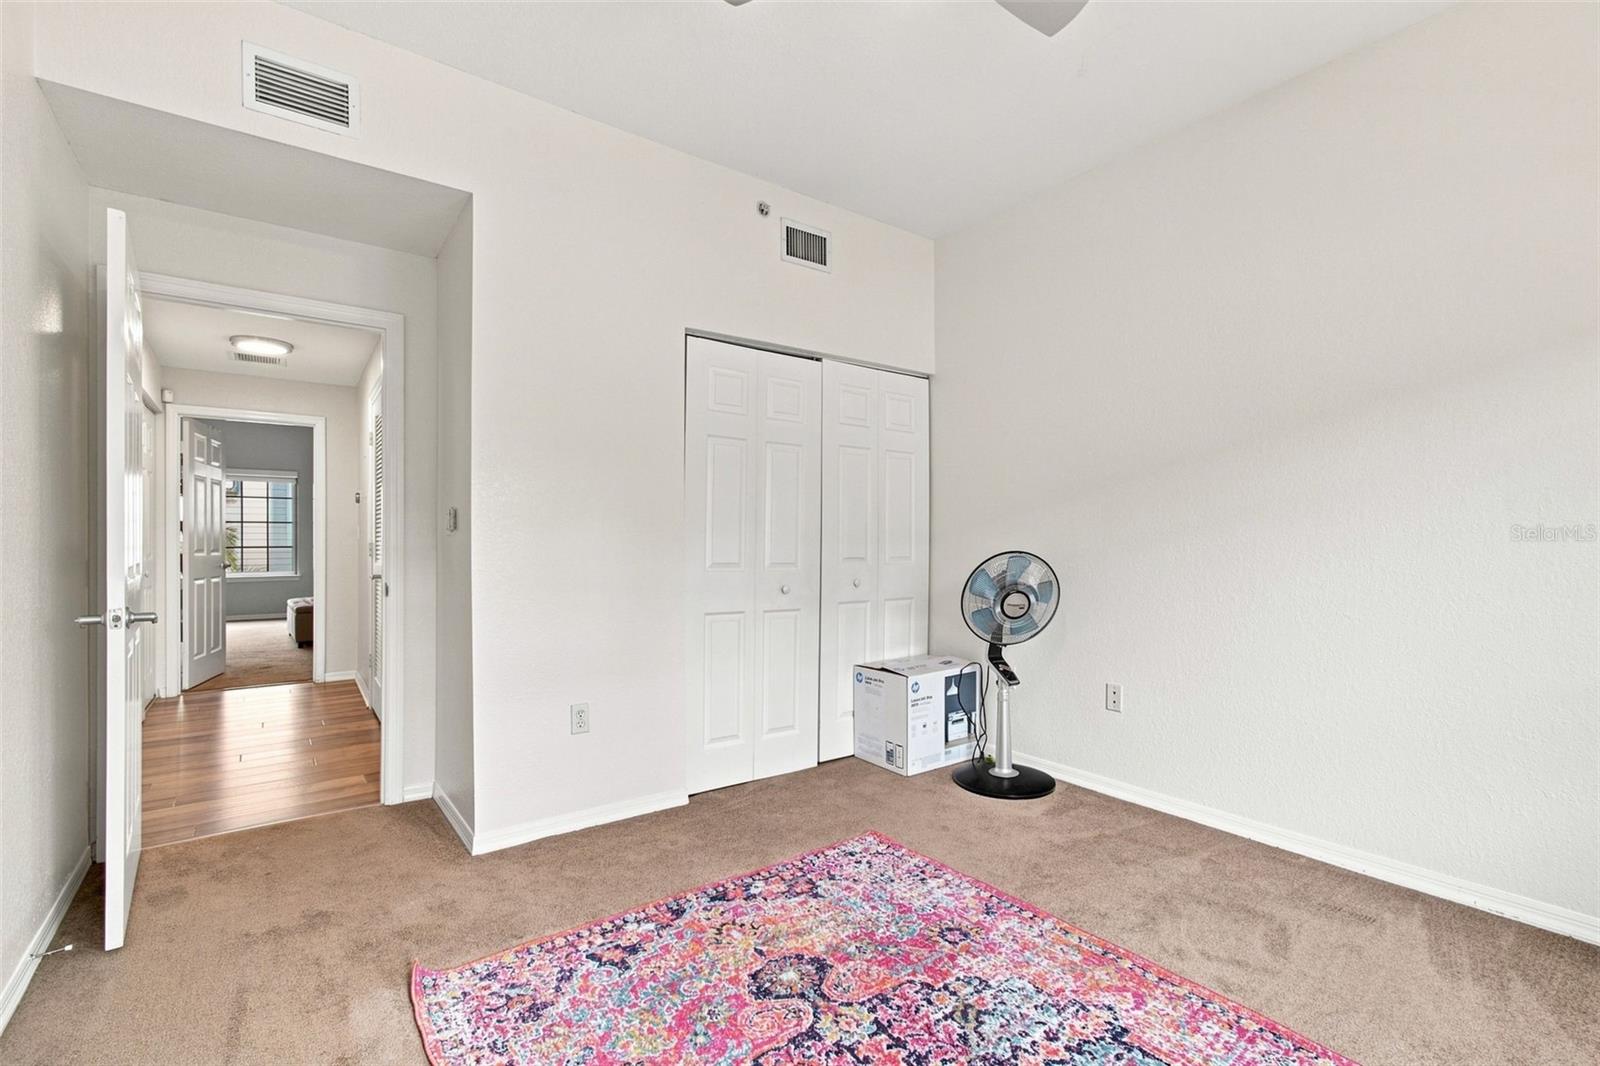
Are you looking for a home where your yoga studio, gym, coffee shop, and favorite restaurants are within walking distance? This home offers convenient access to West Park Village, where you’ll find a variety of dining, fitness, shopping, and everyday conveniences, including Blind Tiger Coffee, the YMCA, Pilates, and more. Welcome to this spacious corner unit in Arlington Park, where updated interiors, flexible living space, and a convenient Westchase location come together for comfortable Florida living. Offering 4 bedrooms, 3 bathrooms, and more than 2,200 square feet, this home provides plenty of room to live, work, entertain, and create spaces that fit your needs. Home needs a little TLC or personalization. Thoughtful updates add both style and function, including modern wood flooring, a commercial-grade water heater, custom built-in bookshelves, and a newer A/C system. The generous floor plan provides flexibility for a home office, guest accommodations, hobbies, or additional living space while still offering comfortable areas to gather and unwind. When it’s time to venture beyond the neighborhood, access to the Veterans Expressway makes it convenient to reach Tampa International Airport, Downtown Tampa, employment and medical centers, Citrus Park Town Center, golf, additional shopping and dining, and destinations throughout the Tampa Bay area. Florida’s beautiful Gulf Coast beaches are also within convenient reach. Enjoy the space you need, the conveniences you want, and the Westchase lifestyle right outside your door. Schedule your private showing today!
Ceiling Fans(s)
Eat-in Kitchen
Kitchen/Family Room Combo
Solid Wood Cabinets
Stone Counters
Walk-In Closet(s)
Fitness Center
Park
Playground
Recreation Facilities
Tennis Court(s)
Taxes: $4,744.00
Tax Year: 2025
Association Fee: $580.53
Association Fee Frequency: Monthly
Rain Gutters
Built-In Oven
Dishwasher
Disposal
Dryer
Electric Water Heater
Microwave
Refrigerator
Washer
Elementary School: Westchase-Hb
Middle School: Davidsen-Hb
Junior High: Davidsen-Hb
High School: Alonso-Hb
MLS Area: 33626 - Tampa/Northdale/Westchase
Total Square Footage: 2,924
Price per Square Feet: $196.84
Water: Public
Construction: Frame
Date Listed: 2026-08-25 00:00:00
Furnished: Unfurnished
Parking: Garage Door Opener, On Street, Parking Pad
Garage Description: Y
Garage Spaces: 2
Attached Garage: Y
Flooring: Carpet, Ceramic Tile, Wood
Roof: Shingle
Heating: Central
Cooling: Central Air
Laundry: Inside
Pets: Yes
Sewer: Public Sewer
Lot Desc.: Cul-De-Sac
Parcel ID: A0043400222
Amenities: Fitness Center, Park, Playground, Recreation Facilities, Tennis Court(S)
Listing Courtesy Of: Siven Premier Real Estate
info@sivenpremier.com
Are you looking for a home where your yoga studio, gym, coffee shop, and favorite restaurants are within walking distance? This home offers convenient access to West Park Village, where you’ll find a variety of dining, fitness, shopping, and everyday conveniences, including Blind Tiger Coffee, the YMCA, Pilates, and more. Welcome to this spacious corner unit in Arlington Park, where updated interiors, flexible living space, and a convenient Westchase location come together for comfortable Florida living. Offering 4 bedrooms, 3 bathrooms, and more than 2,200 square feet, this home provides plenty of room to live, work, entertain, and create spaces that fit your needs. Home needs a little TLC or personalization. Thoughtful updates add both style and function, including modern wood flooring, a commercial-grade water heater, custom built-in bookshelves, and a newer A/C system. The generous floor plan provides flexibility for a home office, guest accommodations, hobbies, or additional living space while still offering comfortable areas to gather and unwind. When it’s time to venture beyond the neighborhood, access to the Veterans Expressway makes it convenient to reach Tampa International Airport, Downtown Tampa, employment and medical centers, Citrus Park Town Center, golf, additional shopping and dining, and destinations throughout the Tampa Bay area. Florida’s beautiful Gulf Coast beaches are also within convenient reach. Enjoy the space you need, the conveniences you want, and the Westchase lifestyle right outside your door. Schedule your private showing today!
Property Details
Price: $449,000
Sq Ft: 2,281
($197 per
sqft)
Bedrooms: 4
Bathrooms: 3
City: Tampa
County: Hillsborough
Type: Townhouse
Development: Arlington Park
Subdivision: Arlington Park Condo
Acres: 0.0200
Virtual Tour/Floorplan: View
Year Built: 2004
Listing Number: TB8541425
Status Code: A-Active
Taxes: $4,744.00
Tax Year: 2025
Garage:
2
/
Y
Furnishings: Unfurnished
Pets Allowed: Yes
Total Recurring Fees: $581
Total Recurring Fee Frequency: 0.00
Interior Features:
Ceiling Fans(s)
Eat-in Kitchen
Kitchen/Family Room Combo
Solid Wood Cabinets
Stone Counters
Walk-In Closet(s)
Amenities:
Fitness Center
Park
Playground
Recreation Facilities
Tennis Court(s)
Financial Information:
Taxes: $4,744.00
Tax Year: 2025
Association Fee: $580.53
Association Fee Frequency: Monthly
Exterior Features:
Rain Gutters
Equipment:
Built-In Oven
Dishwasher
Disposal
Dryer
Electric Water Heater
Microwave
Refrigerator
Washer
School Information:
Elementary School: Westchase-Hb
Middle School: Davidsen-Hb
Junior High: Davidsen-Hb
High School: Alonso-Hb
Additional Information:
MLS Area: 33626 - Tampa/Northdale/Westchase
Total Square Footage: 2,924
Price per Square Feet: $196.84
Water: Public
Construction: Frame
Date Listed: 2026-08-25 00:00:00
Furnished: Unfurnished
Parking: Garage Door Opener, On Street, Parking Pad
Garage Description: Y
Garage Spaces: 2
Attached Garage: Y
Flooring: Carpet, Ceramic Tile, Wood
Roof: Shingle
Heating: Central
Cooling: Central Air
Laundry: Inside
Pets: Yes
Sewer: Public Sewer
Lot Desc.: Cul-De-Sac
Parcel ID: A0043400222
Amenities: Fitness Center, Park, Playground, Recreation Facilities, Tennis Court(S)
Map of 9801 Meadow Field Circle, Tampa, FL 33626
Listing Courtesy Of: Siven Premier Real Estate
info@sivenpremier.com