98 Rolling Sands Drive, Palm Coast, FL 32164
For Sale $391,800


Save Property
View Virtual Tour
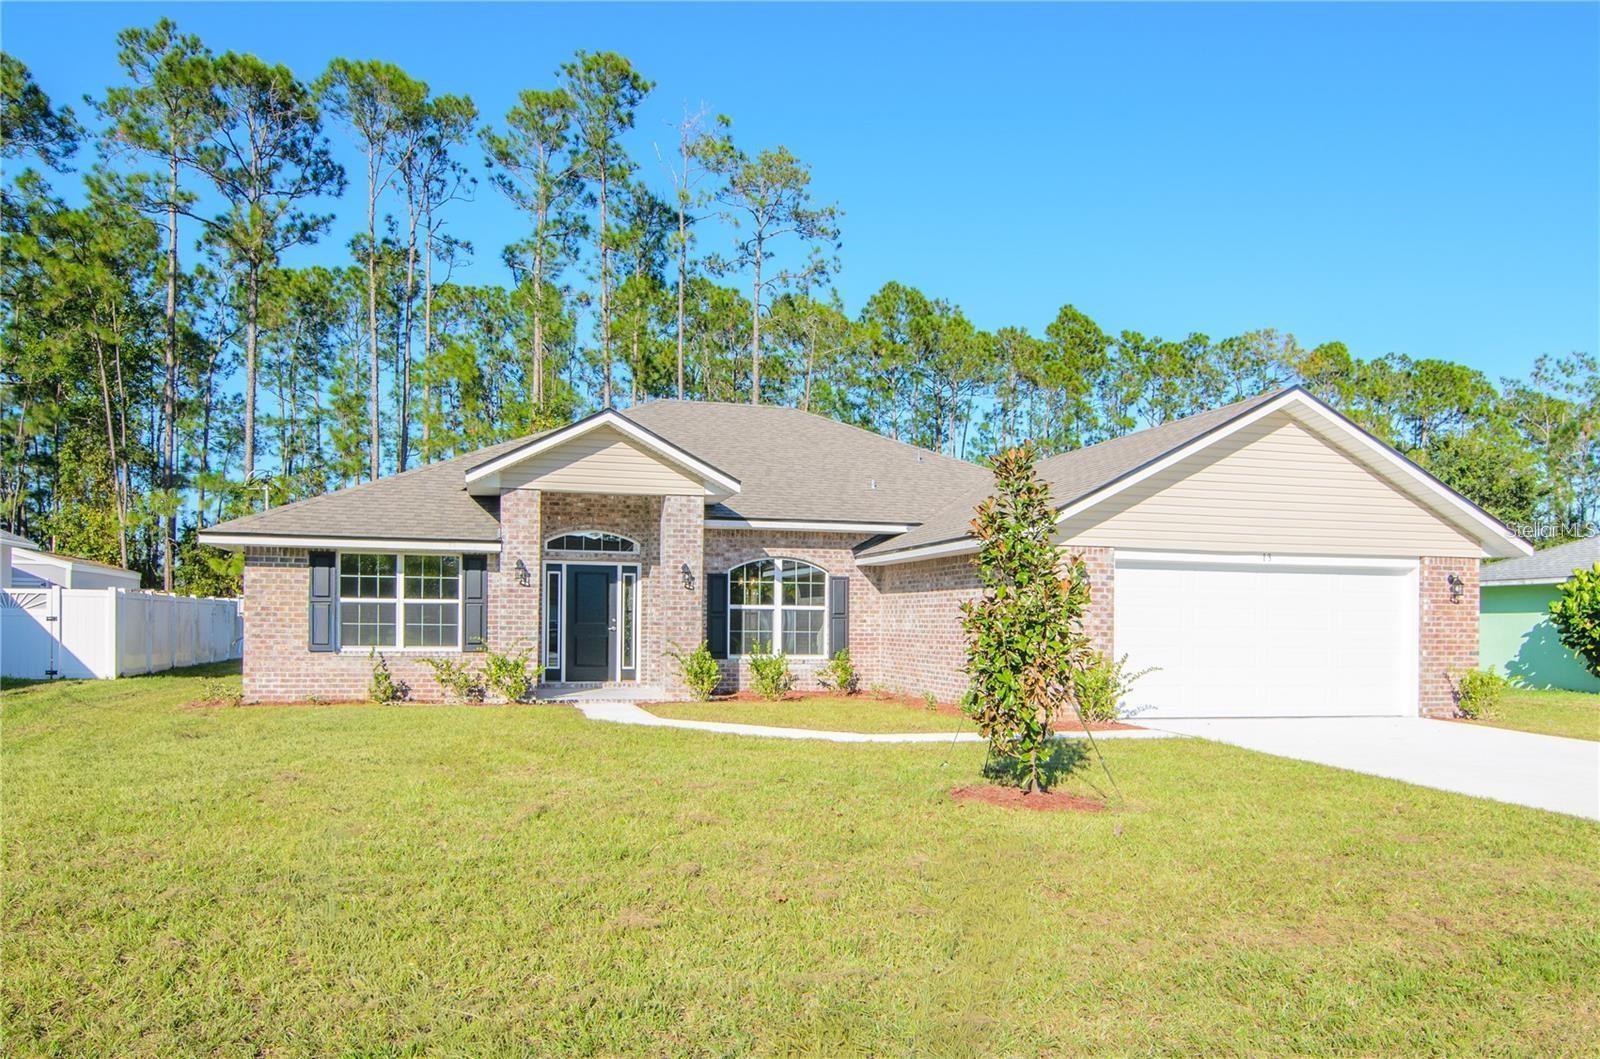
Under Construction. $1,000 escrow deposit and when using one of our lender partners, we will pay a portion of closing costs, and up to $15,000 flex cash. Saving thousands of dollars at the closing table . Step into 2,265 square feet of all-brick craftsmanship— a home designed for buyers who value privacy, comfort, and a layout that supports everyday life without feeling crowded or chaotic. The entryway opens into a spacious central living area, where tile flooring throughout the main living spaces provides durability, easy maintenance, and a clean, cohesive look that enhances the home’s open flow. Here, the kitchen, dining room, and family room come together seamlessly, creating a natural hub for daily routines and relaxed gatherings. A separate living room sits just off this space, offering the flexibility to close it off and create a private office, media room, or quiet retreat. The kitchen is thoughtfully appointed with granite countertops, 36-inch upper cabinets, Whirlpool stainless steel appliances, generous counter space, abundant storage, and a cozy breakfast nook perfect for both quick mornings and slow, unhurried evenings. The primary suite is positioned as a true getaway, featuring an ensuite bath with dual vanities, granite countertops, a walk-in shower, tile flooring, and spacious walk-in closets. Additional bedrooms are located on the opposite side of the home, providing ideal separation for guests, work-from-home needs, or simply quieter personal space. A dedicated laundry room and a two-car garage add everyday convenience, while energy-efficient windows, a built-in pest defense system, and a full builder warranty that will give peace of mind and long-term confidence. This is a home built for steady routines, lasting comfort, and a sense of control in day-to-day living. Located at 98 Rolling Sands Dr, you’re just minutes from beaches, parks, schools, shopping, dining, golf, and more than 130 miles of walking and biking trails — giving you effortless access to the best of Palm Coast living. Photos are for illustration purposes only and may not reflect actual finishes.
Crown Molding
High Ceilings
In Wall Pest System
Open Floorplan
Pest Guard System
Split Bedroom
Stone Counters
Vaulted Ceiling(s)
Walk-In Closet(s)
Taxes: $519.67
Tax Year: 2025
Dishwasher
Disposal
Electric Water Heater
Microwave
Range
Elementary School: Rymfire Elementary
Middle School: Indian Trails Middle-Fc
Junior High: Indian Trails Middle-Fc
High School: Matanzas High
MLS Area: 32164 - Palm Coast
Total Square Footage: 2,265
Price per Square Feet: $172.98
Water: Public
Construction: Brick, Frame
Date Listed: 2026-07-30 00:00:00
Furnished: Unfurnished
Garage Description: Y
Garage Spaces: 2
Attached Garage: Y
Flooring: Carpet, Ceramic Tile
Roof: Shingle
Heating: Central, Electric
Cooling: Central Air
Laundry: Electric Dryer Hookup, Laundry Room, Washer Hookup
Sewer: Public Sewer
Parcel ID: 07-11-31-7032-0
Listing Courtesy Of: Adams Homes Realty, Inc
natasha.grubb@adamshomes.com
Under Construction. $1,000 escrow deposit and when using one of our lender partners, we will pay a portion of closing costs, and up to $15,000 flex cash. Saving thousands of dollars at the closing table . Step into 2,265 square feet of all-brick craftsmanship— a home designed for buyers who value privacy, comfort, and a layout that supports everyday life without feeling crowded or chaotic. The entryway opens into a spacious central living area, where tile flooring throughout the main living spaces provides durability, easy maintenance, and a clean, cohesive look that enhances the home’s open flow. Here, the kitchen, dining room, and family room come together seamlessly, creating a natural hub for daily routines and relaxed gatherings. A separate living room sits just off this space, offering the flexibility to close it off and create a private office, media room, or quiet retreat. The kitchen is thoughtfully appointed with granite countertops, 36-inch upper cabinets, Whirlpool stainless steel appliances, generous counter space, abundant storage, and a cozy breakfast nook perfect for both quick mornings and slow, unhurried evenings. The primary suite is positioned as a true getaway, featuring an ensuite bath with dual vanities, granite countertops, a walk-in shower, tile flooring, and spacious walk-in closets. Additional bedrooms are located on the opposite side of the home, providing ideal separation for guests, work-from-home needs, or simply quieter personal space. A dedicated laundry room and a two-car garage add everyday convenience, while energy-efficient windows, a built-in pest defense system, and a full builder warranty that will give peace of mind and long-term confidence. This is a home built for steady routines, lasting comfort, and a sense of control in day-to-day living. Located at 98 Rolling Sands Dr, you’re just minutes from beaches, parks, schools, shopping, dining, golf, and more than 130 miles of walking and biking trails — giving you effortless access to the best of Palm Coast living. Photos are for illustration purposes only and may not reflect actual finishes.
Property Details
Price: $391,800
Sq Ft: 2,265
($173 per
sqft)
Bedrooms: 4
Bathrooms: 3
City: Palm Coast
County: Flagler
Type: Single Family
Development: Lehigh Woods
Subdivision: Palm Coast Sec 32
Acres: 0.2400
Virtual Tour/Floorplan: View
Year Built: 2026
Listing Number: FC320275
Status Code: A-Active
Taxes: $519.67
Tax Year: 2025
Garage:
2
/
Y
Furnishings: Unfurnished
Interior Features:
Crown Molding
High Ceilings
In Wall Pest System
Open Floorplan
Pest Guard System
Split Bedroom
Stone Counters
Vaulted Ceiling(s)
Walk-In Closet(s)
Financial Information:
Taxes: $519.67
Tax Year: 2025
Equipment:
Dishwasher
Disposal
Electric Water Heater
Microwave
Range
School Information:
Elementary School: Rymfire Elementary
Middle School: Indian Trails Middle-Fc
Junior High: Indian Trails Middle-Fc
High School: Matanzas High
Additional Information:
MLS Area: 32164 - Palm Coast
Total Square Footage: 2,265
Price per Square Feet: $172.98
Water: Public
Construction: Brick, Frame
Date Listed: 2026-07-30 00:00:00
Furnished: Unfurnished
Garage Description: Y
Garage Spaces: 2
Attached Garage: Y
Flooring: Carpet, Ceramic Tile
Roof: Shingle
Heating: Central, Electric
Cooling: Central Air
Laundry: Electric Dryer Hookup, Laundry Room, Washer Hookup
Sewer: Public Sewer
Parcel ID: 07-11-31-7032-0
Map of 98 Rolling Sands Drive, Palm Coast, FL 32164
Listing Courtesy Of: Adams Homes Realty, Inc
natasha.grubb@adamshomes.com