98 Highland Avenue S #1302, Tarpon Springs, FL 34689
Active Under Contract $375,000


Save Property
View Virtual Tour
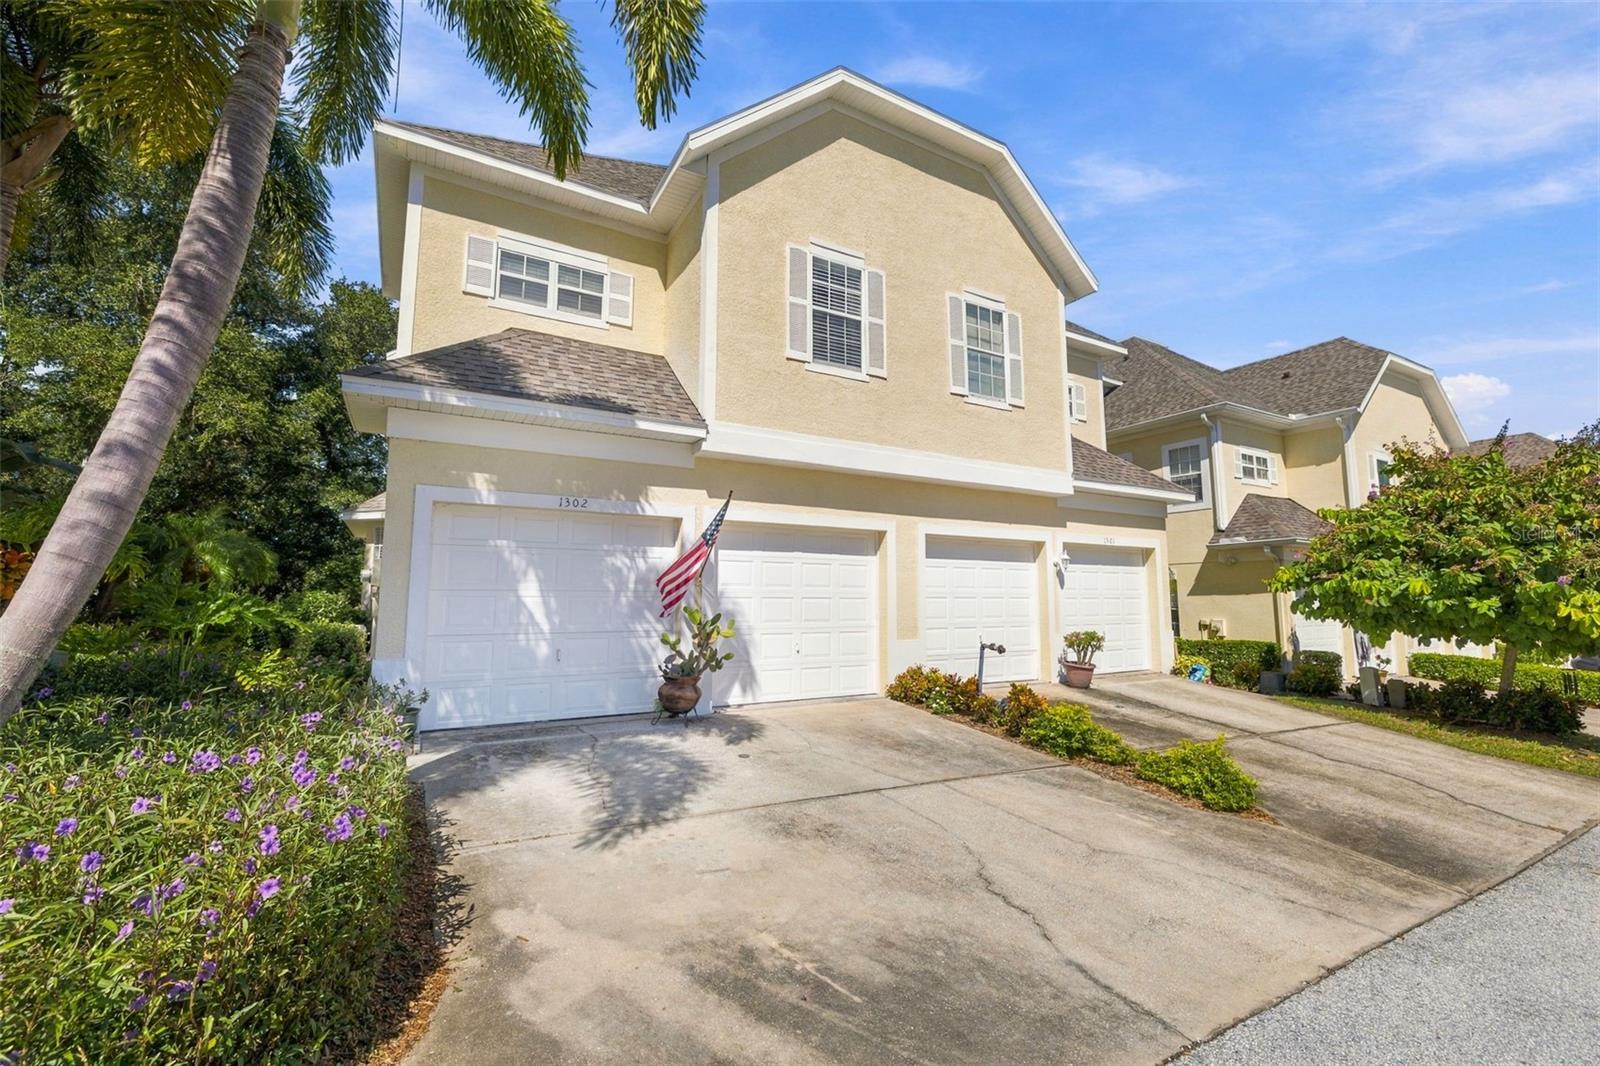
Under contract-accepting backup offers. This spacious townhome offers 3 bedrooms, 3.5 bathrooms, a large third floor loft, and nearly 2,200 square feet, along with your own driveway, two car garage, and a roof replaced in 2020. And yes, there’s a screened patio on every level! Inside, the open living and dining area gives you plenty of room to gather, with wood-style vinyl flooring, crown molding, and sliding glass doors leading outside. The kitchen features wood cabinetry, granite countertops, breakfast bar seating, and space for a kitchen table, plus a built-in desk and wine storage. Out back, the screened patio opens to an additional brick-paved outdoor area, giving you options for enjoying your morning coffee or spending an evening outside. All three bedrooms are conveniently located on the second floor, along with a laundry room featuring a utility sink and shelving. The spacious primary suite has its own screened balcony, a walk-in closet with custom built-ins, and a barn door that opens to the en-suite bathroom with two separate vanities, a garden tub, and a glass enclosed shower. Upstairs, the third floor loft offers the extra space that makes this floor plan so versatile. With a full bathroom and another screened balcony, it’s a great space for a home office, movie room, hobbies, or visiting guests. Lake Tarpon Sail & Tennis Club brings the waterfront lifestyle to you with a community dock, a boat launch, boat slips (subject to availability) and access to beautiful Lake Tarpon for boating, fishing, and kayaking. Enjoy the swimming pool, pickleball and tennis courts, and clubhouse with fitness center, community rooms, and library. The HOA fee covers water, sewer, trash, cable TV, roof maintenance and replacement, exterior painting, grounds maintenance, pool maintenance, common area upkeep, and access to the clubhouse and recreational facilities. With so much of the upkeep handled, you’ll have more time to enjoy it all. When you feel like venturing out, the location gives you plenty of reasons to explore! Spend a Saturday browsing the shops along Tarpon Avenue, grabbing a bite at the Tarpon Turtle Waterfront Grill & Marina or at the Sponge Docks, or head out for a bike ride on the Pinellas Trail. From First Friday downtown to watching the holiday boat parade light up the bayous, there’s always something to look forward to in Tarpon Springs! For a beach afternoon, pack up and head to Sunset Beach or take the scenic causeway out to Fred Howard Park to catch the sunset. Shopping, dining, and local parks are close by, with Dunedin, Clearwater, and Tampa within reach when you feel like exploring farther. Whether you’re looking for a vacation home or a place that makes every day feel like a getaway, this one is ready for you!
Ceiling Fans(s)
Crown Molding
Eat-in Kitchen
High Ceilings
Living Room/Dining Room Combo
Open Floorplan
Primary Bedroom Upstairs
Solid Surface Counters
Solid Wood Cabinets
Thermostat
Walk-In Closet(s)
Window Treatments
Clubhouse
Fitness Center
Maintenance
Pickleball Court(s)
Pool
Tennis Court(s)
Taxes: $5,686.37
Tax Year: 2025
Association Fee: $718.00
Association Fee Frequency: Monthly
Balcony
Dishwasher
Electric Water Heater
Microwave
Range
Refrigerator
MLS Area: 34689 - Tarpon Springs
Total Square Footage: 2,154
Price per Square Feet: $174.09
Total Floors: 3
Water: Public
Construction: Block
Date Listed: 2026-10-22 00:00:00
Furnished: Unfurnished
Windows: Blinds, Window Treatments
Parking: Driveway, Garage Door Opener, Ground Level, Off Street, Garage
Garage Description: Y
Garage Spaces: 2
Attached Garage: Y
Flooring: Carpet, Ceramic Tile, Luxury Vinyl
Roof: Shingle
Heating: Central
Cooling: Central Air
Laundry: Electric Dryer Hookup, Inside, Laundry Room, Upper Level, Washer Hookup
Pets: Cats Ok, Dogs Ok
Sewer: Public Sewer
Lot Desc.: Corner Lot, Landscaped, Paved
Parcel ID: 08-27-16-89880-
Amenities: Clubhouse, Fitness Center, Maintenance, Pickleball Court(S), Pool, Tennis Court(S)
Listing Courtesy Of: Coastal Properties Group International
mimi@mimifriends.com
Under contract-accepting backup offers. This spacious townhome offers 3 bedrooms, 3.5 bathrooms, a large third floor loft, and nearly 2,200 square feet, along with your own driveway, two car garage, and a roof replaced in 2020. And yes, there’s a screened patio on every level! Inside, the open living and dining area gives you plenty of room to gather, with wood-style vinyl flooring, crown molding, and sliding glass doors leading outside. The kitchen features wood cabinetry, granite countertops, breakfast bar seating, and space for a kitchen table, plus a built-in desk and wine storage. Out back, the screened patio opens to an additional brick-paved outdoor area, giving you options for enjoying your morning coffee or spending an evening outside. All three bedrooms are conveniently located on the second floor, along with a laundry room featuring a utility sink and shelving. The spacious primary suite has its own screened balcony, a walk-in closet with custom built-ins, and a barn door that opens to the en-suite bathroom with two separate vanities, a garden tub, and a glass enclosed shower. Upstairs, the third floor loft offers the extra space that makes this floor plan so versatile. With a full bathroom and another screened balcony, it’s a great space for a home office, movie room, hobbies, or visiting guests. Lake Tarpon Sail & Tennis Club brings the waterfront lifestyle to you with a community dock, a boat launch, boat slips (subject to availability) and access to beautiful Lake Tarpon for boating, fishing, and kayaking. Enjoy the swimming pool, pickleball and tennis courts, and clubhouse with fitness center, community rooms, and library. The HOA fee covers water, sewer, trash, cable TV, roof maintenance and replacement, exterior painting, grounds maintenance, pool maintenance, common area upkeep, and access to the clubhouse and recreational facilities. With so much of the upkeep handled, you’ll have more time to enjoy it all. When you feel like venturing out, the location gives you plenty of reasons to explore! Spend a Saturday browsing the shops along Tarpon Avenue, grabbing a bite at the Tarpon Turtle Waterfront Grill & Marina or at the Sponge Docks, or head out for a bike ride on the Pinellas Trail. From First Friday downtown to watching the holiday boat parade light up the bayous, there’s always something to look forward to in Tarpon Springs! For a beach afternoon, pack up and head to Sunset Beach or take the scenic causeway out to Fred Howard Park to catch the sunset. Shopping, dining, and local parks are close by, with Dunedin, Clearwater, and Tampa within reach when you feel like exploring farther. Whether you’re looking for a vacation home or a place that makes every day feel like a getaway, this one is ready for you!
Property Details
Price: $375,000
Sq Ft: 2,154
($174 per
sqft)
Bedrooms: 3
Bathrooms: 3
Partial Baths: 1
City: Tarpon Springs
County: Pinellas
Type: Condo
Development: Tarpon Highlands Lake Tarpon Sail Tennis Club
Virtual Tour/Floorplan: View
Year Built: 2005
Listing Number: TB8556963
Status Code: Active Under Contract
Taxes: $5,686.37
Tax Year: 2025
Garage:
2
/
Y
Furnishings: Unfurnished
Pets Allowed: Cats OK, Dogs OK
Total Recurring Fees: $718
Total Recurring Fee Frequency: 0.00
Interior Features:
Ceiling Fans(s)
Crown Molding
Eat-in Kitchen
High Ceilings
Living Room/Dining Room Combo
Open Floorplan
Primary Bedroom Upstairs
Solid Surface Counters
Solid Wood Cabinets
Thermostat
Walk-In Closet(s)
Window Treatments
Amenities:
Clubhouse
Fitness Center
Maintenance
Pickleball Court(s)
Pool
Tennis Court(s)
Financial Information:
Taxes: $5,686.37
Tax Year: 2025
Association Fee: $718.00
Association Fee Frequency: Monthly
Exterior Features:
Balcony
Equipment:
Dishwasher
Electric Water Heater
Microwave
Range
Refrigerator
Additional Information:
MLS Area: 34689 - Tarpon Springs
Total Square Footage: 2,154
Price per Square Feet: $174.09
Total Floors: 3
Water: Public
Construction: Block
Date Listed: 2026-10-22 00:00:00
Furnished: Unfurnished
Windows: Blinds, Window Treatments
Parking: Driveway, Garage Door Opener, Ground Level, Off Street, Garage
Garage Description: Y
Garage Spaces: 2
Attached Garage: Y
Flooring: Carpet, Ceramic Tile, Luxury Vinyl
Roof: Shingle
Heating: Central
Cooling: Central Air
Laundry: Electric Dryer Hookup, Inside, Laundry Room, Upper Level, Washer Hookup
Pets: Cats Ok, Dogs Ok
Sewer: Public Sewer
Lot Desc.: Corner Lot, Landscaped, Paved
Parcel ID: 08-27-16-89880-
Amenities: Clubhouse, Fitness Center, Maintenance, Pickleball Court(S), Pool, Tennis Court(S)
Map of 98 Highland Avenue S #1302, Tarpon Springs, FL 34689
Listing Courtesy Of: Coastal Properties Group International
mimi@mimifriends.com