9791 82Nd Street Road Sw, Ocala, FL 34481
Pending $525,000


Save Property
View Virtual Tour
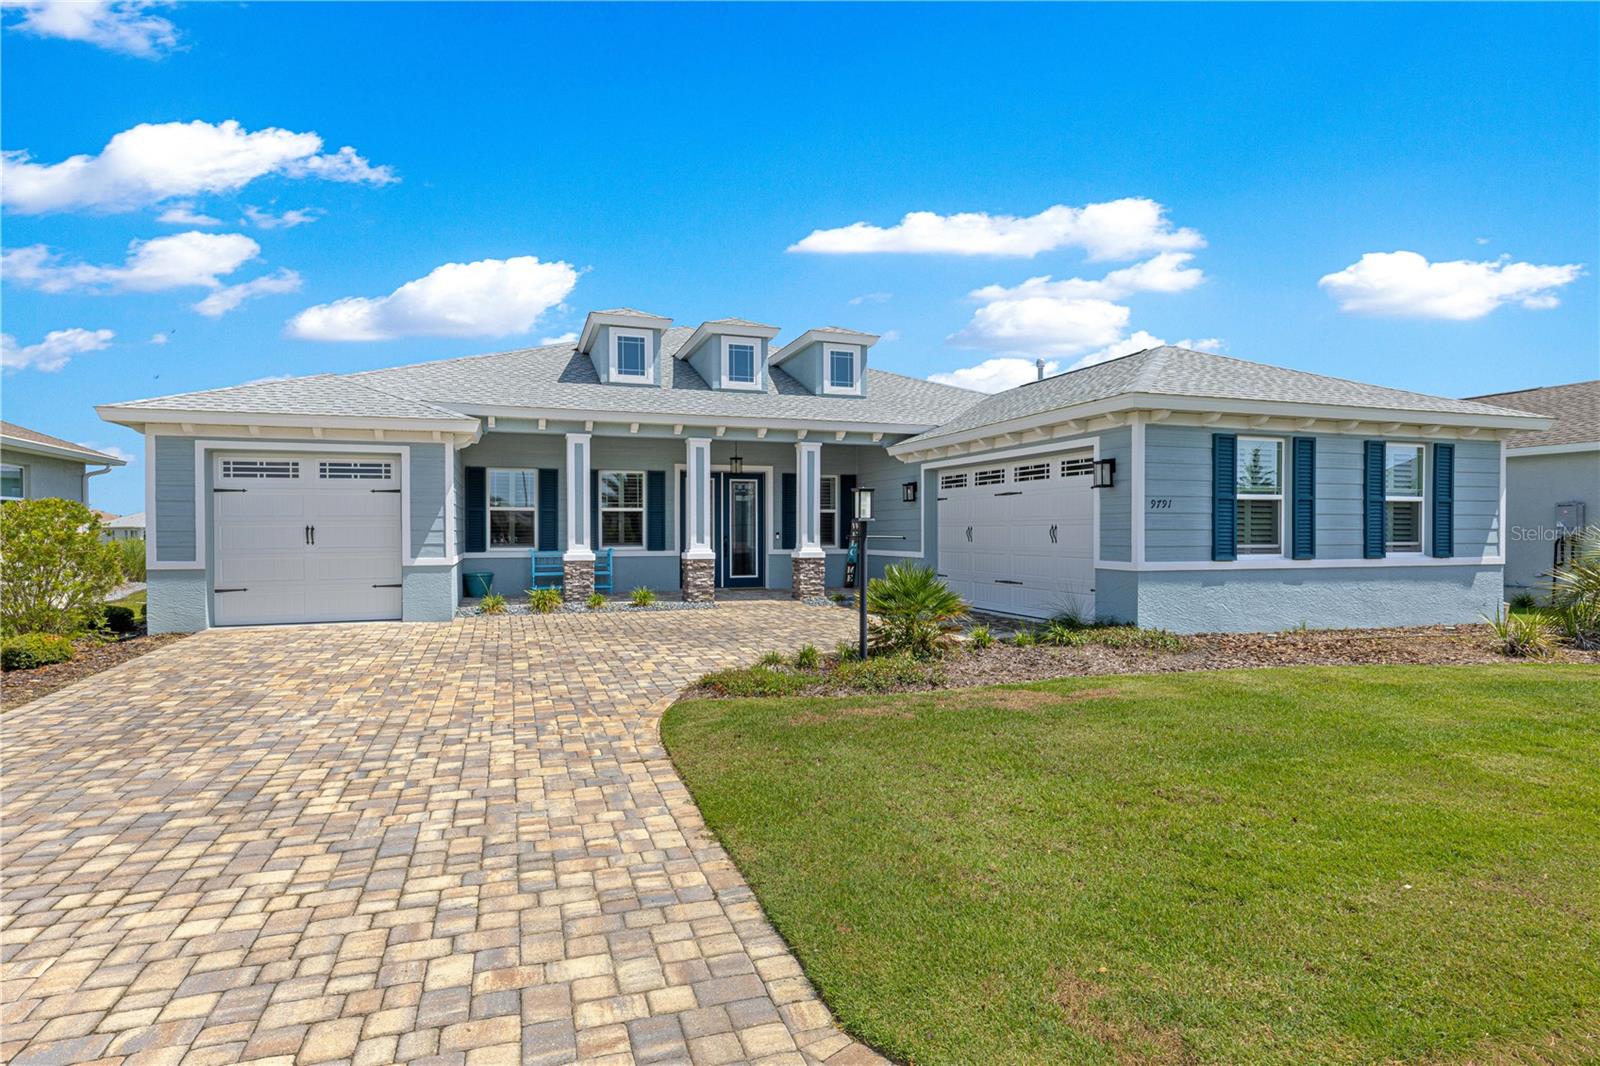
Discover exceptional Florida living in this spacious Aberdeen model in Candler Hills at On Top of the World. With 2,893 square feet of living space, 3 bedrooms, 3 baths, a large Flex Room, and two separate garage spaces, this home offers plenty of room for comfortable living, hobbies, and entertaining. The private Primary Suite features a spacious bath and walk-in closets, while the second bedroom offers the convenience of its own en-suite bath. A third guest bath serves the main living areas. LVP flooring extends throughout the home for a clean, cohesive look and easy maintenance. The stunning cook's kitchen is designed for those who enjoy cooking and entertaining, featuring quartz countertops, a gas cooktop, combination wall oven and microwave, large pantry, and side buffet cabinetry. The oversized laundry room provides excellent additional storage and workspace. The garage arrangement is especially versatile, with a 2-car side-entry garage plus a separate single-car air-conditioned garage. The climate-controlled garage is ideal for a workshop, hobby space, studio, or a special home for a classic car, while the 2-car garage provides convenient everyday parking and storage. Step through to the fabulous screened patio and enjoy an amazing level of privacy behind the home. Whether you're enjoying morning coffee, dining outdoors, entertaining friends, or simply relaxing, this private backyard setting provides a wonderful place to enjoy the Florida lifestyle. The location adds even more appeal, with the brand-new Azura Fitness Center currently under construction just a short distance away. This Candler Hills home combines generous living space, a versatile floor plan, exceptional kitchen, flexible garage options, private backyard setting, and convenient access to the amenities of On Top of the World.
Ceiling Fans(s)
Open Floorplan
Primary Bedroom Main Floor
Solid Surface Counters
Split Bedroom
Thermostat
Racquetball
Recreation Facilities
Shuffleboard Court
Storage
Tennis Court(s)
Trail(s)
Taxes: $5,124.26
Tax Year: 2025
Association Fee: $366.10
Association Fee Frequency: Monthly
Built-In Oven
Cooktop
Dishwasher
Disposal
Dryer
Gas Water Heater
Microwave
Range Hood
Refrigerator
Washer
MLS Area: 34481 - Ocala
Total Square Footage: 4,210
Price per Square Feet: $181.47
Total Floors: 1
Construction: Stucco
Date Listed: 2026-08-10 00:00:00
Furnished: Unfurnished
Garage Description: Y
Garage Spaces: 3
Attached Garage: Y
Flooring: Luxury Vinyl
Roof: Shingle
Heating: Natural Gas
Cooling: Central Air
Laundry: Inside, Laundry Room
55+ Community: Y
Pets: Cats Ok, Dogs Ok, Number Limit
Sewer: Public Sewer
Parcel ID: 3531-003-235
Amenities: Racquetball, Recreation Facilities, Shuffleboard Court, Storage, Tennis Court(S), Trail(S)
Listing Courtesy Of: Florida Advantage Realty Group
russ@fargroup.info
Discover exceptional Florida living in this spacious Aberdeen model in Candler Hills at On Top of the World. With 2,893 square feet of living space, 3 bedrooms, 3 baths, a large Flex Room, and two separate garage spaces, this home offers plenty of room for comfortable living, hobbies, and entertaining. The private Primary Suite features a spacious bath and walk-in closets, while the second bedroom offers the convenience of its own en-suite bath. A third guest bath serves the main living areas. LVP flooring extends throughout the home for a clean, cohesive look and easy maintenance. The stunning cook's kitchen is designed for those who enjoy cooking and entertaining, featuring quartz countertops, a gas cooktop, combination wall oven and microwave, large pantry, and side buffet cabinetry. The oversized laundry room provides excellent additional storage and workspace. The garage arrangement is especially versatile, with a 2-car side-entry garage plus a separate single-car air-conditioned garage. The climate-controlled garage is ideal for a workshop, hobby space, studio, or a special home for a classic car, while the 2-car garage provides convenient everyday parking and storage. Step through to the fabulous screened patio and enjoy an amazing level of privacy behind the home. Whether you're enjoying morning coffee, dining outdoors, entertaining friends, or simply relaxing, this private backyard setting provides a wonderful place to enjoy the Florida lifestyle. The location adds even more appeal, with the brand-new Azura Fitness Center currently under construction just a short distance away. This Candler Hills home combines generous living space, a versatile floor plan, exceptional kitchen, flexible garage options, private backyard setting, and convenient access to the amenities of On Top of the World.
Property Details
Price: $525,000
Sq Ft: 2,893
($181 per
sqft)
Bedrooms: 3
Bathrooms: 3
City: Ocala
County: Marion
Type: Single Family
Development: Candler Hills West
Acres: 0.2200
Virtual Tour/Floorplan: View
Year Built: 2023
Listing Number: OM730093
Status Code: Pending
Taxes: $5,124.26
Tax Year: 2025
Garage:
3
/
Y
Furnishings: Unfurnished
Pets Allowed: Cats OK, Dogs OK, Number Limit
Total Recurring Fees: $366
Total Recurring Fee Frequency: 0.00
Interior Features:
Ceiling Fans(s)
Open Floorplan
Primary Bedroom Main Floor
Solid Surface Counters
Split Bedroom
Thermostat
Amenities:
Racquetball
Recreation Facilities
Shuffleboard Court
Storage
Tennis Court(s)
Trail(s)
Financial Information:
Taxes: $5,124.26
Tax Year: 2025
Association Fee: $366.10
Association Fee Frequency: Monthly
Equipment:
Built-In Oven
Cooktop
Dishwasher
Disposal
Dryer
Gas Water Heater
Microwave
Range Hood
Refrigerator
Washer
Additional Information:
MLS Area: 34481 - Ocala
Total Square Footage: 4,210
Price per Square Feet: $181.47
Total Floors: 1
Construction: Stucco
Date Listed: 2026-08-10 00:00:00
Furnished: Unfurnished
Garage Description: Y
Garage Spaces: 3
Attached Garage: Y
Flooring: Luxury Vinyl
Roof: Shingle
Heating: Natural Gas
Cooling: Central Air
Laundry: Inside, Laundry Room
55+ Community: Y
Pets: Cats Ok, Dogs Ok, Number Limit
Sewer: Public Sewer
Parcel ID: 3531-003-235
Amenities: Racquetball, Recreation Facilities, Shuffleboard Court, Storage, Tennis Court(S), Trail(S)
Map of 9791 82Nd Street Road Sw, Ocala, FL 34481
Listing Courtesy Of: Florida Advantage Realty Group
russ@fargroup.info