9766 Amber Chestnut Way, Winter Garden, FL 34787
For Sale $429,900


Save Property
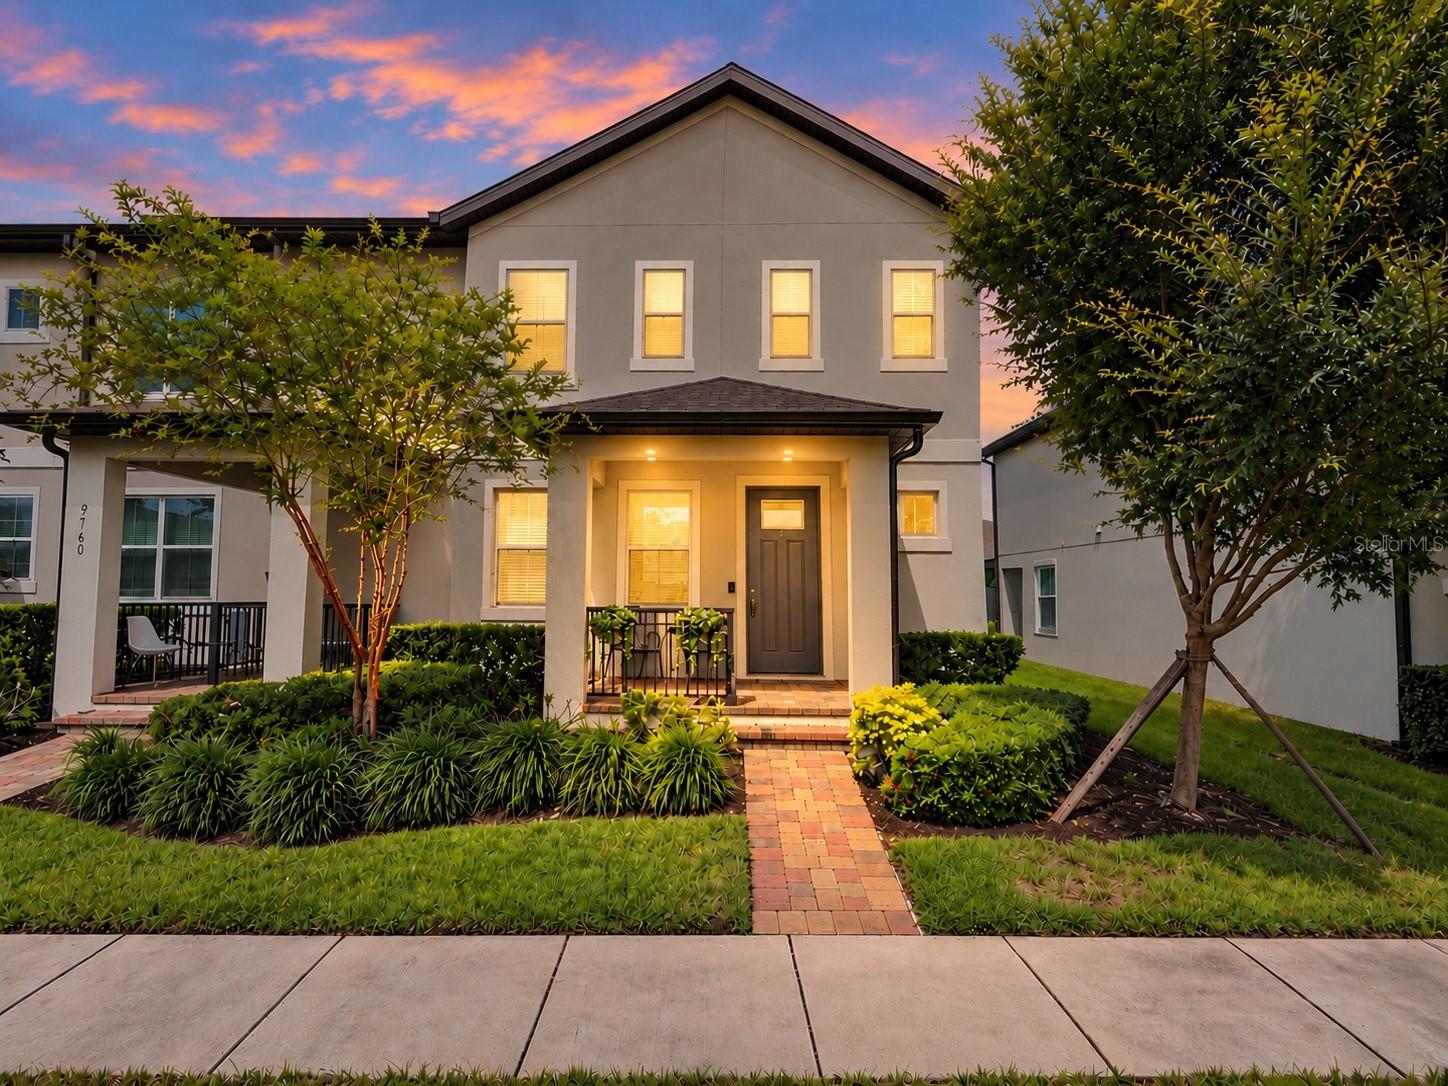
View Virtual Tour
Space, location, and the Horizon West lifestyle—all in one. Live minutes from Disney without feeling like you live in the middle of the tourist district. This 3-bedroom, 2.5-bath Watermark townhome gives you nearly 2,000 sq. ft., a dedicated first-floor office and an attached 2-car garage. High and tray ceilings, abundant natural light and an open floor plan make the space feel even larger. The kitchen brings granite countertops, espresso cabinetry, stainless steel appliances and a large island together with the dining and living areas. Upstairs, the primary suite includes a walk-in closet and private bath, with two additional bedrooms nearby. Watermark adds even more value outside the home, with community pools, clubhouse, fitness center, playgrounds and more. Hamlin, Flamingo Crossings, shopping, dining, SR-429 and Walt Disney World are all nearby—giving you the convenience of Horizon West without sacrificing the neighborhood feel.
Ceiling Fans(s)
Primary Bedroom Upstairs
Tray Ceiling(s)
Walk-In Closet(s)
Taxes: $7,201.28
Tax Year: 2025
Association Fee: $245.00
Association Fee: $159.00
Association Fee Frequency: Monthly
Association Fee Frequency: Monthly
Dishwasher
Microwave
Range
Refrigerator
MLS Area: 34787 - Winter Garden/Oakland
Total Square Footage: 3,257
Price per Square Feet: $221.94
Total Floors: 2
Water: Public
Construction: Block, Stucco, Frame
Date Listed: 2026-10-02 00:00:00
Furnished: Unfurnished
Garage Description: Y
Garage Spaces: 2
Attached Garage: Y
Flooring: Carpet, Ceramic Tile
Roof: Shingle
Heating: Central
Cooling: Central Air
Laundry: Laundry Room
Pets: Breed Restrictions, Cats Ok, Dogs Ok
Sewer: Public Sewer
Parcel ID: 04-24-27-7557-0
Listing Courtesy Of: Lpt Realty, Llc
info@roncardenasrealtor.com
Space, location, and the Horizon West lifestyle—all in one. Live minutes from Disney without feeling like you live in the middle of the tourist district. This 3-bedroom, 2.5-bath Watermark townhome gives you nearly 2,000 sq. ft., a dedicated first-floor office and an attached 2-car garage. High and tray ceilings, abundant natural light and an open floor plan make the space feel even larger. The kitchen brings granite countertops, espresso cabinetry, stainless steel appliances and a large island together with the dining and living areas. Upstairs, the primary suite includes a walk-in closet and private bath, with two additional bedrooms nearby. Watermark adds even more value outside the home, with community pools, clubhouse, fitness center, playgrounds and more. Hamlin, Flamingo Crossings, shopping, dining, SR-429 and Walt Disney World are all nearby—giving you the convenience of Horizon West without sacrificing the neighborhood feel.
Property Details
Price: $429,900
Sq Ft: 1,937
($222 per
sqft)
Bedrooms: 3
Bathrooms: 2
Partial Baths: 1
City: Winter Garden
County: Orange
Type: Townhouse
Development: Watermark
Subdivision: Watermark Ph 3
Acres: 0.0800
Virtual Tour/Floorplan: View
Year Built: 2019
Listing Number: L4965505
Status Code: A-Active
Taxes: $7,201.28
Tax Year: 2025
Garage:
2
/
Y
Furnishings: Unfurnished
Pets Allowed: Breed Restrictions, Cats OK, Dogs OK
Total Recurring Fees: $404
Total Recurring Fee Frequency: 0.00
Interior Features:
Ceiling Fans(s)
Primary Bedroom Upstairs
Tray Ceiling(s)
Walk-In Closet(s)
Financial Information:
Taxes: $7,201.28
Tax Year: 2025
Association Fee: $245.00
Association Fee: $159.00
Association Fee Frequency: Monthly
Association Fee Frequency: Monthly
Equipment:
Dishwasher
Microwave
Range
Refrigerator
Additional Information:
MLS Area: 34787 - Winter Garden/Oakland
Total Square Footage: 3,257
Price per Square Feet: $221.94
Total Floors: 2
Water: Public
Construction: Block, Stucco, Frame
Date Listed: 2026-10-02 00:00:00
Furnished: Unfurnished
Garage Description: Y
Garage Spaces: 2
Attached Garage: Y
Flooring: Carpet, Ceramic Tile
Roof: Shingle
Heating: Central
Cooling: Central Air
Laundry: Laundry Room
Pets: Breed Restrictions, Cats Ok, Dogs Ok
Sewer: Public Sewer
Parcel ID: 04-24-27-7557-0
Map of 9766 Amber Chestnut Way, Winter Garden, FL 34787
Listing Courtesy Of: Lpt Realty, Llc
info@roncardenasrealtor.com