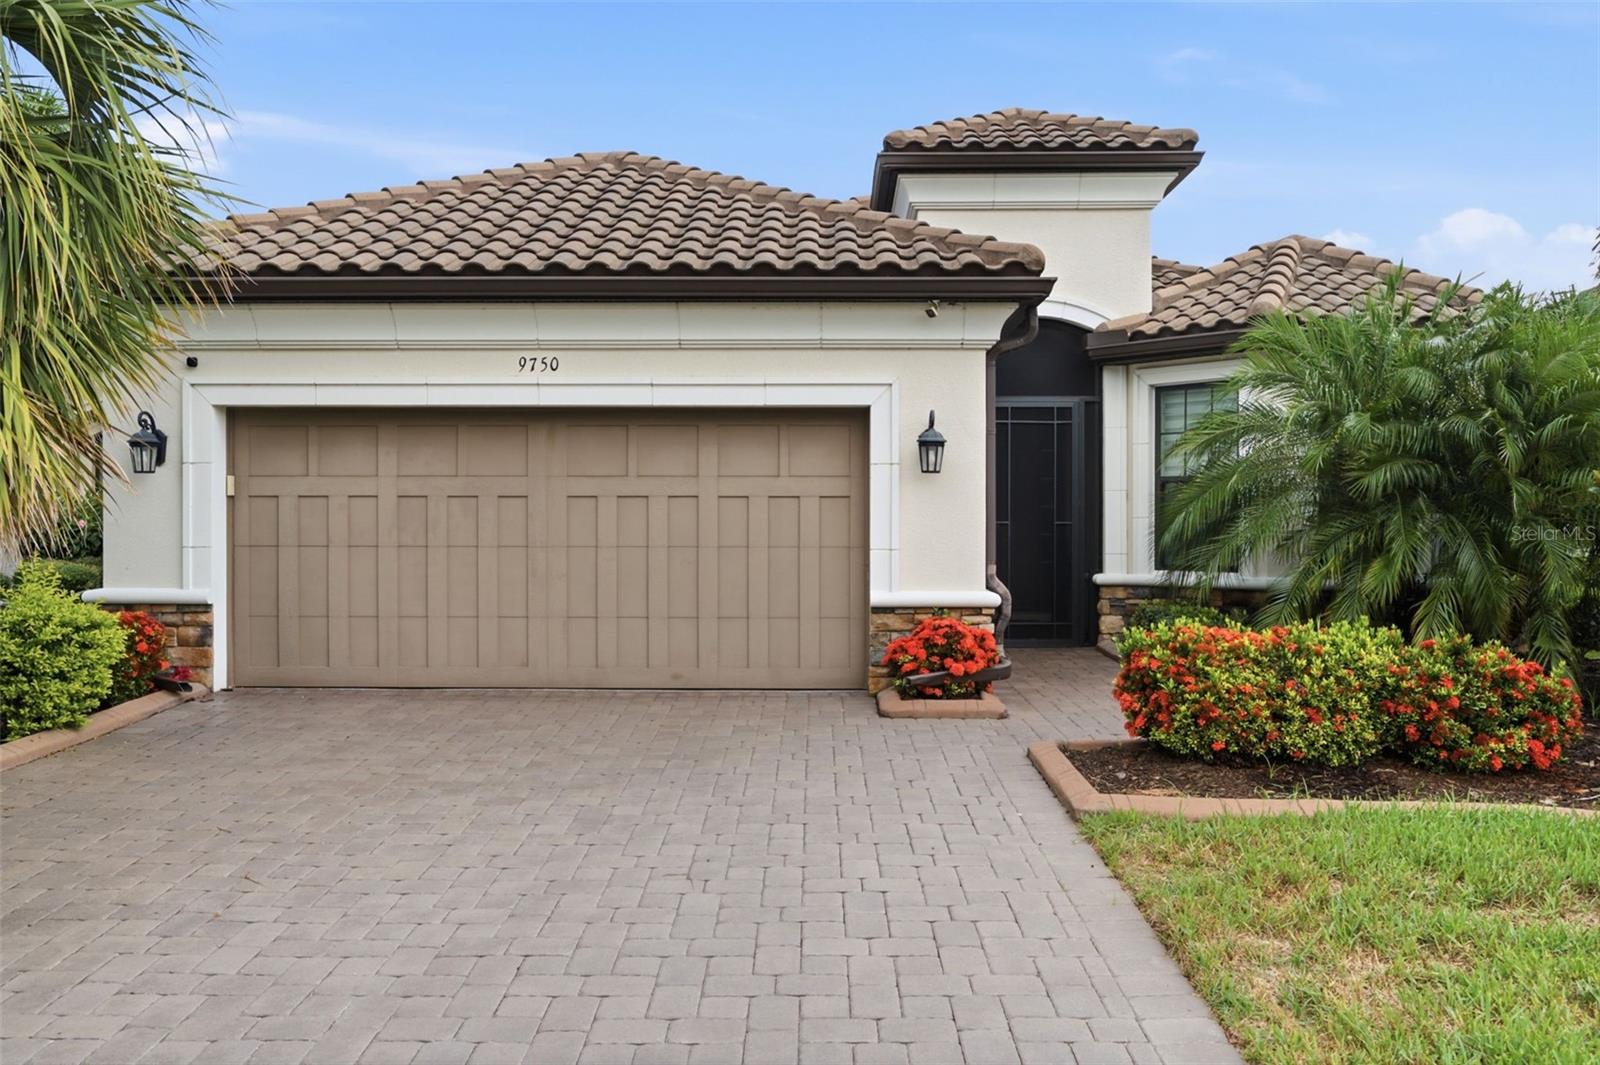
9750 Highland Park Place, Palmetto, FL 34221
For Sale $719,900


Save Property
View Virtual Tour
Move-in ready and beautifully upgraded, this exceptional home offers the perfect blend of luxury, comfort, and resort-style living. Featuring 4 bedrooms, 3 full bathrooms, and an extended 2-car garage, this residence is situated on a premium preserve-view homesite, providing both privacy and picturesque natural views. Designed with entertaining and everyday living in mind, the open-concept floor plan showcases a spacious great room, formal dining area, and a designer kitchen featuring quartz countertops, white shaker cabinetry, and upgraded appliances. One of the four bedrooms is currently configured as a private study with French doors, offering an ideal space for a home office, library, or flex room. The spacious primary suite features a charming bay window overlooking the backyard, a luxurious en-suite bath with dual vanities and a large walk-in shower, and a custom-designed walk-in closet. Additional upgrades include 8-foot interior doors throughout, ceiling fans, updated toilets, a UV air purification system for the HVAC, and an epoxy-coated garage floor. This popular Lazio floor plan by Taylor Morrison offers approximately 2,341 square feet of thoughtfully designed living space. Step outside to your own private Florida retreat featuring a screened saltwater sports pool with a heated spa, outdoor kitchen, privacy-enhancing landscaping, and a spacious covered lanai pre-plumbed for additional outdoor entertaining. Whether you’re hosting guests or enjoying a quiet evening at home, this backyard oasis is designed for year-round enjoyment. Residents enjoy access to outstanding resort-style amenities centered around a nearly 7,000-square-foot clubhouse featuring a 24-hour fitness center, movement studio, billiard and card rooms, craft room, treatment room, indoor and outdoor kitchens, and gathering spaces. Situated on nearly six acres, the community also offers a resort-style pool, resistance pool, hot tub, dog park, sports courts, fire pit, event lawn, and a full-time Lifestyle Director who coordinates activities, social events, and gatherings throughout the year. This is a rare opportunity to own an upgraded home with a private pool, preserve views, and access to exceptional community amenities.
Ceiling Fans(s)
Crown Molding
Eat-in Kitchen
Kitchen/Family Room Combo
Living Room/Dining Room Combo
Primary Bedroom Main Floor
Smart Home
Solid Surface Counters
Solid Wood Cabinets
Stone Counters
Thermostat
Walk-In Closet(s)
Window Treatments
Maintenance
Taxes: $6,364.79
Tax Year: 2025
Association Fee: $1,559.90
Association Fee Frequency: Quarterly
Balcony
Garden
Hurricane Shutters
Outdoor Grill
Outdoor Kitchen
Private Yard
Rain Gutters
Dishwasher
Disposal
Dryer
Electric Water Heater
Ice Maker
Microwave
Range
Refrigerator
Washer
Trees/Woods
High School: Palmetto High
MLS Area: 34221 - Palmetto/Rubonia
Total Square Footage: 3,202
Price per Square Feet: $302.61
Water: Canal/Lake For Irrigation, Public
Construction: Block
Date Listed: 2026-06-15 00:00:00
Pool: Y
Pool Description: Auto Cleaner, Child Safety Fence, Chlorine Free, Gunite, In Ground, Lighting, Salt Water, Screen Enclosure, Tile
Private Spa: Y
Furnished: Unfurnished
Windows: Aluminum Frames, Drapes, Energy Star Qualified Windows, Shades, Shutters, Window Treatments
Garage Description: Y
Garage Spaces: 2
Attached Garage: Y
Flooring: Carpet, Ceramic Tile
Roof: Tile
Heating: Central, Electric
Cooling: Central Air
Security: Fire Alarm, Security System
Laundry: Gas Dryer Hookup, Laundry Closet, Laundry Room, Washer Hookup
Pets: Yes
Sewer: Public Sewer
Lot Desc.: In County, Paved
Parcel ID: 610920959
Amenities: Maintenance
Listing Courtesy Of: Gulf Shores Realty Era Powered Llc
elizabeth.stoma@gulfshoresrealty.com
Move-in ready and beautifully upgraded, this exceptional home offers the perfect blend of luxury, comfort, and resort-style living. Featuring 4 bedrooms, 3 full bathrooms, and an extended 2-car garage, this residence is situated on a premium preserve-view homesite, providing both privacy and picturesque natural views. Designed with entertaining and everyday living in mind, the open-concept floor plan showcases a spacious great room, formal dining area, and a designer kitchen featuring quartz countertops, white shaker cabinetry, and upgraded appliances. One of the four bedrooms is currently configured as a private study with French doors, offering an ideal space for a home office, library, or flex room. The spacious primary suite features a charming bay window overlooking the backyard, a luxurious en-suite bath with dual vanities and a large walk-in shower, and a custom-designed walk-in closet. Additional upgrades include 8-foot interior doors throughout, ceiling fans, updated toilets, a UV air purification system for the HVAC, and an epoxy-coated garage floor. This popular Lazio floor plan by Taylor Morrison offers approximately 2,341 square feet of thoughtfully designed living space. Step outside to your own private Florida retreat featuring a screened saltwater sports pool with a heated spa, outdoor kitchen, privacy-enhancing landscaping, and a spacious covered lanai pre-plumbed for additional outdoor entertaining. Whether you’re hosting guests or enjoying a quiet evening at home, this backyard oasis is designed for year-round enjoyment. Residents enjoy access to outstanding resort-style amenities centered around a nearly 7,000-square-foot clubhouse featuring a 24-hour fitness center, movement studio, billiard and card rooms, craft room, treatment room, indoor and outdoor kitchens, and gathering spaces. Situated on nearly six acres, the community also offers a resort-style pool, resistance pool, hot tub, dog park, sports courts, fire pit, event lawn, and a full-time Lifestyle Director who coordinates activities, social events, and gatherings throughout the year. This is a rare opportunity to own an upgraded home with a private pool, preserve views, and access to exceptional community amenities.
Property Details
Price: $719,900
Sq Ft: 2,379
($303 per
sqft)
Bedrooms: 4
Bathrooms: 3
City: Palmetto
County: Manatee
Type: Single Family
Development: Artisan Lakes Esplanade Phase Iii Sp A-E
Acres: 0.2000
Virtual Tour/Floorplan: View
Year Built: 2020
Listing Number: TB8517693
Status Code: A-Active
Taxes: $6,364.79
Tax Year: 2025
Garage:
2
/
Y
Furnishings: Unfurnished
Pets Allowed: Yes
Total Recurring Fees: $520
Total Recurring Fee Frequency: 0.00
Interior Features:
Ceiling Fans(s)
Crown Molding
Eat-in Kitchen
Kitchen/Family Room Combo
Living Room/Dining Room Combo
Primary Bedroom Main Floor
Smart Home
Solid Surface Counters
Solid Wood Cabinets
Stone Counters
Thermostat
Walk-In Closet(s)
Window Treatments
Amenities:
Maintenance
Financial Information:
Taxes: $6,364.79
Tax Year: 2025
Association Fee: $1,559.90
Association Fee Frequency: Quarterly
Exterior Features:
Balcony
Garden
Hurricane Shutters
Outdoor Grill
Outdoor Kitchen
Private Yard
Rain Gutters
Equipment:
Dishwasher
Disposal
Dryer
Electric Water Heater
Ice Maker
Microwave
Range
Refrigerator
Washer
View:
Trees/Woods
School Information:
High School: Palmetto High
Additional Information:
MLS Area: 34221 - Palmetto/Rubonia
Total Square Footage: 3,202
Price per Square Feet: $302.61
Water: Canal/Lake For Irrigation, Public
Construction: Block
Date Listed: 2026-06-15 00:00:00
Pool: Y
Pool Description: Auto Cleaner, Child Safety Fence, Chlorine Free, Gunite, In Ground, Lighting, Salt Water, Screen Enclosure, Tile
Private Spa: Y
Furnished: Unfurnished
Windows: Aluminum Frames, Drapes, Energy Star Qualified Windows, Shades, Shutters, Window Treatments
Garage Description: Y
Garage Spaces: 2
Attached Garage: Y
Flooring: Carpet, Ceramic Tile
Roof: Tile
Heating: Central, Electric
Cooling: Central Air
Security: Fire Alarm, Security System
Laundry: Gas Dryer Hookup, Laundry Closet, Laundry Room, Washer Hookup
Pets: Yes
Sewer: Public Sewer
Lot Desc.: In County, Paved
Parcel ID: 610920959
Amenities: Maintenance
Map of 9750 Highland Park Place, Palmetto, FL 34221
Listing Courtesy Of: Gulf Shores Realty Era Powered Llc
elizabeth.stoma@gulfshoresrealty.com