975 Megano Boulevard, Deland, FL 32724
For Sale $594,212


Save Property
View Virtual Tour
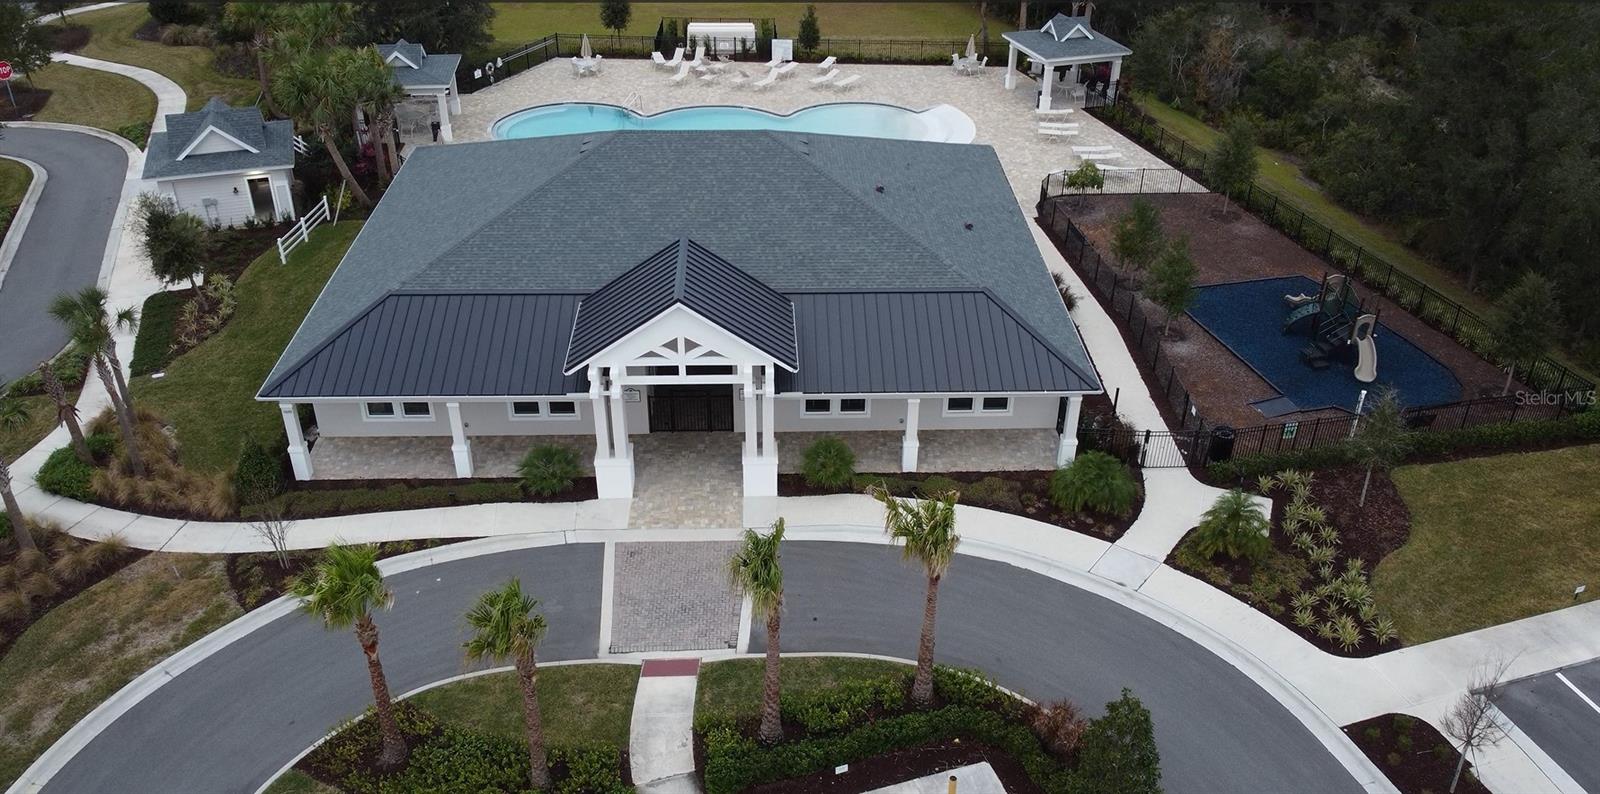
Under Construction. *New construction by Paytas Homes in the sought-after Reserve at Victoria community in DeLand. This Avery floor plan offers 3 bedrooms, 3 bathrooms, and a spacious 3-car garage with an open-concept design ideal for everyday living and entertaining. The great room features a recessed ceiling detail and flows seamlessly into the designer kitchen, showcasing quartz countertops, painted wood cabinetry with glass accent doors, a large center island, wall oven and microwave combination, vented range hood, upgraded tile backsplash, and premium fixtures. The private owner's suite features upgraded laminate flooring, a freestanding soaking tub, dual vanities, a walk-in shower with designer tile finishes, and a generous walk-in closet. Additional highlights include a mudroom with built-in drop zone, upgraded flooring throughout the main living areas and primary suite, paver driveway and entry walk, covered outdoor living area, and professionally selected finishes throughout. Residents enjoy access to The Reserve at Victoria's resort-style amenities, including a clubhouse, fitness center, pool, pickleball courts, walking trails, and convenient access to downtown DeLand, shopping, dining, healthcare, and major highways.
Eat-in Kitchen
High Ceilings
In Wall Pest System
Open Floorplan
Primary Bedroom Main Floor
Solid Surface Counters
Split Bedroom
Thermostat
Clubhouse
Fitness Center
Lobby Key Required
Maintenance
Park
Pickleball Court(s)
Pool
Recreation Facilities
Taxes: $1,312.49
Tax Year: 2025
Association Fee: $246.00
Association Fee Frequency: Monthly
Sidewalk
Dishwasher
Disposal
Microwave
Range
Range Hood
Water
Middle School: Deland Middle
Junior High: Deland Middle
High School: Deland High
MLS Area: 32724 - Deland
Total Square Footage: 3,411
Price per Square Feet: $256.24
Water: Public
Construction: Block, Stucco
Date Listed: 2026-07-24 00:00:00
Furnished: Unfurnished
Windows: Skylight(S), Double Pane Windows, Insulated Windows, Low-Emissivity Windows
Parking: Driveway, Garage Door Opener, Oversized
Garage Description: Y
Garage Spaces: 3
Attached Garage: Y
Flooring: Carpet, Laminate
Roof: Shingle
Heating: Central, Heat Pump
Cooling: Central Air
Security: Smoke Detector(S)
Laundry: Inside, Laundry Room
Pets: Yes
Sewer: Public Sewer
Lot Desc.: Landscaped, Sidewalk
Parcel ID: 7023-08-00-0150
Amenities: Clubhouse, Fitness Center, Lobby Key Required, Maintenance, Park, Pickleball Court(S), Pool, Recreation Facilities
Listing Courtesy Of: Paytas-Mather Real Estate Serv
jmather@paytashomes.com
Under Construction. *New construction by Paytas Homes in the sought-after Reserve at Victoria community in DeLand. This Avery floor plan offers 3 bedrooms, 3 bathrooms, and a spacious 3-car garage with an open-concept design ideal for everyday living and entertaining. The great room features a recessed ceiling detail and flows seamlessly into the designer kitchen, showcasing quartz countertops, painted wood cabinetry with glass accent doors, a large center island, wall oven and microwave combination, vented range hood, upgraded tile backsplash, and premium fixtures. The private owner's suite features upgraded laminate flooring, a freestanding soaking tub, dual vanities, a walk-in shower with designer tile finishes, and a generous walk-in closet. Additional highlights include a mudroom with built-in drop zone, upgraded flooring throughout the main living areas and primary suite, paver driveway and entry walk, covered outdoor living area, and professionally selected finishes throughout. Residents enjoy access to The Reserve at Victoria's resort-style amenities, including a clubhouse, fitness center, pool, pickleball courts, walking trails, and convenient access to downtown DeLand, shopping, dining, healthcare, and major highways.
Property Details
Price: $594,212
Sq Ft: 2,319
($256 per
sqft)
Bedrooms: 4
Bathrooms: 3
City: Deland
County: Volusia
Type: Single Family
Development: Not Assigned
Subdivision: The Reserve At Victoria
Acres: 0.2100
Virtual Tour/Floorplan: View
Year Built: 2026
Listing Number: FC319211
Status Code: A-Active
Taxes: $1,312.49
Tax Year: 2025
Garage:
3
/
Y
Furnishings: Unfurnished
Pets Allowed: Yes
Total Recurring Fees: $246
Total Recurring Fee Frequency: 0.00
Interior Features:
Eat-in Kitchen
High Ceilings
In Wall Pest System
Open Floorplan
Primary Bedroom Main Floor
Solid Surface Counters
Split Bedroom
Thermostat
Amenities:
Clubhouse
Fitness Center
Lobby Key Required
Maintenance
Park
Pickleball Court(s)
Pool
Recreation Facilities
Financial Information:
Taxes: $1,312.49
Tax Year: 2025
Association Fee: $246.00
Association Fee Frequency: Monthly
Exterior Features:
Sidewalk
Equipment:
Dishwasher
Disposal
Microwave
Range
Range Hood
View:
Water
School Information:
Middle School: Deland Middle
Junior High: Deland Middle
High School: Deland High
Additional Information:
MLS Area: 32724 - Deland
Total Square Footage: 3,411
Price per Square Feet: $256.24
Water: Public
Construction: Block, Stucco
Date Listed: 2026-07-24 00:00:00
Furnished: Unfurnished
Windows: Skylight(S), Double Pane Windows, Insulated Windows, Low-Emissivity Windows
Parking: Driveway, Garage Door Opener, Oversized
Garage Description: Y
Garage Spaces: 3
Attached Garage: Y
Flooring: Carpet, Laminate
Roof: Shingle
Heating: Central, Heat Pump
Cooling: Central Air
Security: Smoke Detector(S)
Laundry: Inside, Laundry Room
Pets: Yes
Sewer: Public Sewer
Lot Desc.: Landscaped, Sidewalk
Parcel ID: 7023-08-00-0150
Amenities: Clubhouse, Fitness Center, Lobby Key Required, Maintenance, Park, Pickleball Court(S), Pool, Recreation Facilities
Map of 975 Megano Boulevard, Deland, FL 32724
Listing Courtesy Of: Paytas-Mather Real Estate Serv
jmather@paytashomes.com