9748 Brown Burrow Street, Orlando, FL 32829
For Sale $375,000




Save Property
View Virtual Tour
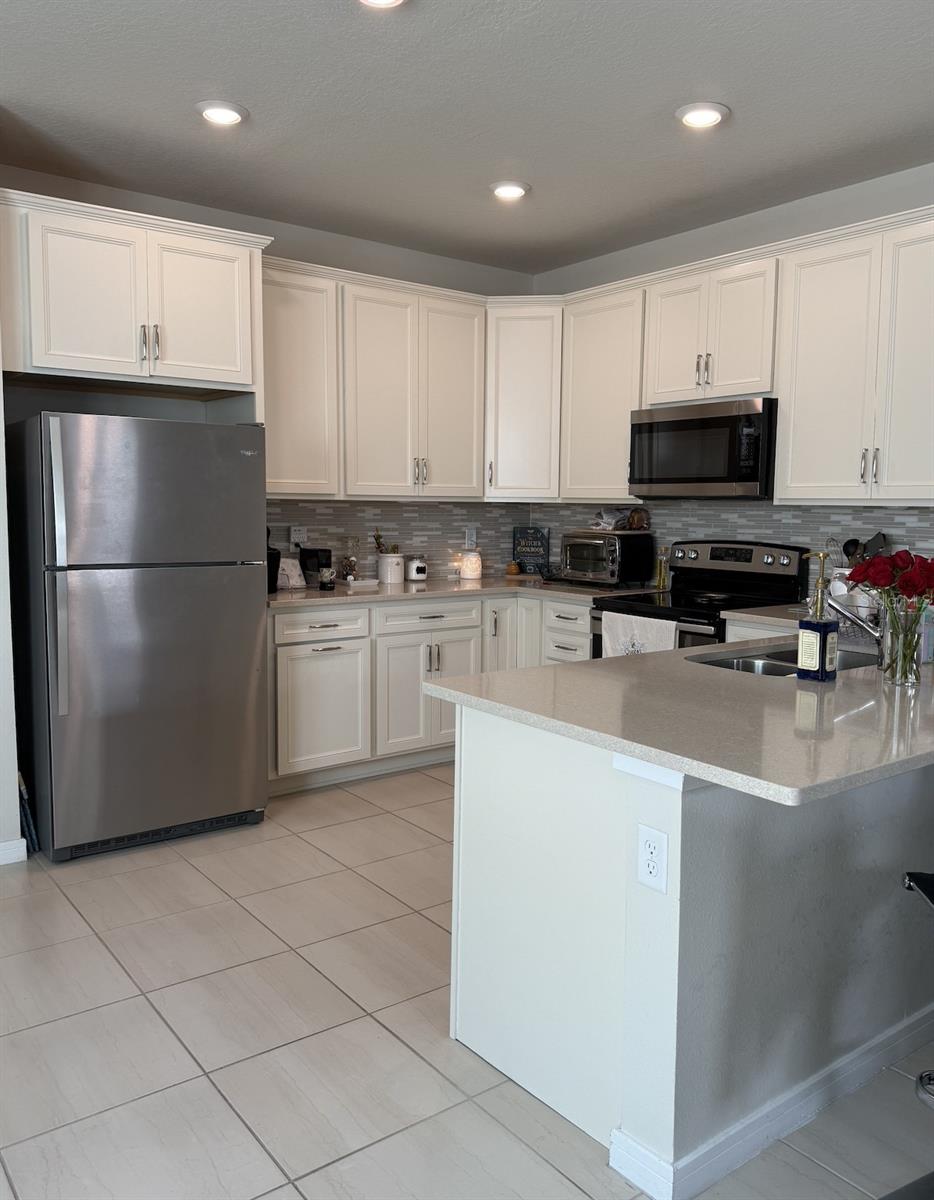
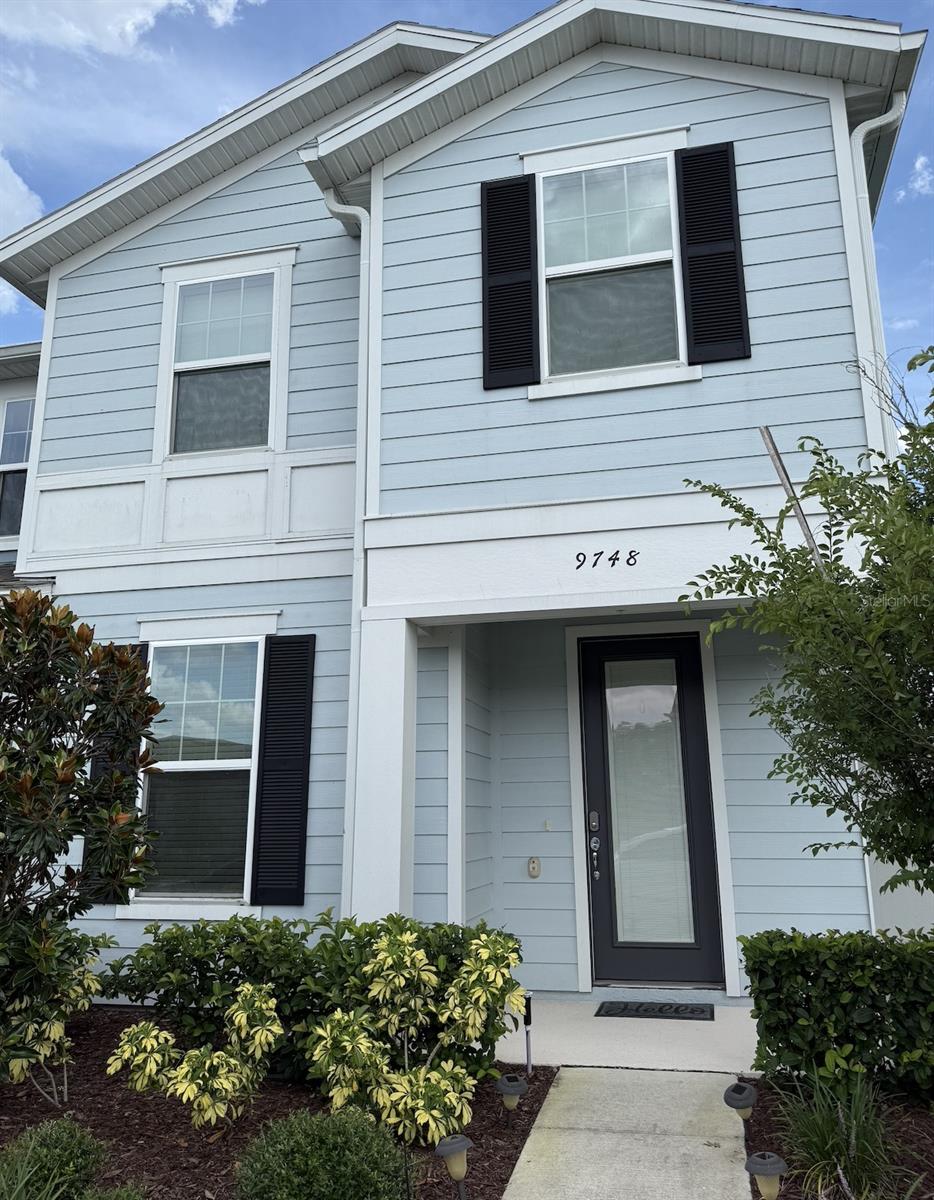
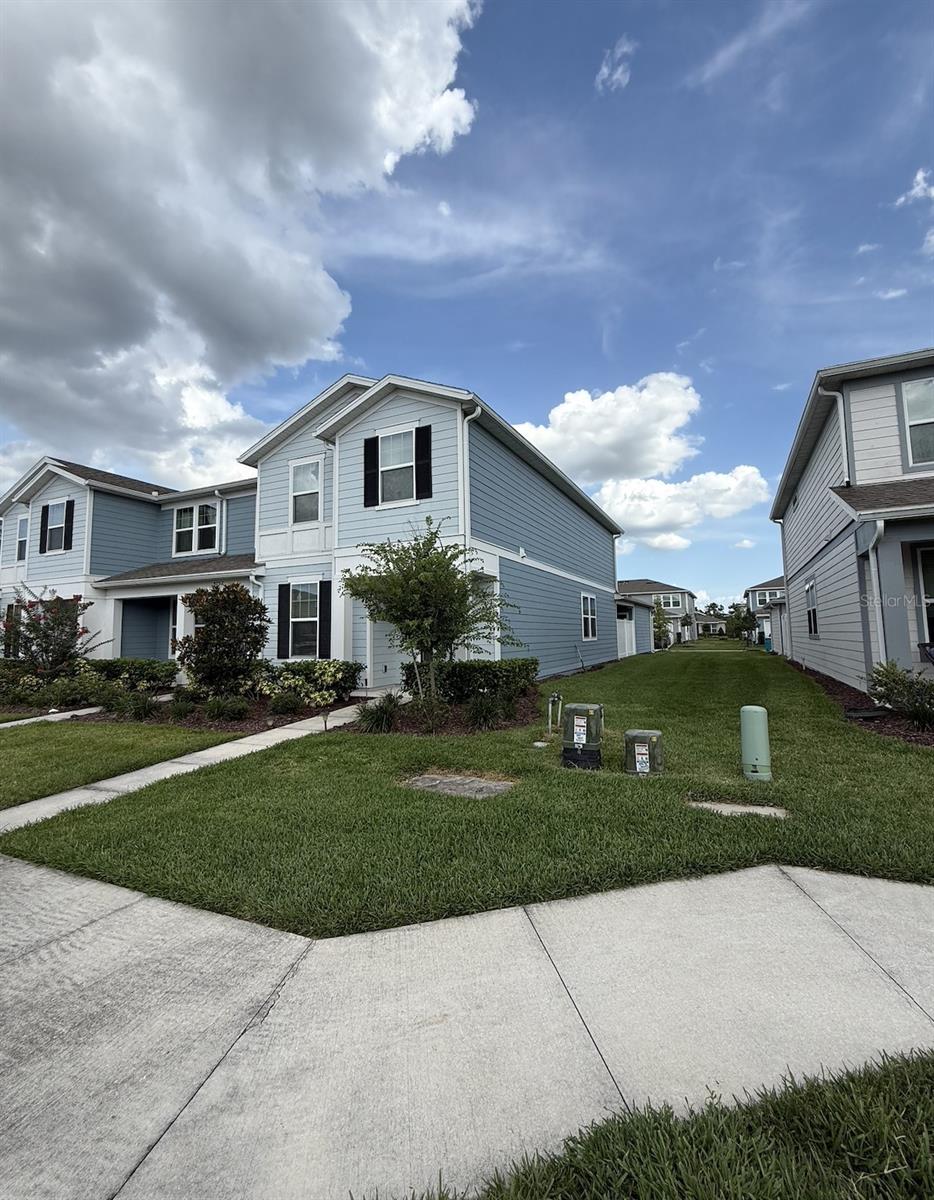
Beautiful 4-Bedroom, 3-Bathroom Townhome in the Desirable Pinewood Reserve Community! Discover the perfect combination of modern design, comfort, and convenience in this stunning townhome built in 2022 and barely lived in. Featuring 4 spacious bedrooms, 3 full bathrooms, and a 2-car rear-entry garage with custom upgrades, this home offers a thoughtfully designed floor plan ideal for today's lifestyle. The bright, open-concept main living area flows seamlessly into a beautifully appointed kitchen featuring granite countertops, 42-inch soft-close cabinetry, a decorative ceramic tile backsplash, stainless steel appliances, and a generous walk-in pantry. A first-floor bedroom and full bathroom provide exceptional flexibility for guests, a home office, or multigenerational living. Step outside to your private courtyard, a wonderful space for relaxing, outdoor dining, or entertaining family and friends. Upstairs, the spacious primary suite offers a peaceful retreat with a large walk-in closet and an elegant en-suite bathroom featuring dual vanities and a frameless glass walk-in shower. Two additional bedrooms, a full bathroom, a conveniently located laundry room, and extra linen storage complete the second floor. Residents of Pinewood Reserve enjoy resort-style amenities, including a community swimming pool and three playgrounds. Ideally situated in East Orlando, this home offers convenient access to Waterford Lakes, UCF, Lake Nona, Downtown Orlando, and Orlando International Airport, as well as major highways 408, 417, and 528. Built in 2022, beautifully maintained, and ideally located, this exceptional townhome is ready to welcome its next owner. Schedule your private showing today!
Kitchen/Family Room Combo
Living Room/Dining Room Combo
Open Floorplan
Other
Stone Counters
Thermostat
Walk-In Closet(s)
Taxes: $6,419.38
Tax Year: 2026
Association Fee: $268.00
Association Fee Frequency: Monthly
Courtyard
Rain Gutters
Sidewalk
Dishwasher
Disposal
Dryer
Electric Water Heater
Microwave
Range
Refrigerator
Washer
Elementary School: Hidden Oaks Elem
Middle School: Odyssey Middle
Junior High: Odyssey Middle
High School: Colonial High
MLS Area: 32829 - Orlando/Chickasaw
Total Square Footage: 3,751
Price per Square Feet: $207.30
Total Floors: 2
Water: Public
Construction: Block
Date Listed: 2026-11-17 00:00:00
Furnished: Unfurnished
Parking: Driveway, Garage Door Opener, Guest
Flooring: Carpet, Tile
Roof: Shingle
Heating: Central, Electric
Cooling: Central Air
Laundry: Laundry Closet
Pets: Cats Ok, Dogs Ok, Number Limit, Yes
Sewer: Public Sewer
Parcel ID: 17-23-31-1944-0
Listing Courtesy Of: Exp Realty Llc
jpmelocannobbio@gmail.com
Beautiful 4-Bedroom, 3-Bathroom Townhome in the Desirable Pinewood Reserve Community! Discover the perfect combination of modern design, comfort, and convenience in this stunning townhome built in 2022 and barely lived in. Featuring 4 spacious bedrooms, 3 full bathrooms, and a 2-car rear-entry garage with custom upgrades, this home offers a thoughtfully designed floor plan ideal for today's lifestyle. The bright, open-concept main living area flows seamlessly into a beautifully appointed kitchen featuring granite countertops, 42-inch soft-close cabinetry, a decorative ceramic tile backsplash, stainless steel appliances, and a generous walk-in pantry. A first-floor bedroom and full bathroom provide exceptional flexibility for guests, a home office, or multigenerational living. Step outside to your private courtyard, a wonderful space for relaxing, outdoor dining, or entertaining family and friends. Upstairs, the spacious primary suite offers a peaceful retreat with a large walk-in closet and an elegant en-suite bathroom featuring dual vanities and a frameless glass walk-in shower. Two additional bedrooms, a full bathroom, a conveniently located laundry room, and extra linen storage complete the second floor. Residents of Pinewood Reserve enjoy resort-style amenities, including a community swimming pool and three playgrounds. Ideally situated in East Orlando, this home offers convenient access to Waterford Lakes, UCF, Lake Nona, Downtown Orlando, and Orlando International Airport, as well as major highways 408, 417, and 528. Built in 2022, beautifully maintained, and ideally located, this exceptional townhome is ready to welcome its next owner. Schedule your private showing today!
Property Details
Price: $375,000
Sq Ft: 1,809
($207 per
sqft)
Bedrooms: 4
Bathrooms: 3
City: Orlando
County: Orange
Type: Townhouse
Development: Pinewood Reserve
Subdivision: Pinewood Reserve Ph 2B
Acres: 0.0900
Virtual Tour/Floorplan: View
Year Built: 2022
Listing Number: S5161483
Status Code: A-Active
Taxes: $6,419.38
Tax Year: 2026
Garage:
Furnishings: Unfurnished
Pets Allowed: Cats OK, Dogs OK, Number Limit, Yes
Total Recurring Fees: $268
Total Recurring Fee Frequency: 0.00
Interior Features:
Kitchen/Family Room Combo
Living Room/Dining Room Combo
Open Floorplan
Other
Stone Counters
Thermostat
Walk-In Closet(s)
Financial Information:
Taxes: $6,419.38
Tax Year: 2026
Association Fee: $268.00
Association Fee Frequency: Monthly
Exterior Features:
Courtyard
Rain Gutters
Sidewalk
Equipment:
Dishwasher
Disposal
Dryer
Electric Water Heater
Microwave
Range
Refrigerator
Washer
School Information:
Elementary School: Hidden Oaks Elem
Middle School: Odyssey Middle
Junior High: Odyssey Middle
High School: Colonial High
Additional Information:
MLS Area: 32829 - Orlando/Chickasaw
Total Square Footage: 3,751
Price per Square Feet: $207.30
Total Floors: 2
Water: Public
Construction: Block
Date Listed: 2026-11-17 00:00:00
Furnished: Unfurnished
Parking: Driveway, Garage Door Opener, Guest
Flooring: Carpet, Tile
Roof: Shingle
Heating: Central, Electric
Cooling: Central Air
Laundry: Laundry Closet
Pets: Cats Ok, Dogs Ok, Number Limit, Yes
Sewer: Public Sewer
Parcel ID: 17-23-31-1944-0
Map of 9748 Brown Burrow Street, Orlando, FL 32829
Listing Courtesy Of: Exp Realty Llc
jpmelocannobbio@gmail.com