9738 Autumn Ridge Avenue, Riverview, FL 33578
Pending $595,180


Save Property
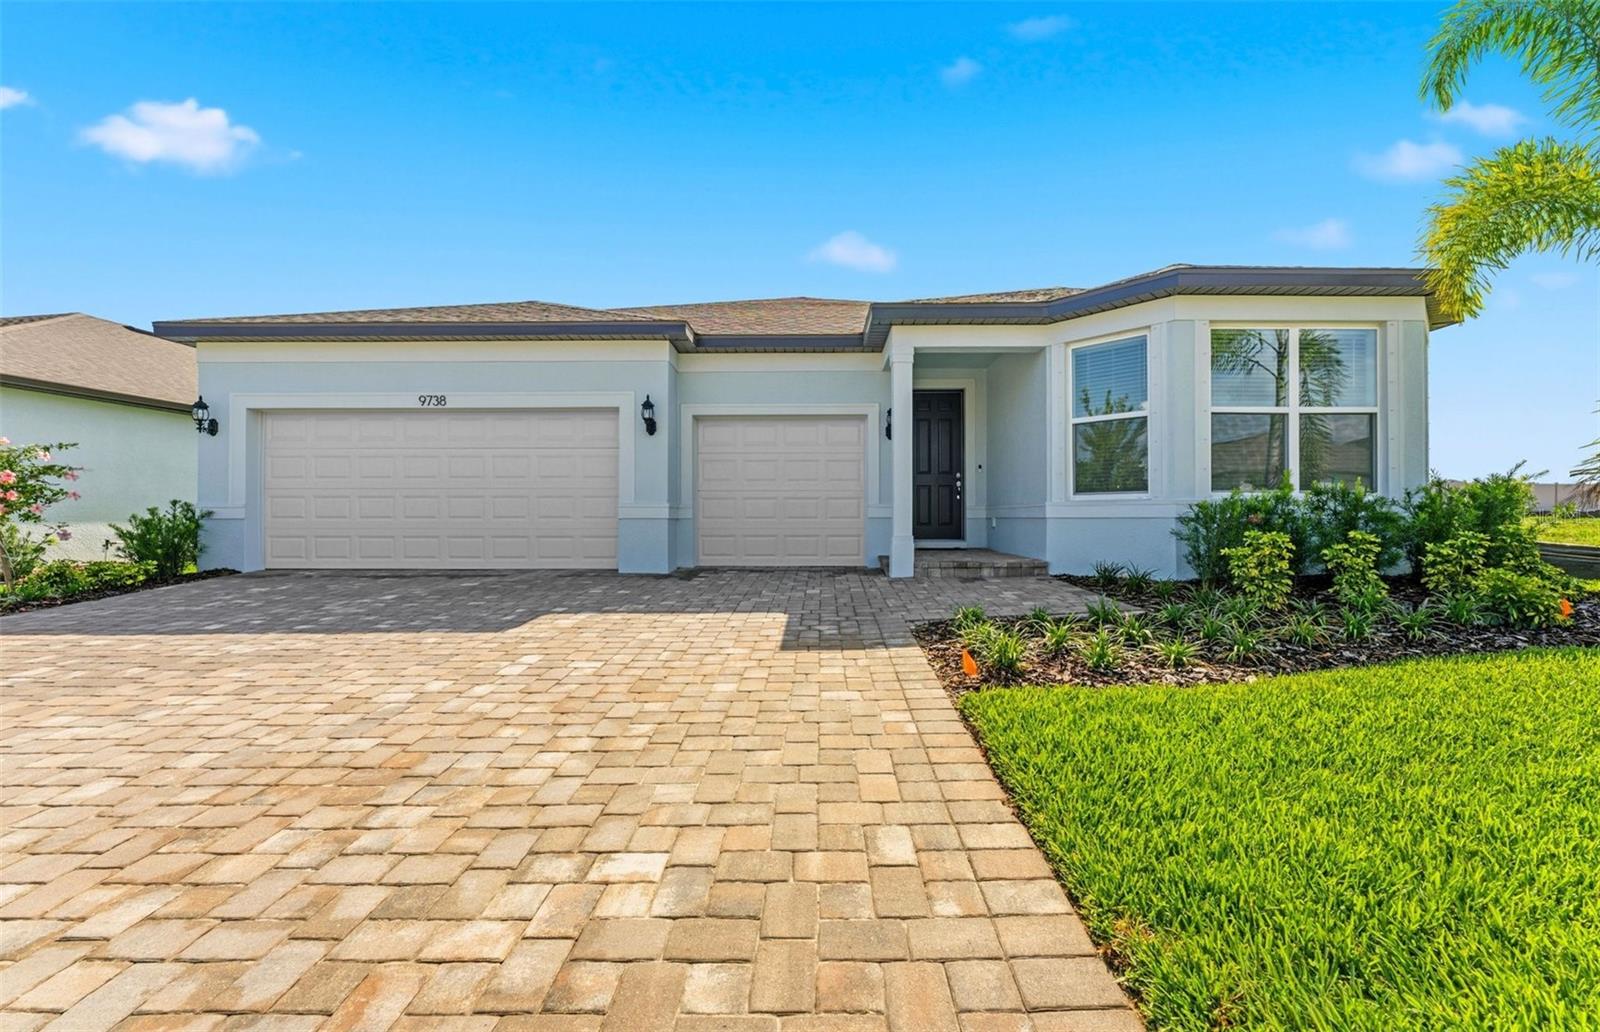
Virtually Staged. MOVE-IN READY NOW! SPACIOUS SINGLE-STORY LIVING, 3-CAR GARAGE & DESIGNER UPGRADES! Why wait to build? Discover this beautifully finished Everly in Spencer Glen, offering 2,703 sq. ft., 3 bedrooms, 3 full bathrooms, and an enclosed flex room. With a gourmet kitchen, upgraded finishes, appliances, blinds, and a screened lanai already included, this home offers the convenience of new construction without the wait! Step inside to a bright, open-concept layout with plenty of room to spread out, entertain, and enjoy everyday living. At the heart of the home is a stunning gourmet kitchen featuring white cabinetry, 3cm quartz countertops, a white herringbone backsplash, an oversized island, and Whirlpool stainless steel appliances, including a built-in oven and microwave, cooktop with range hood, dishwasher, and refrigerator. The kitchen opens to the spacious gathering and dining areas, creating an inviting space for family and friends. Pocket sliding glass doors lead to an expansive covered and screened lanai, extending your living space outdoors, and offering the perfect spot to relax or entertain while enjoying Florida living. The private Owner's Suite features a spacious walk-in closet and a beautifully appointed bathroom with dual sinks, quartz countertops, and an oversized walk-in shower. Two additional bedrooms, two full bathrooms, and an enclosed flex room provide plenty of flexibility for guests, a home office, or additional living space. Luxury vinyl plank flooring flows throughout the main living areas, complemented by tile in the bathrooms and laundry room. Thoughtful upgrades include a Whirlpool washer and dryer, faux wood blinds, upgraded door hardware, LED lighting, Smart Home technology, and a spacious 3-car garage. No need to budget for all those finishing touches after closing. They're already here! Enjoy Spencer Glen's resort-style amenities, including a community pool, clubhouse, fitness center, sports courts, dog park, and playground. Conveniently located near I-75, US-301, shopping, dining, and entertainment. Complete with Pulte's transferable 10-year Limited Structural Warranty, this beautifully upgraded Everly delivers the space, features, and move-in-ready convenience you've been looking for. Don't wait to build when you can move into this beautiful new home now! Schedule your private tour today.
Built-in Features
Eat-in Kitchen
In Wall Pest System
Open Floorplan
Primary Bedroom Main Floor
Solid Surface Counters
Thermostat
Walk-In Closet(s)
Cable TV
Clubhouse
Fence Restrictions
Fitness Center
Playground
Pool
Recreation Facilities
Trail(s)
Taxes: $3,028.20
Tax Year: 2025
Association Fee: $90.87
Association Fee Frequency: Monthly
Sidewalk
Built-In Oven
Cooktop
Dishwasher
Disposal
Dryer
Gas Water Heater
Microwave
Range Hood
Refrigerator
Washer
Elementary School: Doby Elementary-Hb
Middle School: Eisenhower-Hb
Junior High: Eisenhower-Hb
High School: Sumner High School
Building Description: Florida
MLS Area: 33578 - Riverview
Total Square Footage: 3,646
Price per Square Feet: $220.19
Total Floors: 1
Water: Public
Construction: Block, Stucco
Date Listed: 2026-02-19 00:00:00
Furnished: Unfurnished
Windows: Blinds, Low-Emissivity Windows, Storm Window(S)
Parking: Driveway, Garage Door Opener
Garage Description: Y
Garage Spaces: 3
Attached Garage: Y
Flooring: Carpet, Tile
Roof: Shingle
Heating: Electric
Cooling: Central Air
Laundry: Inside, Laundry Room
Pets: Number Limit, Yes
Sewer: Public Sewer
Lot Desc.: Landscaped, Sidewalk, Paved
Parcel ID: U-18-31-20-D5K-
Amenities: Cable Tv, Clubhouse, Fence Restrictions, Fitness Center, Playground, Pool, Recreation Facilities, Trail(S)
Listing Courtesy Of: Pulte Realty Of West Florida Llc
tampalistings@pulte.com
Virtually Staged. MOVE-IN READY NOW! SPACIOUS SINGLE-STORY LIVING, 3-CAR GARAGE & DESIGNER UPGRADES! Why wait to build? Discover this beautifully finished Everly in Spencer Glen, offering 2,703 sq. ft., 3 bedrooms, 3 full bathrooms, and an enclosed flex room. With a gourmet kitchen, upgraded finishes, appliances, blinds, and a screened lanai already included, this home offers the convenience of new construction without the wait! Step inside to a bright, open-concept layout with plenty of room to spread out, entertain, and enjoy everyday living. At the heart of the home is a stunning gourmet kitchen featuring white cabinetry, 3cm quartz countertops, a white herringbone backsplash, an oversized island, and Whirlpool stainless steel appliances, including a built-in oven and microwave, cooktop with range hood, dishwasher, and refrigerator. The kitchen opens to the spacious gathering and dining areas, creating an inviting space for family and friends. Pocket sliding glass doors lead to an expansive covered and screened lanai, extending your living space outdoors, and offering the perfect spot to relax or entertain while enjoying Florida living. The private Owner's Suite features a spacious walk-in closet and a beautifully appointed bathroom with dual sinks, quartz countertops, and an oversized walk-in shower. Two additional bedrooms, two full bathrooms, and an enclosed flex room provide plenty of flexibility for guests, a home office, or additional living space. Luxury vinyl plank flooring flows throughout the main living areas, complemented by tile in the bathrooms and laundry room. Thoughtful upgrades include a Whirlpool washer and dryer, faux wood blinds, upgraded door hardware, LED lighting, Smart Home technology, and a spacious 3-car garage. No need to budget for all those finishing touches after closing. They're already here! Enjoy Spencer Glen's resort-style amenities, including a community pool, clubhouse, fitness center, sports courts, dog park, and playground. Conveniently located near I-75, US-301, shopping, dining, and entertainment. Complete with Pulte's transferable 10-year Limited Structural Warranty, this beautifully upgraded Everly delivers the space, features, and move-in-ready convenience you've been looking for. Don't wait to build when you can move into this beautiful new home now! Schedule your private tour today.
Property Details
Price: $595,180
Sq Ft: 2,703
($220 per
sqft)
Bedrooms: 3
Bathrooms: 3
City: Riverview
County: Hillsborough
Type: Single Family
Development: Spencer Glen North
Acres: 0.1700
Year Built: 2026
Listing Number: TB8477872
Status Code: Pending
Taxes: $3,028.20
Tax Year: 2025
Garage:
3
/
Y
Furnishings: Unfurnished
Pets Allowed: Number Limit, Yes
Total Recurring Fees: $91
Total Recurring Fee Frequency: 0.00
Interior Features:
Built-in Features
Eat-in Kitchen
In Wall Pest System
Open Floorplan
Primary Bedroom Main Floor
Solid Surface Counters
Thermostat
Walk-In Closet(s)
Amenities:
Cable TV
Clubhouse
Fence Restrictions
Fitness Center
Playground
Pool
Recreation Facilities
Trail(s)
Financial Information:
Taxes: $3,028.20
Tax Year: 2025
Association Fee: $90.87
Association Fee Frequency: Monthly
Exterior Features:
Sidewalk
Equipment:
Built-In Oven
Cooktop
Dishwasher
Disposal
Dryer
Gas Water Heater
Microwave
Range Hood
Refrigerator
Washer
School Information:
Elementary School: Doby Elementary-Hb
Middle School: Eisenhower-Hb
Junior High: Eisenhower-Hb
High School: Sumner High School
Additional Information:
Building Description: Florida
MLS Area: 33578 - Riverview
Total Square Footage: 3,646
Price per Square Feet: $220.19
Total Floors: 1
Water: Public
Construction: Block, Stucco
Date Listed: 2026-02-19 00:00:00
Furnished: Unfurnished
Windows: Blinds, Low-Emissivity Windows, Storm Window(S)
Parking: Driveway, Garage Door Opener
Garage Description: Y
Garage Spaces: 3
Attached Garage: Y
Flooring: Carpet, Tile
Roof: Shingle
Heating: Electric
Cooling: Central Air
Laundry: Inside, Laundry Room
Pets: Number Limit, Yes
Sewer: Public Sewer
Lot Desc.: Landscaped, Sidewalk, Paved
Parcel ID: U-18-31-20-D5K-
Amenities: Cable Tv, Clubhouse, Fence Restrictions, Fitness Center, Playground, Pool, Recreation Facilities, Trail(S)
Map of 9738 Autumn Ridge Avenue, Riverview, FL 33578
Listing Courtesy Of: Pulte Realty Of West Florida Llc
tampalistings@pulte.com