9730 Carnoustie Place, Bradenton, FL 34211
For Sale $845,000


Save Property
View Virtual Tour
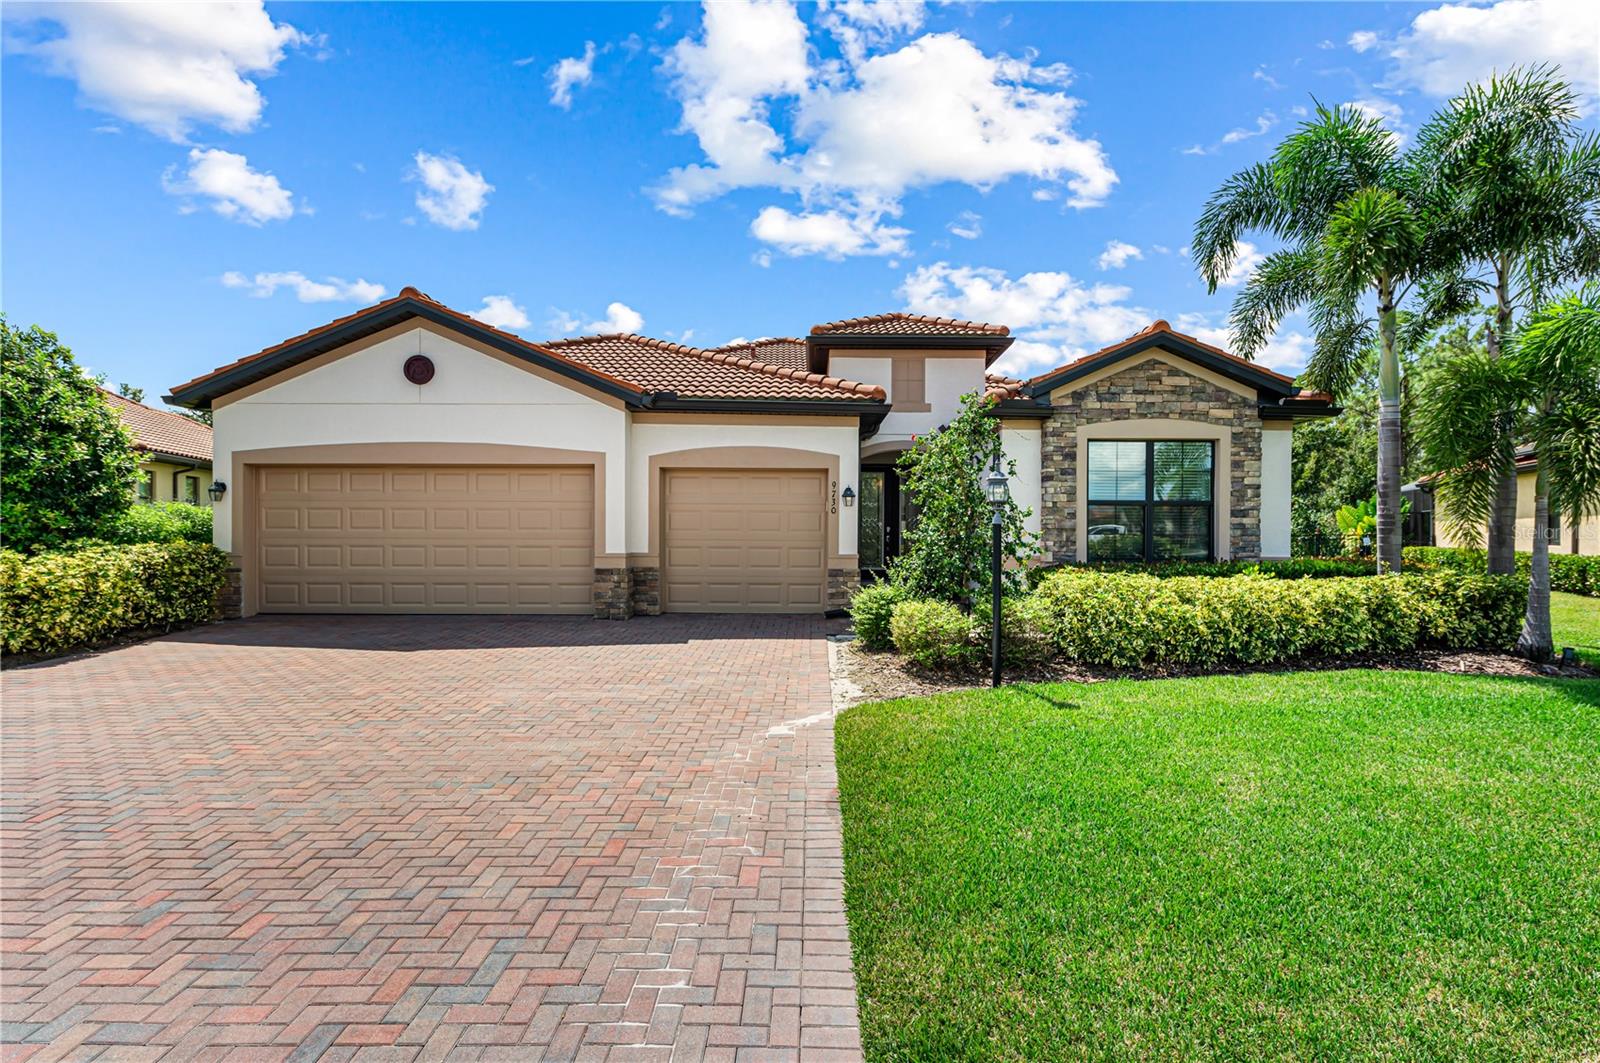
Virtually Staged. One of Rosedale’s rare oversized preserve homesites, this beautifully updated 2020-built residence combines privacy, space, and easy Florida living on approximately 0.39 acres. With a screened pool, lush preserve backdrop, three-car garage, and more than $100,000 in recent upgrades, the home offers a compelling alternative to smaller water-view properties nearby. Inside, the bright open floor plan features a spacious great room with tray ceiling, expansive sliders to the lanai, and seamless indoor-outdoor living. The renovated kitchen is designed for both entertaining and everyday use, with quartz countertops, a dramatic waterfall island, abundant cabinetry, and upgraded finishes. The primary suite is generously sized and complemented by a beautifully updated bath and custom closet storage. Two additional bedrooms, three full baths, and a flexible den/office provide comfortable space for guests, work, or hobbies. Outdoors, the screened pool and covered lanai overlook mature preserve greenery, creating exceptional privacy with no immediate rear neighbor. The unusually large homesite offers a sense of openness that is difficult to find in newer Lakewood Ranch communities. Additional highlights include a three-car garage, extensive interior improvements, 2020 construction, and no CDD fee. Located in desirable Rosedale Golf & Country Club, this home offers the space, privacy, and updated finishes buyers are seeking—without sacrificing convenient access to Lakewood Ranch dining, shopping, golf, and area amenities.
Ceiling Fans(s)
High Ceilings
Kitchen/Family Room Combo
Open Floorplan
Primary Bedroom Main Floor
Solid Surface Counters
Split Bedroom
Walk-In Closet(s)
Taxes: $5,397.07
Tax Year: 2025
Association Fee: $2,445.00
Association Fee Frequency: Annually
Hurricane Shutters
Outdoor Grill
Dishwasher
Disposal
Dryer
Microwave
Refrigerator
Washer
Trees/Woods
Elementary School: Braden River Elementary
Middle School: Dr Mona Jain Middle
Junior High: Dr Mona Jain Middle
High School: Lakewood Ranch High
MLS Area: 34211 - Bradenton/Lakewood Ranch Area
Total Square Footage: 3,300
Price per Square Feet: $345.18
Total Floors: 1
Water: Public
Construction: Stucco
Date Listed: 2026-07-13 00:00:00
Pool: Y
Pool Description: Gunite, In Ground, Screen Enclosure
Furnished: Unfurnished
Garage Description: Y
Garage Spaces: 3
Attached Garage: Y
Flooring: Luxury Vinyl, Tile
Roof: Tile
Heating: Central
Cooling: Central Air
Laundry: Inside, Laundry Room
Pets: Yes
Sewer: Public Sewer
Parcel ID: 579448909
Listing Courtesy Of: Preferred Shore Llc
agentsrq1@gmail.com
Virtually Staged. One of Rosedale’s rare oversized preserve homesites, this beautifully updated 2020-built residence combines privacy, space, and easy Florida living on approximately 0.39 acres. With a screened pool, lush preserve backdrop, three-car garage, and more than $100,000 in recent upgrades, the home offers a compelling alternative to smaller water-view properties nearby. Inside, the bright open floor plan features a spacious great room with tray ceiling, expansive sliders to the lanai, and seamless indoor-outdoor living. The renovated kitchen is designed for both entertaining and everyday use, with quartz countertops, a dramatic waterfall island, abundant cabinetry, and upgraded finishes. The primary suite is generously sized and complemented by a beautifully updated bath and custom closet storage. Two additional bedrooms, three full baths, and a flexible den/office provide comfortable space for guests, work, or hobbies. Outdoors, the screened pool and covered lanai overlook mature preserve greenery, creating exceptional privacy with no immediate rear neighbor. The unusually large homesite offers a sense of openness that is difficult to find in newer Lakewood Ranch communities. Additional highlights include a three-car garage, extensive interior improvements, 2020 construction, and no CDD fee. Located in desirable Rosedale Golf & Country Club, this home offers the space, privacy, and updated finishes buyers are seeking—without sacrificing convenient access to Lakewood Ranch dining, shopping, golf, and area amenities.
Property Details
Price: $845,000
Sq Ft: 2,448
($345 per
sqft)
Bedrooms: 3
Bathrooms: 3
City: Bradenton
County: Manatee
Type: Single Family
Development: Rosedale Add Ph Ii
Acres: 0.3900
Virtual Tour/Floorplan: View
Year Built: 2020
Listing Number: A4699509
Status Code: A-Active
Taxes: $5,397.07
Tax Year: 2025
Garage:
3
/
Y
Furnishings: Unfurnished
Pets Allowed: Yes
Total Recurring Fees: $471
Total Recurring Fee Frequency: 0.00
Interior Features:
Ceiling Fans(s)
High Ceilings
Kitchen/Family Room Combo
Open Floorplan
Primary Bedroom Main Floor
Solid Surface Counters
Split Bedroom
Walk-In Closet(s)
Financial Information:
Taxes: $5,397.07
Tax Year: 2025
Association Fee: $2,445.00
Association Fee Frequency: Annually
Exterior Features:
Hurricane Shutters
Outdoor Grill
Equipment:
Dishwasher
Disposal
Dryer
Microwave
Refrigerator
Washer
View:
Trees/Woods
School Information:
Elementary School: Braden River Elementary
Middle School: Dr Mona Jain Middle
Junior High: Dr Mona Jain Middle
High School: Lakewood Ranch High
Additional Information:
MLS Area: 34211 - Bradenton/Lakewood Ranch Area
Total Square Footage: 3,300
Price per Square Feet: $345.18
Total Floors: 1
Water: Public
Construction: Stucco
Date Listed: 2026-07-13 00:00:00
Pool: Y
Pool Description: Gunite, In Ground, Screen Enclosure
Furnished: Unfurnished
Garage Description: Y
Garage Spaces: 3
Attached Garage: Y
Flooring: Luxury Vinyl, Tile
Roof: Tile
Heating: Central
Cooling: Central Air
Laundry: Inside, Laundry Room
Pets: Yes
Sewer: Public Sewer
Parcel ID: 579448909
Map of 9730 Carnoustie Place, Bradenton, FL 34211
Listing Courtesy Of: Preferred Shore Llc
agentsrq1@gmail.com