9720 Rainbow Lane, Port Richey, FL 34668
For Sale $225,000


Save Property
View Virtual Tour
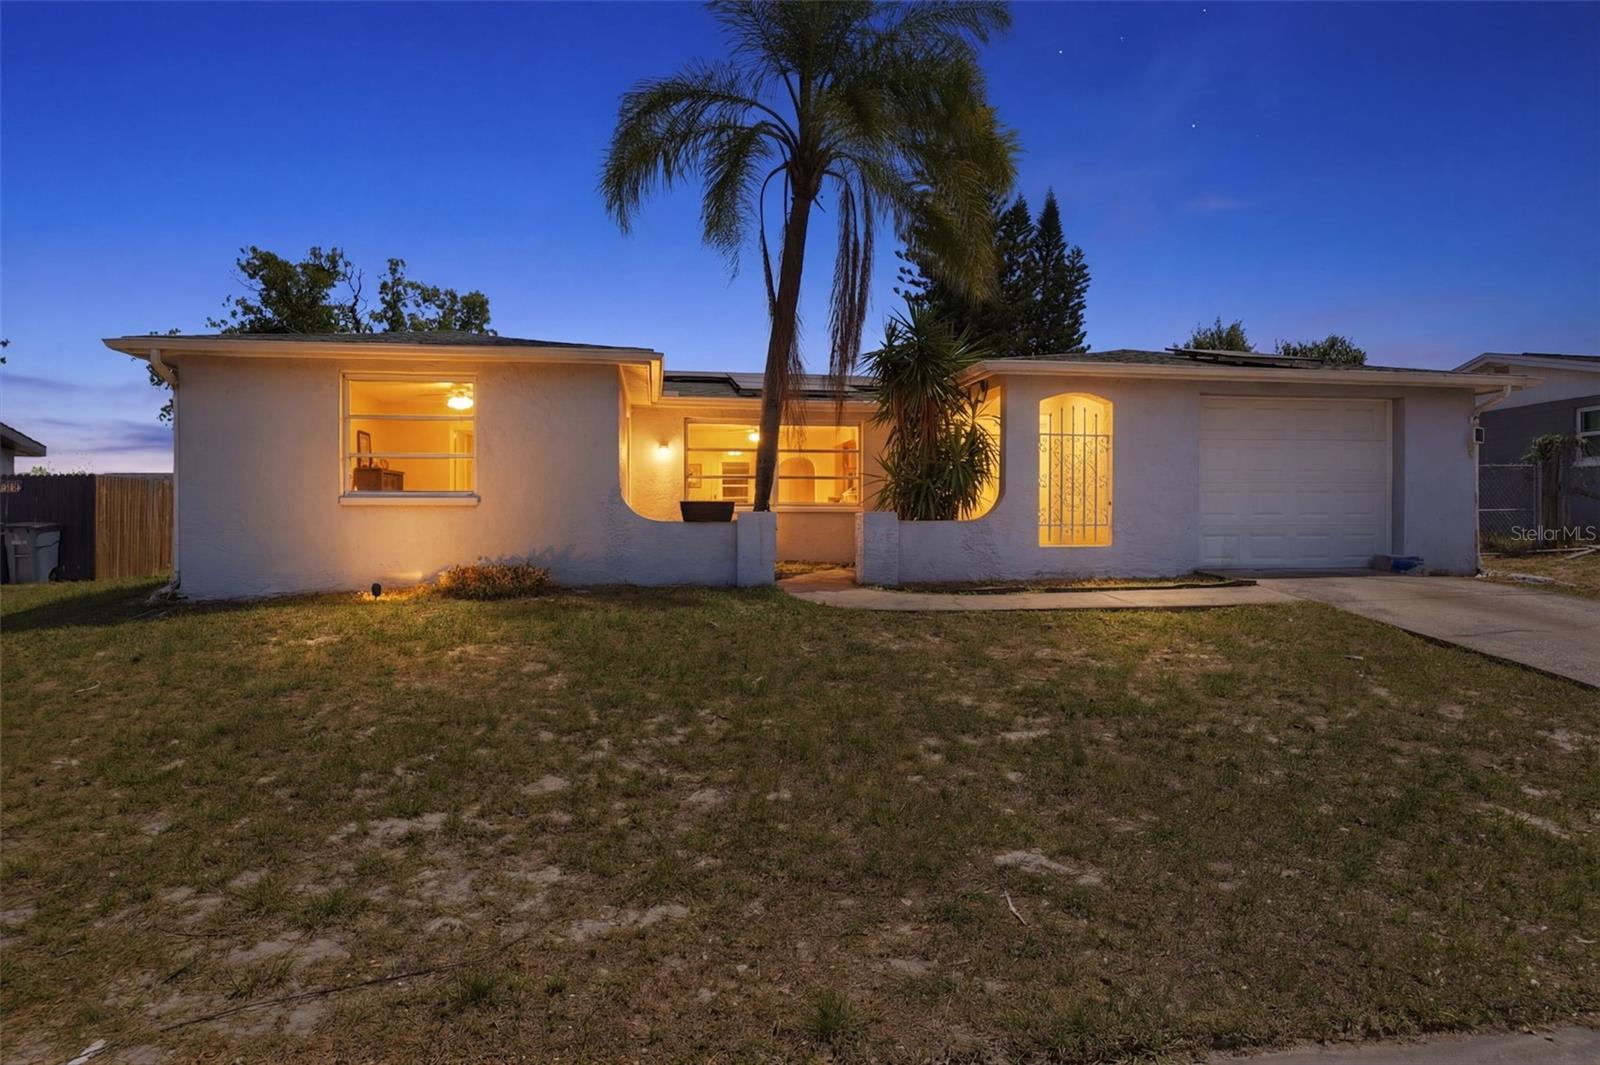
Step into a bright and inviting open-concept layout where the main living spaces are finished with tile flooring, creating a seamless and easy-flowing environment ideal for everyday living and entertaining. This 3-bedroom, 2.5-bath home with a 1-car garage features a beautifully remodeled kitchen that serves as the heart of the home, showcasing solid wood cabinetry topped with crown molding, granite countertops, a white tile backsplash, decorative stone accents along the cabinetry, and a double sink positioned beneath a window that brings in natural light. The primary suite offers wood-look flooring, a long, expansive window that fills the room with light, a walk-in closet, and a remodeled ensuite bathroom complete with a granite countertop, white vanity, and an elegant round mirror. The secondary bedrooms continue the same warm wood-look flooring and each include windows and built-in closets, while the second full bathroom features granite counters, white cabinetry, and a tub/shower combination with marble-look tile for a clean, polished finish. Step outside to an oversized covered rear porch that provides the perfect setting for entertaining, relaxing, or enjoying the outdoors year-round. The backyard is fully enclosed with chain-link fencing and includes a dedicated dog run, offering both functionality and space for pets to roam.
Ceiling Fans(s)
Crown Molding
Eat-in Kitchen
Living Room/Dining Room Combo
Open Floorplan
Primary Bedroom Main Floor
Solid Surface Counters
Stone Counters
Taxes: $3,228.00
Tax Year: 2025
Dog Run
Rain Gutters
Sidewalk
Elementary School: Fox Hollow Elementary-Po
Middle School: Bayonet Point Middle-Po
Junior High: Bayonet Point Middle-Po
High School: Fivay High-Po
Building Description: Traditional
MLS Area: 34668 - Port Richey
Total Square Footage: 2,150
Price per Square Feet: $151.31
Water: Public
Construction: Block, Concrete, Stucco
Date Listed: 2026-04-02 00:00:00
Furnished: Negotiable
Parking: Garage Door Opener, Ground Level, Off Street
Garage Description: Y
Garage Spaces: 1
Attached Garage: Y
Flooring: Hardwood, Tile
Roof: Shingle
Heating: Central
Cooling: Central Air
Security: Smoke Detector(S)
Laundry: Electric Dryer Hookup, In Garage, Washer Hookup
Pets: Yes
Sewer: Public Sewer
Lot Desc.: City Limits, Landscaped, Sidewalk, Sloped, Paved
Parcel ID: 16-25-22-076H-0
Listing Courtesy Of: Re/Max Marketing Specialists
ross@hardyrealtor.com
Step into a bright and inviting open-concept layout where the main living spaces are finished with tile flooring, creating a seamless and easy-flowing environment ideal for everyday living and entertaining. This 3-bedroom, 2.5-bath home with a 1-car garage features a beautifully remodeled kitchen that serves as the heart of the home, showcasing solid wood cabinetry topped with crown molding, granite countertops, a white tile backsplash, decorative stone accents along the cabinetry, and a double sink positioned beneath a window that brings in natural light. The primary suite offers wood-look flooring, a long, expansive window that fills the room with light, a walk-in closet, and a remodeled ensuite bathroom complete with a granite countertop, white vanity, and an elegant round mirror. The secondary bedrooms continue the same warm wood-look flooring and each include windows and built-in closets, while the second full bathroom features granite counters, white cabinetry, and a tub/shower combination with marble-look tile for a clean, polished finish. Step outside to an oversized covered rear porch that provides the perfect setting for entertaining, relaxing, or enjoying the outdoors year-round. The backyard is fully enclosed with chain-link fencing and includes a dedicated dog run, offering both functionality and space for pets to roam.
Property Details
Price: $225,000
Sq Ft: 1,487
($151 per
sqft)
Bedrooms: 3
Bathrooms: 2
Partial Baths: 1
City: Port Richey
County: Pasco
Type: Single Family
Development: Regency Park
Acres: 0.1500
Virtual Tour/Floorplan: View
Year Built: 1977
Listing Number: W7884459
Status Code: A-Active
Taxes: $3,228.00
Tax Year: 2025
Garage:
1
/
Y
Furnishings: Negotiable
Pets Allowed: Yes
Interior Features:
Ceiling Fans(s)
Crown Molding
Eat-in Kitchen
Living Room/Dining Room Combo
Open Floorplan
Primary Bedroom Main Floor
Solid Surface Counters
Stone Counters
Financial Information:
Taxes: $3,228.00
Tax Year: 2025
Exterior Features:
Dog Run
Rain Gutters
Sidewalk
School Information:
Elementary School: Fox Hollow Elementary-Po
Middle School: Bayonet Point Middle-Po
Junior High: Bayonet Point Middle-Po
High School: Fivay High-Po
Additional Information:
Building Description: Traditional
MLS Area: 34668 - Port Richey
Total Square Footage: 2,150
Price per Square Feet: $151.31
Water: Public
Construction: Block, Concrete, Stucco
Date Listed: 2026-04-02 00:00:00
Furnished: Negotiable
Parking: Garage Door Opener, Ground Level, Off Street
Garage Description: Y
Garage Spaces: 1
Attached Garage: Y
Flooring: Hardwood, Tile
Roof: Shingle
Heating: Central
Cooling: Central Air
Security: Smoke Detector(S)
Laundry: Electric Dryer Hookup, In Garage, Washer Hookup
Pets: Yes
Sewer: Public Sewer
Lot Desc.: City Limits, Landscaped, Sidewalk, Sloped, Paved
Parcel ID: 16-25-22-076H-0
Map of 9720 Rainbow Lane, Port Richey, FL 34668
Listing Courtesy Of: Re/Max Marketing Specialists
ross@hardyrealtor.com