9719 Taylor Rose Lane, Seminole, FL 33777
For Sale $469,900


Save Property
View Virtual Tour
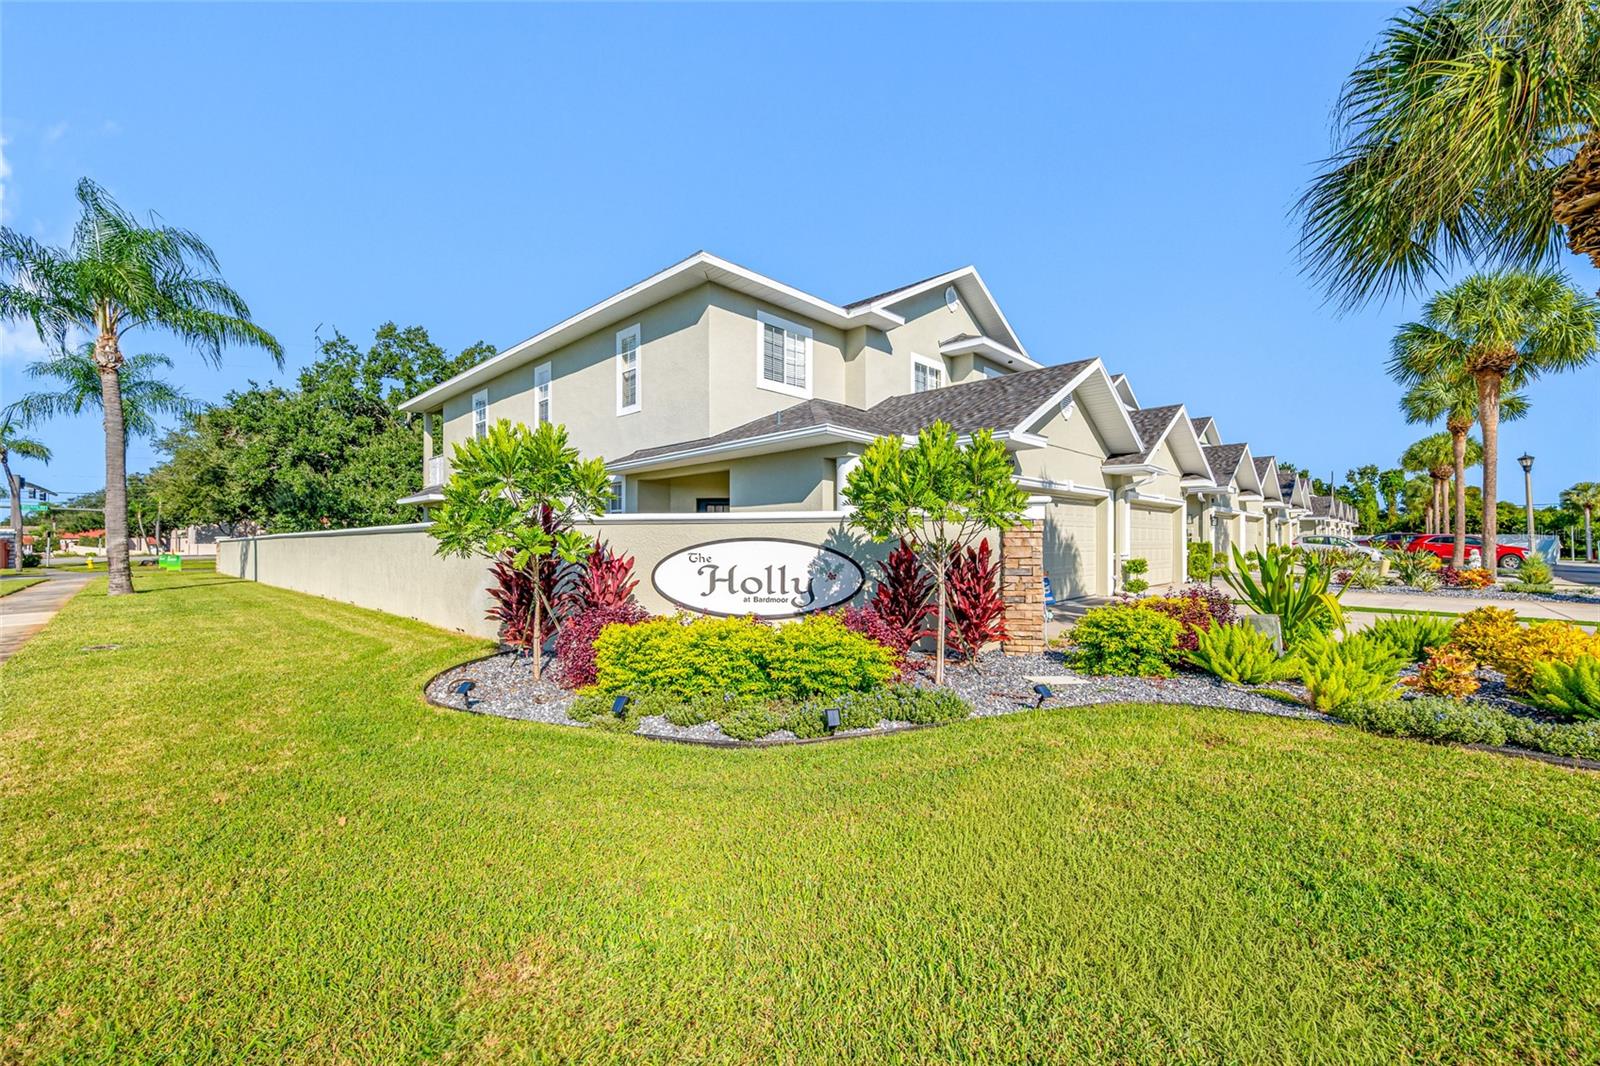
The “Holly at Bardmoor” is a small, well-maintained community of 24 townhomes in the Bardmoor Area. In 2024 the self-managed Association replaced all of the roofs, painted all of the buildings and installed new landscaping to preserve the beauty and integrity of the community. This lovely 3 bedroom, 2.5 bath townhome has almost 2300 sq. ft., a brand new HVAC system, brand new washer & dryer and fresh paint throughout! There is also an attached 2 car garage w/newly painted floor, screened lanai on the main floor and primary suite balcony on the second floor. The spacious eat-in kitchen has updated appliances, lots of beautiful cabinetry, granite counter tops and a long breakfast bar overlooking the large Great Room/Dining Room…making it perfect for entertaining friends and/or family! Upstairs has a loft that could be used as an “Open Office” concept and a lovely primary suite walk-in closet with built-in features! The primary bath features dual sinks, granite counter tops, a garden tub and separate shower! Bardmoor also features golf, tennis, pickleball and more! Great high & dry location near the Bardmoor shopping center with a Publix Grocery Store, Starbucks and many popular restaurants and shops! Bryan Dairy Rd., a few minutes away, links you to I275 providing easy commutes to Tampa, St. Petersburg, Clearwater and the airports. Best of all, you are minutes from the sandy beaches of Florida!
Built-in Features
Ceiling Fans(s)
Crown Molding
Eat-in Kitchen
High Ceilings
Open Floorplan
Primary Bedroom Upstairs
Split Bedroom
Stone Counters
Walk-In Closet(s)
Window Treatments
Cable TV
Maintenance
Pool
Taxes: $6,695.95
Tax Year: 2026
Association Fee: $385.00
Association Fee Frequency: Monthly
Balcony
Hurricane Shutters
Rain Gutters
Dishwasher
Disposal
Dryer
Electric Water Heater
Microwave
Range
Refrigerator
Washer
Elementary School: Bardmoor Elementary-Pn
Middle School: Osceola Middle-Pn
Junior High: Osceola Middle-Pn
High School: Dixie Hollins High-Pn
Building Description: Contemporary
MLS Area: 33777 - Seminole/Largo
Total Square Footage: 2,272
Price per Square Feet: $206.82
Total Floors: 2
Water: Public
Construction: Block, Stucco
Date Listed: 2026-10-18 00:00:00
Pool Description: In Ground
Furnished: Unfurnished
Windows: Blinds, Window Treatments
Parking: Driveway, Garage Door Opener
Garage Description: Y
Garage Spaces: 2
Attached Garage: Y
Flooring: Carpet, Hardwood, Tile
Roof: Shingle
Heating: Central, Electric, Heat Pump
Cooling: Central Air
Security: Smoke Detector(S)
Laundry: Electric Dryer Hookup, Inside, Laundry Room, Washer Hookup
Pets: Yes
Sewer: Public Sewer
Lot Desc.: In County, Landscaped, Near Golf Course, Near Public Transit, Street Dead-End, Paved, Unincorporated
Parcel ID: 24-30-15-40724-
Amenities: Cable Tv, Maintenance, Pool
Listing Courtesy Of: Concierge Realty Associates
clcarberry@gmail.com
The “Holly at Bardmoor” is a small, well-maintained community of 24 townhomes in the Bardmoor Area. In 2024 the self-managed Association replaced all of the roofs, painted all of the buildings and installed new landscaping to preserve the beauty and integrity of the community. This lovely 3 bedroom, 2.5 bath townhome has almost 2300 sq. ft., a brand new HVAC system, brand new washer & dryer and fresh paint throughout! There is also an attached 2 car garage w/newly painted floor, screened lanai on the main floor and primary suite balcony on the second floor. The spacious eat-in kitchen has updated appliances, lots of beautiful cabinetry, granite counter tops and a long breakfast bar overlooking the large Great Room/Dining Room…making it perfect for entertaining friends and/or family! Upstairs has a loft that could be used as an “Open Office” concept and a lovely primary suite walk-in closet with built-in features! The primary bath features dual sinks, granite counter tops, a garden tub and separate shower! Bardmoor also features golf, tennis, pickleball and more! Great high & dry location near the Bardmoor shopping center with a Publix Grocery Store, Starbucks and many popular restaurants and shops! Bryan Dairy Rd., a few minutes away, links you to I275 providing easy commutes to Tampa, St. Petersburg, Clearwater and the airports. Best of all, you are minutes from the sandy beaches of Florida!
Property Details
Price: $469,900
Sq Ft: 2,272
($207 per
sqft)
Bedrooms: 3
Bathrooms: 2
Partial Baths: 1
City: Seminole
County: Pinellas
Type: Townhouse
Development: Holly At Bardmoor
Acres: 0.0500
Virtual Tour/Floorplan: View
Year Built: 2004
Listing Number: TB8559202
Status Code: A-Active
Taxes: $6,695.95
Tax Year: 2026
Garage:
2
/
Y
Furnishings: Unfurnished
Pets Allowed: Yes
Total Recurring Fees: $385
Total Recurring Fee Frequency: 0.00
Interior Features:
Built-in Features
Ceiling Fans(s)
Crown Molding
Eat-in Kitchen
High Ceilings
Open Floorplan
Primary Bedroom Upstairs
Split Bedroom
Stone Counters
Walk-In Closet(s)
Window Treatments
Amenities:
Cable TV
Maintenance
Pool
Financial Information:
Taxes: $6,695.95
Tax Year: 2026
Association Fee: $385.00
Association Fee Frequency: Monthly
Exterior Features:
Balcony
Hurricane Shutters
Rain Gutters
Equipment:
Dishwasher
Disposal
Dryer
Electric Water Heater
Microwave
Range
Refrigerator
Washer
School Information:
Elementary School: Bardmoor Elementary-Pn
Middle School: Osceola Middle-Pn
Junior High: Osceola Middle-Pn
High School: Dixie Hollins High-Pn
Additional Information:
Building Description: Contemporary
MLS Area: 33777 - Seminole/Largo
Total Square Footage: 2,272
Price per Square Feet: $206.82
Total Floors: 2
Water: Public
Construction: Block, Stucco
Date Listed: 2026-10-18 00:00:00
Pool Description: In Ground
Furnished: Unfurnished
Windows: Blinds, Window Treatments
Parking: Driveway, Garage Door Opener
Garage Description: Y
Garage Spaces: 2
Attached Garage: Y
Flooring: Carpet, Hardwood, Tile
Roof: Shingle
Heating: Central, Electric, Heat Pump
Cooling: Central Air
Security: Smoke Detector(S)
Laundry: Electric Dryer Hookup, Inside, Laundry Room, Washer Hookup
Pets: Yes
Sewer: Public Sewer
Lot Desc.: In County, Landscaped, Near Golf Course, Near Public Transit, Street Dead-End, Paved, Unincorporated
Parcel ID: 24-30-15-40724-
Amenities: Cable Tv, Maintenance, Pool
Map of 9719 Taylor Rose Lane, Seminole, FL 33777
Listing Courtesy Of: Concierge Realty Associates
clcarberry@gmail.com