9715 Brown Burrow Street, Orlando, FL 32829
For Sale $539,900


Save Property
View Virtual Tour
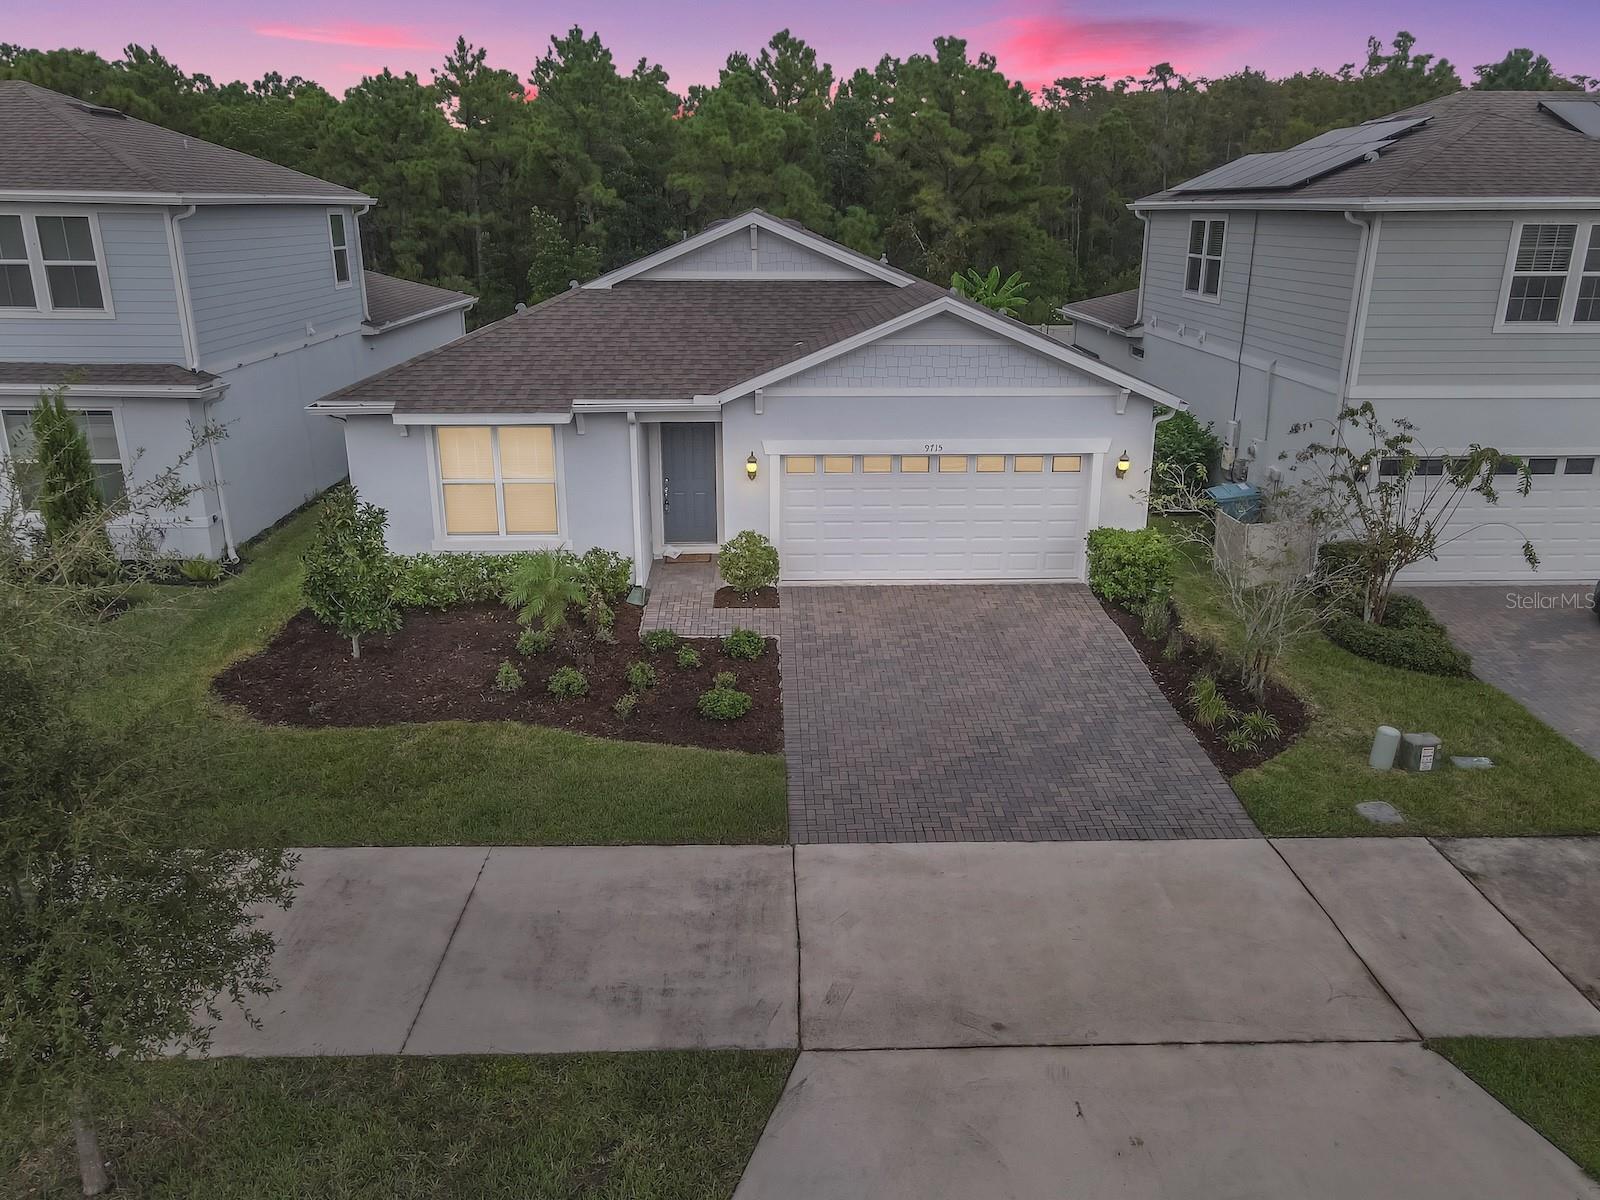
Welcome to Pinewood Reserve! This beautifully upgraded, move-in-ready single-story home offers 4 bedrooms, 2 bathrooms, a 2-car garage, and no rear neighbors, combining modern finishes with privacy and an exceptional Orlando location. The owners thoughtfully selected numerous upgrades throughout the home, including gray wood-look ceramic tile flooring, tray ceilings in the main living area, and a built-in gourmet kitchen featuring modern stainless steel appliances. Additional upgrades include a utility sink in the laundry room with a modern washer and dryer, an upgraded elevation, and extensive pavers enhancing the driveway, extended front walkway, and backyard. Step outside and enjoy one of the home's standout features—no rear neighbors and peaceful views of the conservation area, creating a private and tranquil setting to enjoy your backyard. Pinewood Reserve offers wonderful community amenities, with the community pool and playground within walking distance of the home. The location is equally impressive, with convenient access to SR-417 less than two minutes away, providing easy connectivity throughout Central Florida, and Orlando International Airport less than 10 minutes away. With its combination of upgrades, privacy, community amenities, and convenient location, this home is ready for its next owner. Schedule your private showing today and come see everything this Pinewood Reserve home has to offer!
Open Floorplan
Split Bedroom
Stone Counters
Thermostat
Tray Ceiling(s)
Walk-In Closet(s)
Playground
Trail(s)
Taxes: $7,921.74
Tax Year: 2025
Association Fee: $103.00
Association Fee Frequency: Quarterly
Private Yard
Dishwasher
Disposal
Dryer
Electric Water Heater
Microwave
Refrigerator
Washer
Garden
Trees/Woods
Elementary School: Hidden Oaks Elem
Middle School: Odyssey Middle
Junior High: Odyssey Middle
High School: Colonial High
MLS Area: 32829 - Orlando/Chickasaw
Total Square Footage: 2,400
Price per Square Feet: $295.35
Total Floors: 1
Water: Public
Construction: Block, Concrete, Stucco
Date Listed: 2026-10-10 00:00:00
Furnished: Unfurnished
Windows: Blinds
Parking: Driveway, Garage Door Opener, Oversized
Garage Description: Y
Garage Spaces: 2
Attached Garage: Y
Flooring: Ceramic Tile
Roof: Shingle
Heating: Central
Cooling: Central Air
Laundry: Electric Dryer Hookup, Inside, Laundry Room, Sink, Washer Hookup
Pets: Yes
Sewer: Public Sewer
Parcel ID: 17-23-31-1946-0
Amenities: Playground, Trail(S)
Listing Courtesy Of: Empire Network Realty
info@casallashomes.com
Welcome to Pinewood Reserve! This beautifully upgraded, move-in-ready single-story home offers 4 bedrooms, 2 bathrooms, a 2-car garage, and no rear neighbors, combining modern finishes with privacy and an exceptional Orlando location. The owners thoughtfully selected numerous upgrades throughout the home, including gray wood-look ceramic tile flooring, tray ceilings in the main living area, and a built-in gourmet kitchen featuring modern stainless steel appliances. Additional upgrades include a utility sink in the laundry room with a modern washer and dryer, an upgraded elevation, and extensive pavers enhancing the driveway, extended front walkway, and backyard. Step outside and enjoy one of the home's standout features—no rear neighbors and peaceful views of the conservation area, creating a private and tranquil setting to enjoy your backyard. Pinewood Reserve offers wonderful community amenities, with the community pool and playground within walking distance of the home. The location is equally impressive, with convenient access to SR-417 less than two minutes away, providing easy connectivity throughout Central Florida, and Orlando International Airport less than 10 minutes away. With its combination of upgrades, privacy, community amenities, and convenient location, this home is ready for its next owner. Schedule your private showing today and come see everything this Pinewood Reserve home has to offer!
Property Details
Price: $539,900
Sq Ft: 1,828
($295 per
sqft)
Bedrooms: 4
Bathrooms: 2
City: Orlando
County: Orange
Type: Single Family
Development: Pinewood Reserve Phase 2A
Acres: 0.1400
Virtual Tour/Floorplan: View
Year Built: 2021
Listing Number: O6448991
Status Code: A-Active
Taxes: $7,921.74
Tax Year: 2025
Garage:
2
/
Y
Furnishings: Unfurnished
Pets Allowed: Yes
Total Recurring Fees: $34
Total Recurring Fee Frequency: 0.00
Interior Features:
Open Floorplan
Split Bedroom
Stone Counters
Thermostat
Tray Ceiling(s)
Walk-In Closet(s)
Amenities:
Playground
Trail(s)
Financial Information:
Taxes: $7,921.74
Tax Year: 2025
Association Fee: $103.00
Association Fee Frequency: Quarterly
Exterior Features:
Private Yard
Equipment:
Dishwasher
Disposal
Dryer
Electric Water Heater
Microwave
Refrigerator
Washer
View:
Garden
Trees/Woods
School Information:
Elementary School: Hidden Oaks Elem
Middle School: Odyssey Middle
Junior High: Odyssey Middle
High School: Colonial High
Additional Information:
MLS Area: 32829 - Orlando/Chickasaw
Total Square Footage: 2,400
Price per Square Feet: $295.35
Total Floors: 1
Water: Public
Construction: Block, Concrete, Stucco
Date Listed: 2026-10-10 00:00:00
Furnished: Unfurnished
Windows: Blinds
Parking: Driveway, Garage Door Opener, Oversized
Garage Description: Y
Garage Spaces: 2
Attached Garage: Y
Flooring: Ceramic Tile
Roof: Shingle
Heating: Central
Cooling: Central Air
Laundry: Electric Dryer Hookup, Inside, Laundry Room, Sink, Washer Hookup
Pets: Yes
Sewer: Public Sewer
Parcel ID: 17-23-31-1946-0
Amenities: Playground, Trail(S)
Map of 9715 Brown Burrow Street, Orlando, FL 32829
Listing Courtesy Of: Empire Network Realty
info@casallashomes.com