9705 Bay Grove Lane, Tampa, FL 33615
For Sale $344,900


Save Property
View Virtual Tour
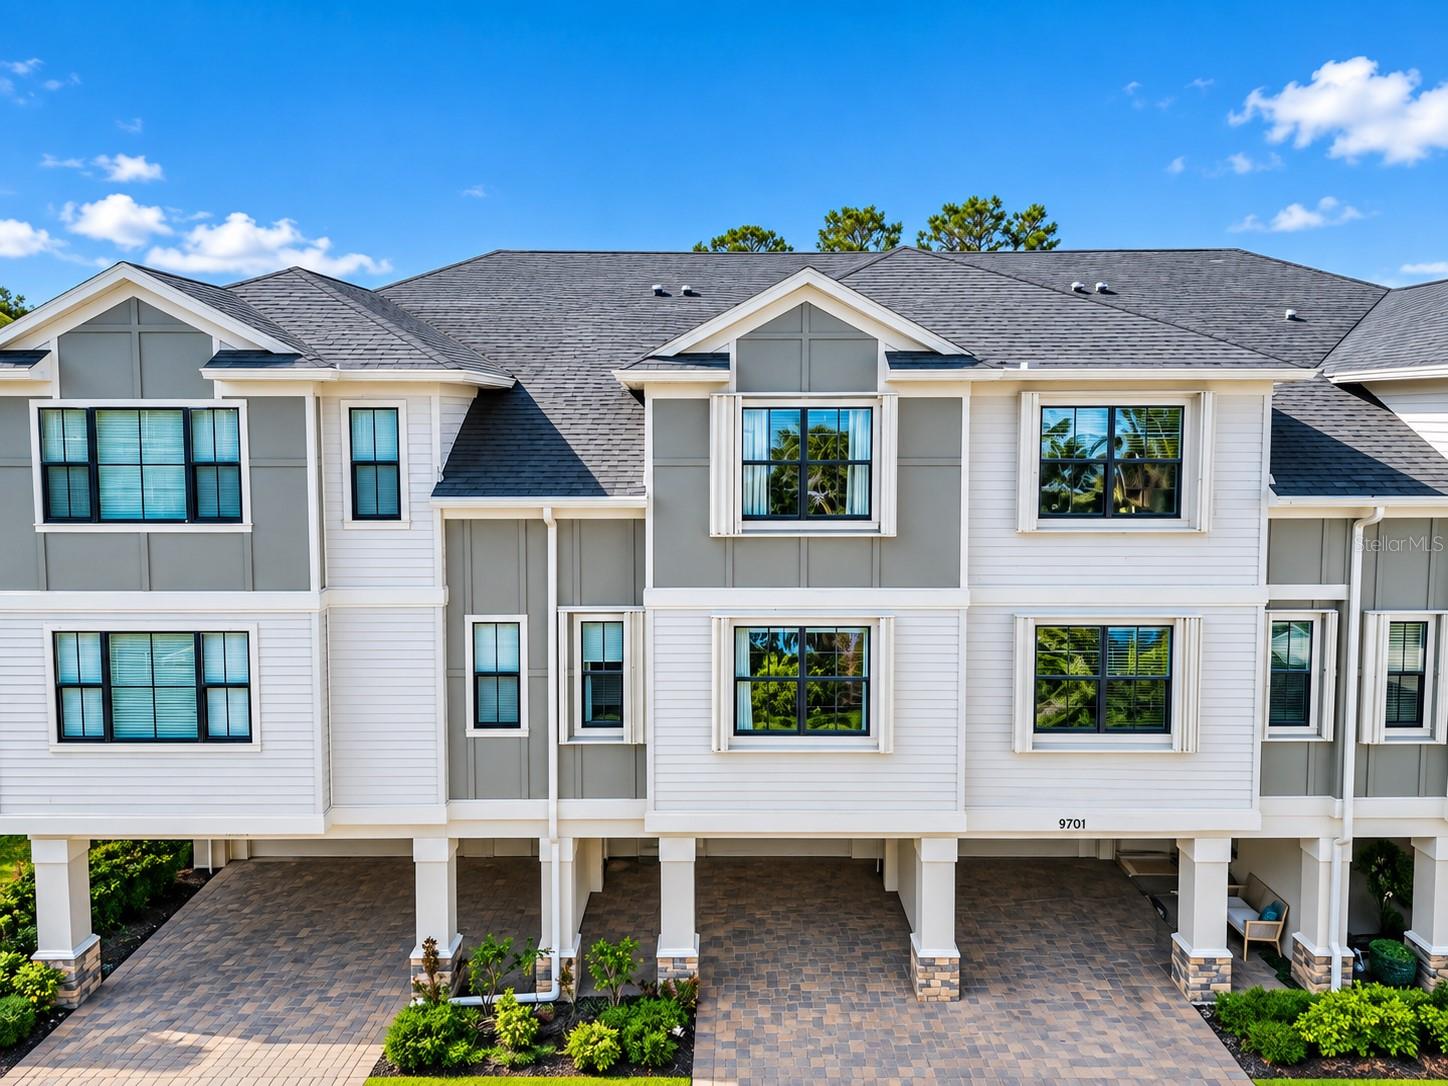
WELCOME HOME to this beautifully maintained, MOVE-IN READY townhome in the gated community of Pelican Pointe! Built in 2015 and perfectly positioned between tranquil CONSERVATION VIEWS in the back and a picturesque POND WITH FOUNTAIN VIEWS in the front, this home offers privacy, scenery, and style. Step inside to a bright, inviting interior filled with natural light, rich WOOD FLOORING throughout the main living areas and stairs, crown molding, custom window treatments, and neutral finishes. The beautifully appointed kitchen features QUARTZ COUNTERTOPS, a center island, soft-close cabinetry, generous pantry space, and high-end stainless steel appliances, including a microwave/convection oven combination. Upstairs, retreat to the spacious OWNER'S SUITE featuring custom window shades, a built-in wall organizer, and a large walk-in closet. The en-suite bath offers dual vanities, a relaxing garden tub, and a separate glass-enclosed shower. A TANDEM 2-CAR GARAGE plus an additional parking pad provides plenty of parking and storage. With peaceful views from both the front and back and an impeccably maintained interior, this is the kind of home you can simply unpack and enjoy. GATED COMMUNITY • WATER VIEWS • CONSERVATION VIEWS • 2-CAR GARAGE • MOVE-IN READY. Schedule your private showing and come see what makes this Pelican Pointe townhome special!
Built-in Features
Ceiling Fans(s)
Eat-in Kitchen
High Ceilings
Kitchen/Family Room Combo
Open Floorplan
Primary Bedroom Upstairs
Split Bedroom
Thermostat
Window Treatments
Taxes: $6,245.00
Tax Year: 2025
Association Fee: $1,347.00
Association Fee Frequency: Quarterly
Balcony
Hurricane Shutters
Lighting
Sidewalk
Sprinkler Metered
Dishwasher
Disposal
Dryer
Electric Water Heater
Microwave
Range
Refrigerator
Washer
Water Softener
Elementary School: Bay Crest-Hb
Middle School: Davidsen-Hb
Junior High: Davidsen-Hb
High School: Alonso-Hb
MLS Area: 33615 - Tampa / Town And Country
Total Square Footage: 2,760
Price per Square Feet: $200.06
Water: Public
Construction: Block, Stucco, Frame
Date Listed: 2026-10-02 00:00:00
Furnished: Negotiable
Parking: Driveway, Garage Door Opener, Ground Level
Garage Description: Y
Garage Spaces: 2
Attached Garage: Y
Flooring: Ceramic Tile, Hardwood, Tile
Roof: Shingle
Heating: Central
Cooling: Central Air
Security: Gated Community, Smoke Detector(S)
Laundry: Inside
Pets: Number Limit, Size Limit
Sewer: Public Sewer
Lot Desc.: Conservation Area, Flood Insurance Required
Parcel ID: U-34-28-17-86A-
Listing Courtesy Of: Charles Rutenberg Realty Inc
melishapatel97@gmail.com
WELCOME HOME to this beautifully maintained, MOVE-IN READY townhome in the gated community of Pelican Pointe! Built in 2015 and perfectly positioned between tranquil CONSERVATION VIEWS in the back and a picturesque POND WITH FOUNTAIN VIEWS in the front, this home offers privacy, scenery, and style. Step inside to a bright, inviting interior filled with natural light, rich WOOD FLOORING throughout the main living areas and stairs, crown molding, custom window treatments, and neutral finishes. The beautifully appointed kitchen features QUARTZ COUNTERTOPS, a center island, soft-close cabinetry, generous pantry space, and high-end stainless steel appliances, including a microwave/convection oven combination. Upstairs, retreat to the spacious OWNER'S SUITE featuring custom window shades, a built-in wall organizer, and a large walk-in closet. The en-suite bath offers dual vanities, a relaxing garden tub, and a separate glass-enclosed shower. A TANDEM 2-CAR GARAGE plus an additional parking pad provides plenty of parking and storage. With peaceful views from both the front and back and an impeccably maintained interior, this is the kind of home you can simply unpack and enjoy. GATED COMMUNITY • WATER VIEWS • CONSERVATION VIEWS • 2-CAR GARAGE • MOVE-IN READY. Schedule your private showing and come see what makes this Pelican Pointe townhome special!
Property Details
Price: $344,900
Sq Ft: 1,724
($200 per
sqft)
Bedrooms: 3
Bathrooms: 2
Partial Baths: 1
City: Tampa
County: Hillsborough
Type: Townhouse
Development: Townhomes At Pelican Pointe
Acres: 0.0200
Virtual Tour/Floorplan: View
Year Built: 2015
Listing Number: TB8551845
Status Code: A-Active
Taxes: $6,245.00
Tax Year: 2025
Garage:
2
/
Y
Furnishings: Negotiable
Pets Allowed: Number Limit, Size Limit
Total Recurring Fees: $449
Total Recurring Fee Frequency: 0.00
Interior Features:
Built-in Features
Ceiling Fans(s)
Eat-in Kitchen
High Ceilings
Kitchen/Family Room Combo
Open Floorplan
Primary Bedroom Upstairs
Split Bedroom
Thermostat
Window Treatments
Financial Information:
Taxes: $6,245.00
Tax Year: 2025
Association Fee: $1,347.00
Association Fee Frequency: Quarterly
Exterior Features:
Balcony
Hurricane Shutters
Lighting
Sidewalk
Sprinkler Metered
Equipment:
Dishwasher
Disposal
Dryer
Electric Water Heater
Microwave
Range
Refrigerator
Washer
Water Softener
School Information:
Elementary School: Bay Crest-Hb
Middle School: Davidsen-Hb
Junior High: Davidsen-Hb
High School: Alonso-Hb
Additional Information:
MLS Area: 33615 - Tampa / Town And Country
Total Square Footage: 2,760
Price per Square Feet: $200.06
Water: Public
Construction: Block, Stucco, Frame
Date Listed: 2026-10-02 00:00:00
Furnished: Negotiable
Parking: Driveway, Garage Door Opener, Ground Level
Garage Description: Y
Garage Spaces: 2
Attached Garage: Y
Flooring: Ceramic Tile, Hardwood, Tile
Roof: Shingle
Heating: Central
Cooling: Central Air
Security: Gated Community, Smoke Detector(S)
Laundry: Inside
Pets: Number Limit, Size Limit
Sewer: Public Sewer
Lot Desc.: Conservation Area, Flood Insurance Required
Parcel ID: U-34-28-17-86A-
Map of 9705 Bay Grove Lane, Tampa, FL 33615
Listing Courtesy Of: Charles Rutenberg Realty Inc
melishapatel97@gmail.com