9690 Crystal Isles Circle, Sarasota, FL 34241
For Sale $699,999
Save Property
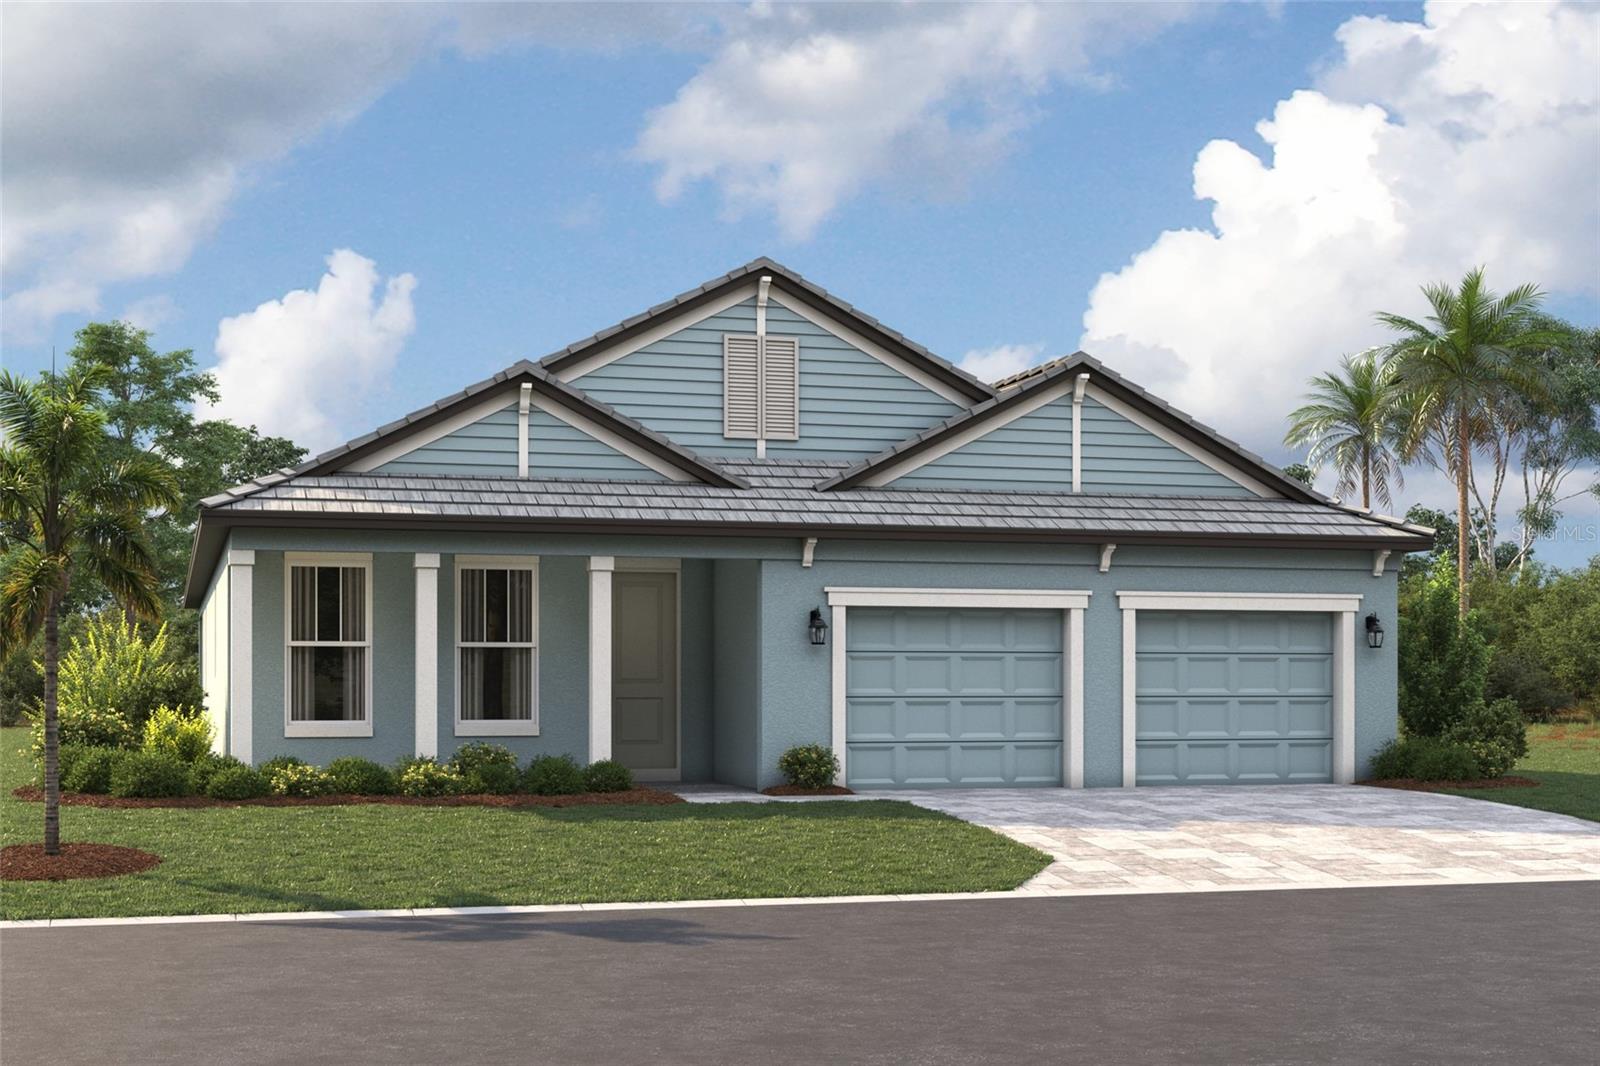
Under Construction. ****SPECIAL FINANCING AVAILABLE FOR A LIMITED TIME ONLY FROM PREFERRED LENDER. RESTRICTIONS APPLY, FOR QUALIFIED BUYERS, SUBJECT TO APPLICABLE TERMS AND CONDITIONS. SUBJECT TO CHANGE WITHOUT NOTICE**** Welcome home to the Amelia. This beautiful home boasts three bedrooms, two and a half bathrooms, a den, large covered lanai, an open-concept kitchen, and a two-car garage. As you step inside to an open foyer, a den greets you as well as the entry to both the laundry and powder rooms. Just past the foyer is a combination of two bedrooms and a full bathroom. As you walk into the main living area, a spacious kitchen arises with a large center island complete with dual basin sink for prep space and additional counter space. The amount of cabinetry and countertop space in this floorplan is nothing short of amazing. The kitchen is truly the focal point of the home in this floorplan. A dining area sits off to the side of the kitchen for a casual dining space with easy access to the lanai. Straight ahead from the open-concept kitchen lies the great room, which has additional sliding doors that open directly out to a spacious lanai. With two sets of sliding glass doors and a large L-shape covered lanai, this standard layout is perfect for those that love the outdoors. The owner’s suite resides off to the side, ensuring privacy but also keeping you in the heart of your home. Dual walk-in closets are the highlight of the owner's suite with ample storage space.
Eat-in Kitchen
Primary Bedroom Main Floor
Tray Ceiling(s)
Walk-In Closet(s)
Clubhouse
Gated
Pool
Taxes: $500.00
Tax Year: 2025
Association Fee: $1,073.00
Association Fee Frequency: Quarterly
Dishwasher
Disposal
Microwave
Range
Elementary School: K-8 At Clark And Lorriane
Middle School: Sarasota Middle
Junior High: Sarasota Middle
High School: Riverview High
MLS Area: 34241 - Sarasota
Total Square Footage: 3,252
Price per Square Feet: $299.53
Water: Public
Construction: Block
Date Listed: 2026-05-05 00:00:00
Furnished: Unfurnished
Garage Description: Y
Garage Spaces: 2
Attached Garage: Y
Flooring: Carpet, Tile
Roof: Tile
Heating: Heat Pump
Cooling: Central Air
Laundry: Inside
Pets: Yes
Sewer: Public Sewer
Parcel ID: 0310020826
Amenities: Clubhouse, Gated, Pool
Listing Courtesy Of: Floriwest Realty Group, Llc
lizstephens941@yahoo.com
Under Construction. ****SPECIAL FINANCING AVAILABLE FOR A LIMITED TIME ONLY FROM PREFERRED LENDER. RESTRICTIONS APPLY, FOR QUALIFIED BUYERS, SUBJECT TO APPLICABLE TERMS AND CONDITIONS. SUBJECT TO CHANGE WITHOUT NOTICE**** Welcome home to the Amelia. This beautiful home boasts three bedrooms, two and a half bathrooms, a den, large covered lanai, an open-concept kitchen, and a two-car garage. As you step inside to an open foyer, a den greets you as well as the entry to both the laundry and powder rooms. Just past the foyer is a combination of two bedrooms and a full bathroom. As you walk into the main living area, a spacious kitchen arises with a large center island complete with dual basin sink for prep space and additional counter space. The amount of cabinetry and countertop space in this floorplan is nothing short of amazing. The kitchen is truly the focal point of the home in this floorplan. A dining area sits off to the side of the kitchen for a casual dining space with easy access to the lanai. Straight ahead from the open-concept kitchen lies the great room, which has additional sliding doors that open directly out to a spacious lanai. With two sets of sliding glass doors and a large L-shape covered lanai, this standard layout is perfect for those that love the outdoors. The owner’s suite resides off to the side, ensuring privacy but also keeping you in the heart of your home. Dual walk-in closets are the highlight of the owner's suite with ample storage space.
Property Details
Price: $699,999
Sq Ft: 2,337
($300 per
sqft)
Bedrooms: 3
Bathrooms: 2
Partial Baths: 1
City: Sarasota
County: Sarasota
Type: Single Family
Development: Grand Park
Acres: 0.2000
Year Built: 2026
Listing Number: R4911209
Status Code: A-Active
Taxes: $500.00
Tax Year: 2025
Garage:
2
/
Y
Furnishings: Unfurnished
Pets Allowed: Yes
Total Recurring Fees: $358
Total Recurring Fee Frequency: 0.00
Interior Features:
Eat-in Kitchen
Primary Bedroom Main Floor
Tray Ceiling(s)
Walk-In Closet(s)
Amenities:
Clubhouse
Gated
Pool
Financial Information:
Taxes: $500.00
Tax Year: 2025
Association Fee: $1,073.00
Association Fee Frequency: Quarterly
Equipment:
Dishwasher
Disposal
Microwave
Range
School Information:
Elementary School: K-8 At Clark And Lorriane
Middle School: Sarasota Middle
Junior High: Sarasota Middle
High School: Riverview High
Additional Information:
MLS Area: 34241 - Sarasota
Total Square Footage: 3,252
Price per Square Feet: $299.53
Water: Public
Construction: Block
Date Listed: 2026-05-05 00:00:00
Furnished: Unfurnished
Garage Description: Y
Garage Spaces: 2
Attached Garage: Y
Flooring: Carpet, Tile
Roof: Tile
Heating: Heat Pump
Cooling: Central Air
Laundry: Inside
Pets: Yes
Sewer: Public Sewer
Parcel ID: 0310020826
Amenities: Clubhouse, Gated, Pool
Map of 9690 Crystal Isles Circle, Sarasota, FL 34241
Listing Courtesy Of: Floriwest Realty Group, Llc
lizstephens941@yahoo.com