9670 190Th Terrace Road Sw, Dunnellon, FL 34432
Pending $374,000


Save Property
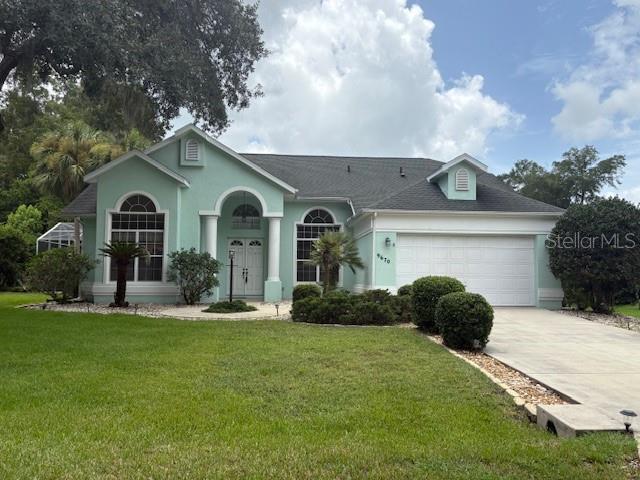
Walk into this house and immediately feel that you are home. The high ceilings make the home feel expansive and gives extra options for decorating to your personal style. Upon entering the home, your formal living room and dining room take center stage. The kitchen is centrally located and large with so many cabinets you will have room for all your gadgets. The view from the kitchen and family room out the back of the home is amazing with established landscaping and the beautifully displayed pool and lanai. The natural light from the skylights brings the outside inside. The split plan has the primary bedroom with ensuite located off the formal living space with access to the lanai. The dual sinks with separation, the garden tub and separate shower are also bathed in natural light. The guest area is located off the family room side of the home with the second bathroom. The lot is nicely landscaped with room to add your favorite Florida flora. Maintenance to the home has been outstanding: Roof replaced in 2017, HVAC (2 stage, high efficiency heat pump) replaced in 12/2023, pool enclosure was replaced in 9/2010 (damaged in storm), Frig, stove and microwave replaced in 2024, Washer and dryer replaced in 2023/2024, pool pump replaced in 2026, attic insulation added in 2026, windows inspected with four replaced in 5/2026 and driveway replaced in 2019. Only basic cosmetics to meet your decorating style is needed. All this with community access to the Rainbow River at the member only River Park for a low annual assessment of $250. Yes, you read that correctly - annual. The community pool, tennis/pickleball courts, horseshoes, bocce ball courts, disk golf course, billiards room, exercise room and so much more are included in the annual assessment also. Rainbow Springs is a highly desirable community in north central Florida with easy access to the Gulf, the World Equestrian Center and so much more.
Ceiling Fans(s)
High Ceilings
Living Room/Dining Room Combo
Primary Bedroom Main Floor
Split Bedroom
Thermostat
Vaulted Ceiling(s)
Basketball Court
Clubhouse
Fence Restrictions
Fitness Center
Park
Pickleball Court(s)
Pool
Recreation Facilities
Shuffleboard Court
Tennis Court(s)
Trail(s)
Taxes: $1,953.59
Tax Year: 2025
Association Fee: $250.00
Association Fee Frequency: Annually
Private Mailbox
Dishwasher
Dryer
Electric Water Heater
Microwave
Range
Refrigerator
Washer
Elementary School: Dunnellon Elementary School
Middle School: Dunnellon Middle School
Junior High: Dunnellon Middle School
High School: Dunnellon High School
Building Description: Florida
MLS Area: 34432 - Dunnellon
Total Square Footage: 3,583
Price per Square Feet: $198.09
Total Floors: 1
Water: Public
Construction: Block, Stucco
Date Listed: 2026-07-13 00:00:00
Pool: Y
Pool Description: Auto Cleaner, Gunite, Outside Bath Access, Screen Enclosure
Furnished: Unfurnished
Windows: Double Pane Windows
Garage Description: Y
Garage Spaces: 2
Attached Garage: Y
Flooring: Carpet, Tile
Roof: Shingle
Heating: Heat Pump
Cooling: Central Air
Laundry: Inside, Laundry Room
Pets: Yes
Sewer: Public Sewer
Parcel ID: 3297-159-007
Amenities: Basketball Court, Clubhouse, Fence Restrictions, Fitness Center, Park, Pickleball Court(S), Pool, Recreation Facilities, Shuffleboard Court, Tennis Court(S), Trail(S)
Listing Courtesy Of: Rainbow Springs Real Estate
lynne@rainbowsprings.cc
Walk into this house and immediately feel that you are home. The high ceilings make the home feel expansive and gives extra options for decorating to your personal style. Upon entering the home, your formal living room and dining room take center stage. The kitchen is centrally located and large with so many cabinets you will have room for all your gadgets. The view from the kitchen and family room out the back of the home is amazing with established landscaping and the beautifully displayed pool and lanai. The natural light from the skylights brings the outside inside. The split plan has the primary bedroom with ensuite located off the formal living space with access to the lanai. The dual sinks with separation, the garden tub and separate shower are also bathed in natural light. The guest area is located off the family room side of the home with the second bathroom. The lot is nicely landscaped with room to add your favorite Florida flora. Maintenance to the home has been outstanding: Roof replaced in 2017, HVAC (2 stage, high efficiency heat pump) replaced in 12/2023, pool enclosure was replaced in 9/2010 (damaged in storm), Frig, stove and microwave replaced in 2024, Washer and dryer replaced in 2023/2024, pool pump replaced in 2026, attic insulation added in 2026, windows inspected with four replaced in 5/2026 and driveway replaced in 2019. Only basic cosmetics to meet your decorating style is needed. All this with community access to the Rainbow River at the member only River Park for a low annual assessment of $250. Yes, you read that correctly - annual. The community pool, tennis/pickleball courts, horseshoes, bocce ball courts, disk golf course, billiards room, exercise room and so much more are included in the annual assessment also. Rainbow Springs is a highly desirable community in north central Florida with easy access to the Gulf, the World Equestrian Center and so much more.
Property Details
Price: $374,000
Sq Ft: 1,888
($198 per
sqft)
Bedrooms: 3
Bathrooms: 2
City: Dunnellon
County: Marion
Type: Single Family
Development: Rainbow Springs Property Owners Association
Acres: 0.2700
Year Built: 1992
Listing Number: OM727559
Status Code: Pending
Taxes: $1,953.59
Tax Year: 2025
Garage:
2
/
Y
Furnishings: Unfurnished
Pets Allowed: Yes
Total Recurring Fees: $21
Total Recurring Fee Frequency: 0.00
Interior Features:
Ceiling Fans(s)
High Ceilings
Living Room/Dining Room Combo
Primary Bedroom Main Floor
Split Bedroom
Thermostat
Vaulted Ceiling(s)
Amenities:
Basketball Court
Clubhouse
Fence Restrictions
Fitness Center
Park
Pickleball Court(s)
Pool
Recreation Facilities
Shuffleboard Court
Tennis Court(s)
Trail(s)
Financial Information:
Taxes: $1,953.59
Tax Year: 2025
Association Fee: $250.00
Association Fee Frequency: Annually
Exterior Features:
Private Mailbox
Equipment:
Dishwasher
Dryer
Electric Water Heater
Microwave
Range
Refrigerator
Washer
School Information:
Elementary School: Dunnellon Elementary School
Middle School: Dunnellon Middle School
Junior High: Dunnellon Middle School
High School: Dunnellon High School
Additional Information:
Building Description: Florida
MLS Area: 34432 - Dunnellon
Total Square Footage: 3,583
Price per Square Feet: $198.09
Total Floors: 1
Water: Public
Construction: Block, Stucco
Date Listed: 2026-07-13 00:00:00
Pool: Y
Pool Description: Auto Cleaner, Gunite, Outside Bath Access, Screen Enclosure
Furnished: Unfurnished
Windows: Double Pane Windows
Garage Description: Y
Garage Spaces: 2
Attached Garage: Y
Flooring: Carpet, Tile
Roof: Shingle
Heating: Heat Pump
Cooling: Central Air
Laundry: Inside, Laundry Room
Pets: Yes
Sewer: Public Sewer
Parcel ID: 3297-159-007
Amenities: Basketball Court, Clubhouse, Fence Restrictions, Fitness Center, Park, Pickleball Court(S), Pool, Recreation Facilities, Shuffleboard Court, Tennis Court(S), Trail(S)
Map of 9670 190Th Terrace Road Sw, Dunnellon, FL 34432
Listing Courtesy Of: Rainbow Springs Real Estate
lynne@rainbowsprings.cc