965 Champion Ridge Drive, Daytona Beach, FL 32124
For Sale $453,990


Save Property
View Virtual Tour
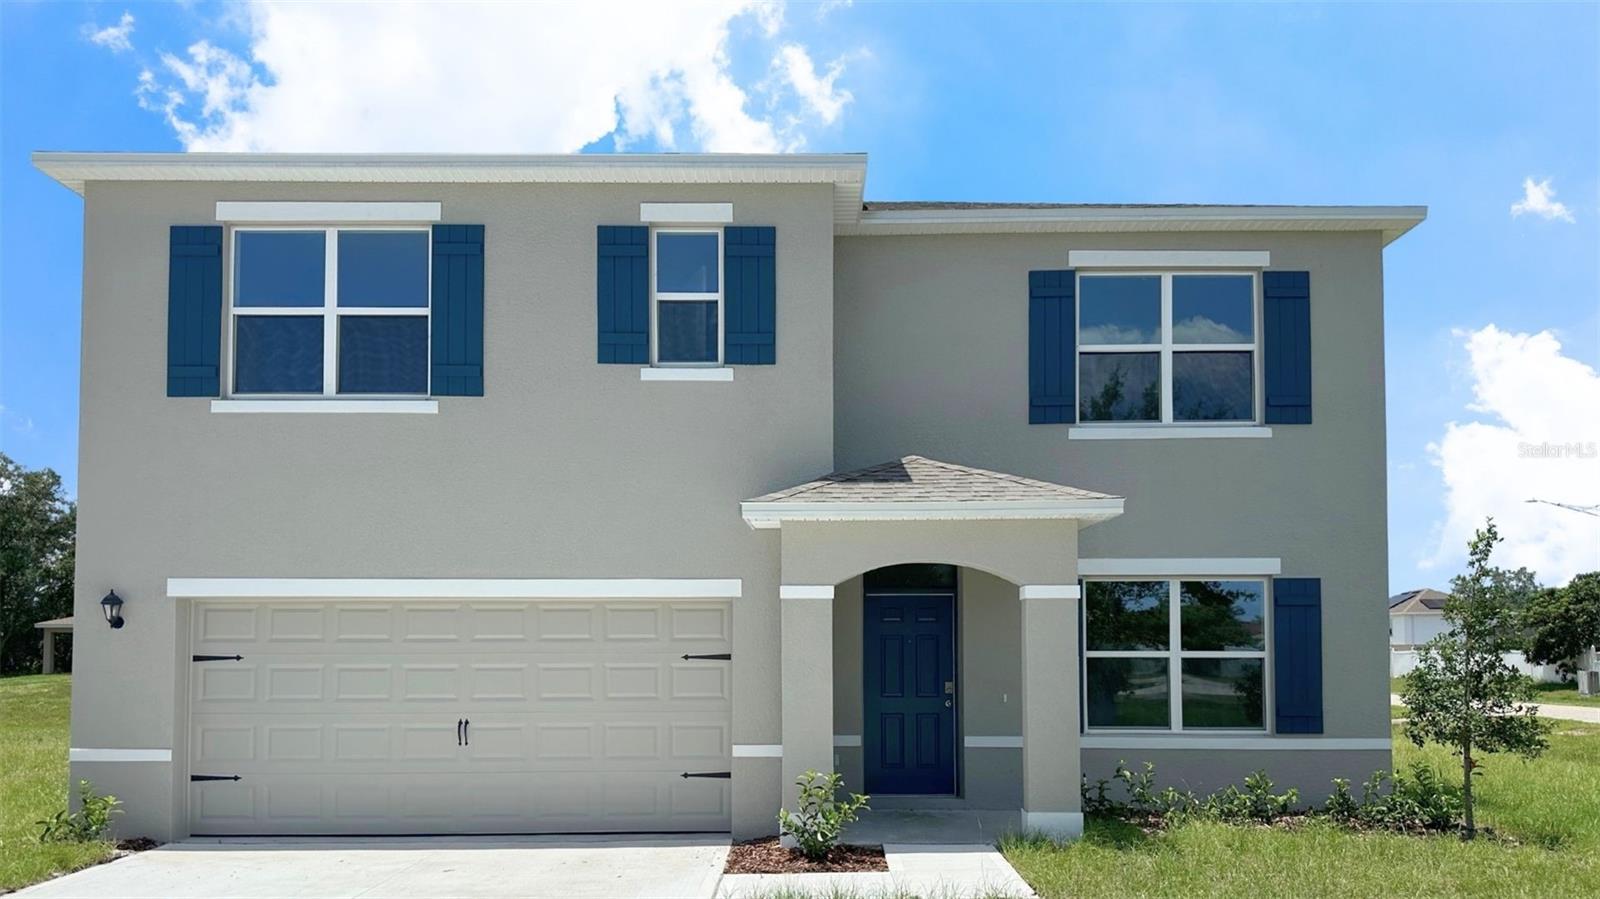
Under Construction. Ironwood presents the Hayden. Room for everyone — and then some. This two-story Hayden Home offers 5 bedrooms, 3 full bathrooms, a 2-car garage, and 2,601 sq ft on a homesite with stunning water and golf course views. Inside, a front foyer and flex room made for work or play welcome you. Downstairs, the kitchen overlooks the living and dining areas, with a slider opening to the backyard patio — picture mornings gathered around the center island with seating, quartz countertops throughout home, a walk-in pantry, and stainless appliances. RevWood flooring runs through most of the first floor, with carpet upstairs. A private bedroom tucked at the back of the first floor is perfect for guests. Upstairs, the primary ensuite anchors three more bedrooms around a second living area, with its own full bath and laundry. Smart home technology, all-concrete-block construction. In Ironwood you’ll enjoy our resort style community pool, cabana, miles of trails, and fishing ponds. *Photos are of similar model but not that of exact house. Pictures, photographs, colors, features, and sizes are for illustration purposes only and will vary from the homes as built. Home and community information including pricing, included features, terms, availability and amenities are subject to change and prior sale at any time without notice or obligation. Please note that no representations or warranties are made regarding school districts or school assignments; you should conduct your own investigation regarding current and future schools and school boundaries.*
Eat-in Kitchen
Kitchen/Family Room Combo
Living Room/Dining Room Combo
Open Floorplan
Primary Bedroom Upstairs
Solid Surface Counters
Stone Counters
Thermostat
Walk-In Closet(s)
Pool
Taxes: $1,044.00
Tax Year: 2025
Association Fee: $157.00
Association Fee Frequency: Monthly
Sidewalk
Sprinkler Metered
Dishwasher
Disposal
Range
Water
Pond
View: Pond
MLS Area: 32124 - Daytona Beach
Total Square Footage: 3,118
Price per Square Feet: $174.54
Water: Public
Construction: Block, Stucco
Date Listed: 2026-10-27 00:00:00
Furnished: Unfurnished
Garage Description: Y
Garage Spaces: 2
Attached Garage: Y
Flooring: Carpet, Laminate
Roof: Shingle
Heating: Central, Electric
Cooling: Central Air
Laundry: Laundry Room
Pets: Cats Ok, Dogs Ok
Sewer: Public Sewer
Parcel ID: 30-18-31-06-00-
Amenities: Pool
Listing Courtesy Of: Dr Horton Realty Of Central Florida Llc
orlandomls@drhorton.com
Under Construction. Ironwood presents the Hayden. Room for everyone — and then some. This two-story Hayden Home offers 5 bedrooms, 3 full bathrooms, a 2-car garage, and 2,601 sq ft on a homesite with stunning water and golf course views. Inside, a front foyer and flex room made for work or play welcome you. Downstairs, the kitchen overlooks the living and dining areas, with a slider opening to the backyard patio — picture mornings gathered around the center island with seating, quartz countertops throughout home, a walk-in pantry, and stainless appliances. RevWood flooring runs through most of the first floor, with carpet upstairs. A private bedroom tucked at the back of the first floor is perfect for guests. Upstairs, the primary ensuite anchors three more bedrooms around a second living area, with its own full bath and laundry. Smart home technology, all-concrete-block construction. In Ironwood you’ll enjoy our resort style community pool, cabana, miles of trails, and fishing ponds. *Photos are of similar model but not that of exact house. Pictures, photographs, colors, features, and sizes are for illustration purposes only and will vary from the homes as built. Home and community information including pricing, included features, terms, availability and amenities are subject to change and prior sale at any time without notice or obligation. Please note that no representations or warranties are made regarding school districts or school assignments; you should conduct your own investigation regarding current and future schools and school boundaries.*
Property Details
Price: $453,990
Sq Ft: 2,601
($175 per
sqft)
Bedrooms: 5
Bathrooms: 3
City: Daytona Beach
County: Volusia
Type: Single Family
Development: Not On The List
Subdivision: Ironwood
Acres: 0.1400
Virtual Tour/Floorplan: View
Year Built: 2026
Listing Number: O6453100
Status Code: A-Active
Taxes: $1,044.00
Tax Year: 2025
Garage:
2
/
Y
Furnishings: Unfurnished
Pets Allowed: Cats OK, Dogs OK
Total Recurring Fees: $157
Total Recurring Fee Frequency: 0.00
Interior Features:
Eat-in Kitchen
Kitchen/Family Room Combo
Living Room/Dining Room Combo
Open Floorplan
Primary Bedroom Upstairs
Solid Surface Counters
Stone Counters
Thermostat
Walk-In Closet(s)
Amenities:
Pool
Financial Information:
Taxes: $1,044.00
Tax Year: 2025
Association Fee: $157.00
Association Fee Frequency: Monthly
Exterior Features:
Sidewalk
Sprinkler Metered
Equipment:
Dishwasher
Disposal
Range
View:
Water
Waterfront Description:
Pond
View: Pond
Additional Information:
MLS Area: 32124 - Daytona Beach
Total Square Footage: 3,118
Price per Square Feet: $174.54
Water: Public
Construction: Block, Stucco
Date Listed: 2026-10-27 00:00:00
Furnished: Unfurnished
Garage Description: Y
Garage Spaces: 2
Attached Garage: Y
Flooring: Carpet, Laminate
Roof: Shingle
Heating: Central, Electric
Cooling: Central Air
Laundry: Laundry Room
Pets: Cats Ok, Dogs Ok
Sewer: Public Sewer
Parcel ID: 30-18-31-06-00-
Amenities: Pool
Map of 965 Champion Ridge Drive, Daytona Beach, FL 32124
Listing Courtesy Of: Dr Horton Realty Of Central Florida Llc
orlandomls@drhorton.com