9642 Gretna Green Drive, Tampa, FL 33626
Active Under Contract $950,000


Save Property
View Virtual Tour
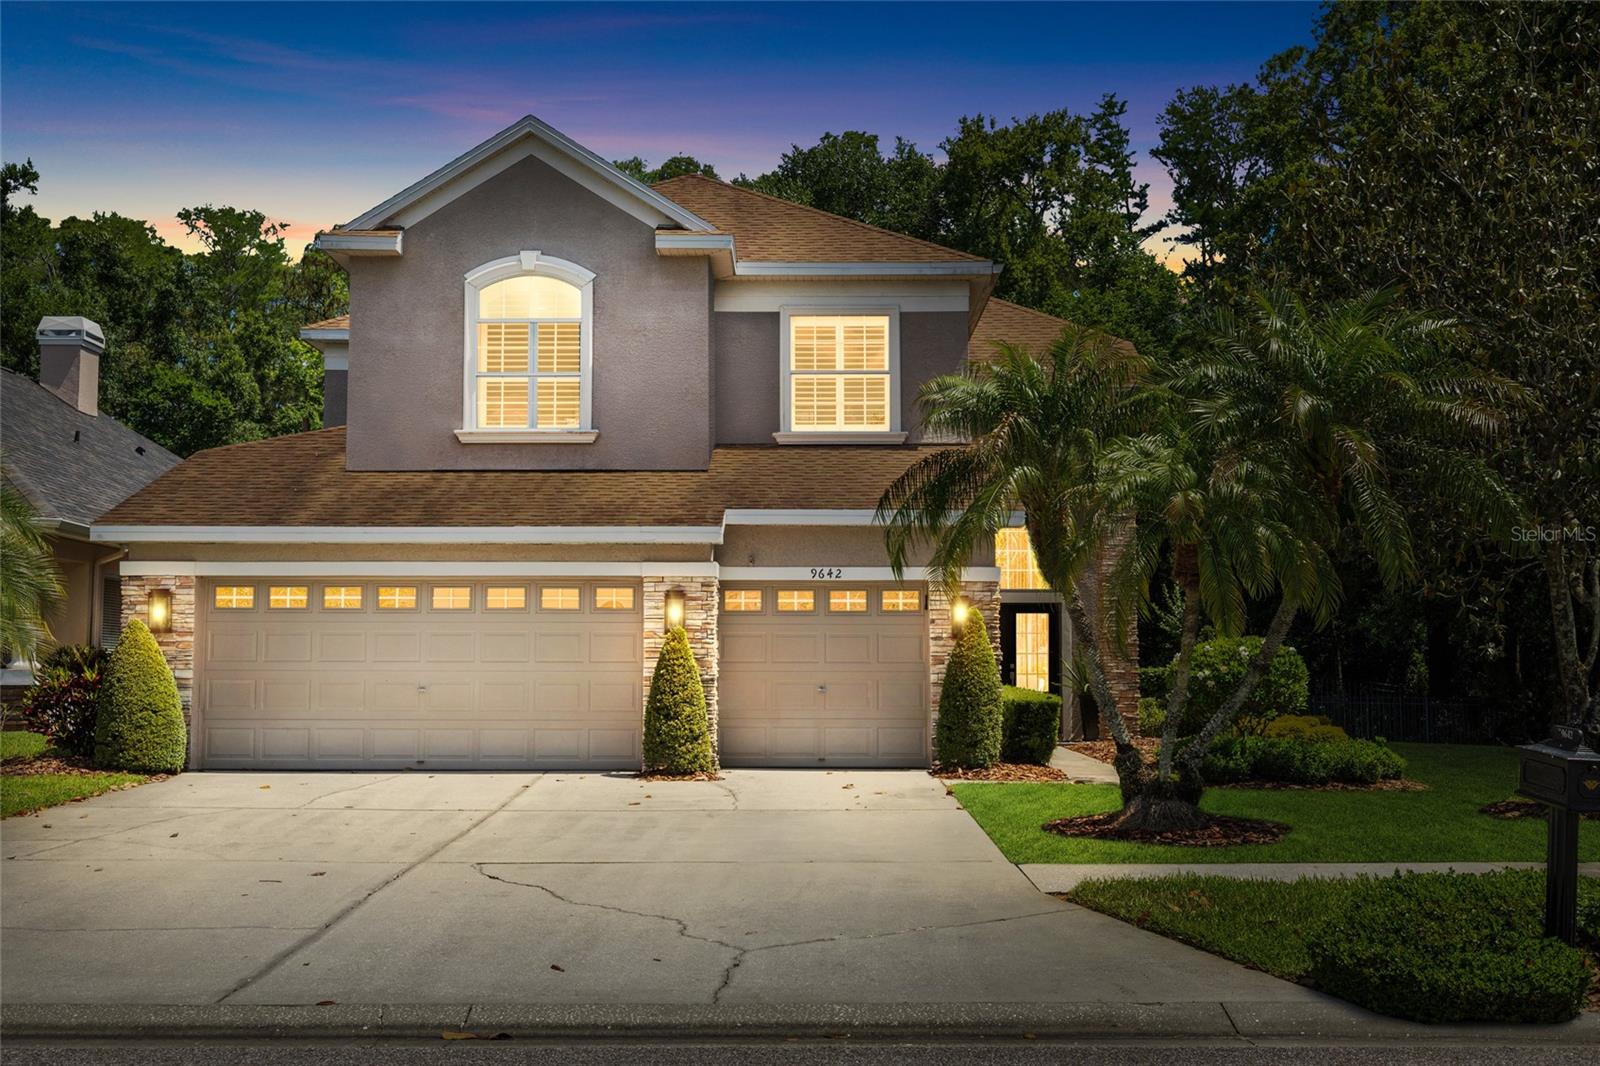
Under contract-accepting backup offers. Exquisite Home, Rare Opportunity. Located within the gated Greens of Westchase with 24-hour guard access, this exceptional 4-bedroom, 3-bath pool home is set on a rare 0.26-acre conservation lot with no rear or side neighbors—offering a high level of privacy rarely found in the community. With 2,714 square feet, a 3-car garage, and a thoughtfully designed open floor plan, the home seamlessly blends functional living with high-end upgrades throughout. Interior features include engineered, wide plank white oak hardwood flooring, crown molding, custom millwork, plantation shutters, and detailed wood window casings throughout. The two-story foyer makes a dramatic first impression with striking floor-to-ceiling drapes and designer lighting. The fully remodeled 2025 kitchen is a true centerpiece, featuring a Wolf range, Sub-Zero refrigerator, quartz countertops, upgraded cabinetry, Restoration Hardware hardware, alabaster pendant lighting, and a pot filler. The kitchen flows seamlessly into a spacious dining area, which opens directly to the incredible outdoor living space, while a cozy family room just off the kitchen provides the perfect setting for everyday living. The flexible floor plan includes a first-floor bedroom or office with fiber optic connectivity, ideal for remote work or guests, along with an oversized laundry room with ample storage. Front load WASHER/DRYER convey with the home. Upstairs, the primary suite offers a luxurious retreat complete with a marble fireplace and a fully renovated 2026 spa-inspired bath featuring a freestanding soaking tub, glass-enclosed shower with linear drain, marble flooring and tile, natural wood cabinetry, and designer lighting with fog-resistant mirrors. Also upstairs are two generously sized secondary bedrooms, a full bathroom, and an intimate reading nook—perfect for a quiet retreat or workspace. Outdoor living is designed for entertaining, with a covered patio featuring a tongue and groove wood ceiling and a fully equipped outdoor kitchen with Lynx grill and hood, NatureKast cabinetry, sink, and refrigerator. The heated pool and spa with LED lighting and a paver deck complete the private outdoor oasis. The large, fenced side yard offers additional space for play, pets, or gardening. Additional highlights include a screened enclosure, mature landscaping, and access to Westchase’s sought-after amenities, including multiple community pools, tennis courts, pickleball courts, parks, playgrounds, walking trails, and top-rated schools.
Cathedral Ceiling(s)
Ceiling Fans(s)
Crown Molding
High Ceilings
Open Floorplan
Primary Bedroom Upstairs
Stone Counters
Vaulted Ceiling(s)
Window Treatments
Fence Restrictions
Gated
Park
Pickleball Court(s)
Playground
Pool
Security
Tennis Court(s)
Trail(s)
Taxes: $9,568.68
Tax Year: 2025
Association Fee: $477.00
Association Fee Frequency: Annually
Dog Run
Lighting
Outdoor Kitchen
Private Mailbox
Sidewalk
Dishwasher
Disposal
Dryer
Microwave
Range
Range Hood
Refrigerator
Washer
Trees/Woods
Elementary School: Westchase-Hb
Middle School: Davidsen-Hb
Junior High: Davidsen-Hb
High School: Alonso-Hb
Building Description: Florida, Traditional
MLS Area: 33626 - Tampa/Northdale/Westchase
Total Square Footage: 3,722
Price per Square Feet: $350.04
Total Floors: 2
Water: Public
Construction: Block, Stone, Stucco
Date Listed: 2026-04-24 00:00:00
Pool: Y
Pool Description: Gunite, Heated, In Ground, Lighting, Salt Water, Screen Enclosure
Private Spa: Y
Furnished: Unfurnished
Windows: Shutters
Parking: Driveway, Garage Door Opener
Garage Description: Y
Garage Spaces: 3
Attached Garage: Y
Flooring: Tile, Wood
Roof: Shingle
Heating: Central, Natural Gas
Cooling: Central Air
Fireplace: Y
Laundry: Inside, Laundry Room
Pets: Cats Ok, Dogs Ok, Number Limit, Yes
Sewer: Public Sewer
Lot Desc.: Conservation Area, In County, Sidewalk, Paved, Private
Parcel ID: U-17-28-17-5Ex-
Amenities: Fence Restrictions, Gated, Park, Pickleball Court(S), Playground, Pool, Security, Tennis Court(S), Trail(S)
Listing Courtesy Of: Coldwell Banker Realty
jason@thepithersgroup.com
Under contract-accepting backup offers. Exquisite Home, Rare Opportunity. Located within the gated Greens of Westchase with 24-hour guard access, this exceptional 4-bedroom, 3-bath pool home is set on a rare 0.26-acre conservation lot with no rear or side neighbors—offering a high level of privacy rarely found in the community. With 2,714 square feet, a 3-car garage, and a thoughtfully designed open floor plan, the home seamlessly blends functional living with high-end upgrades throughout. Interior features include engineered, wide plank white oak hardwood flooring, crown molding, custom millwork, plantation shutters, and detailed wood window casings throughout. The two-story foyer makes a dramatic first impression with striking floor-to-ceiling drapes and designer lighting. The fully remodeled 2025 kitchen is a true centerpiece, featuring a Wolf range, Sub-Zero refrigerator, quartz countertops, upgraded cabinetry, Restoration Hardware hardware, alabaster pendant lighting, and a pot filler. The kitchen flows seamlessly into a spacious dining area, which opens directly to the incredible outdoor living space, while a cozy family room just off the kitchen provides the perfect setting for everyday living. The flexible floor plan includes a first-floor bedroom or office with fiber optic connectivity, ideal for remote work or guests, along with an oversized laundry room with ample storage. Front load WASHER/DRYER convey with the home. Upstairs, the primary suite offers a luxurious retreat complete with a marble fireplace and a fully renovated 2026 spa-inspired bath featuring a freestanding soaking tub, glass-enclosed shower with linear drain, marble flooring and tile, natural wood cabinetry, and designer lighting with fog-resistant mirrors. Also upstairs are two generously sized secondary bedrooms, a full bathroom, and an intimate reading nook—perfect for a quiet retreat or workspace. Outdoor living is designed for entertaining, with a covered patio featuring a tongue and groove wood ceiling and a fully equipped outdoor kitchen with Lynx grill and hood, NatureKast cabinetry, sink, and refrigerator. The heated pool and spa with LED lighting and a paver deck complete the private outdoor oasis. The large, fenced side yard offers additional space for play, pets, or gardening. Additional highlights include a screened enclosure, mature landscaping, and access to Westchase’s sought-after amenities, including multiple community pools, tennis courts, pickleball courts, parks, playgrounds, walking trails, and top-rated schools.
Property Details
Price: $950,000
Sq Ft: 2,714
($350 per
sqft)
Bedrooms: 4
Bathrooms: 3
City: Tampa
County: Hillsborough
Type: Single Family
Development: Westchase - The Greens
Acres: 0.2600
Virtual Tour/Floorplan: View
Year Built: 2000
Listing Number: TB8500602
Status Code: Active Under Contract
Taxes: $9,568.68
Tax Year: 2025
Garage:
3
/
Y
Furnishings: Unfurnished
Pets Allowed: Cats OK, Dogs OK, Number Limit, Yes
Total Recurring Fees: $40
Total Recurring Fee Frequency: 0.00
Interior Features:
Cathedral Ceiling(s)
Ceiling Fans(s)
Crown Molding
High Ceilings
Open Floorplan
Primary Bedroom Upstairs
Stone Counters
Vaulted Ceiling(s)
Window Treatments
Amenities:
Fence Restrictions
Gated
Park
Pickleball Court(s)
Playground
Pool
Security
Tennis Court(s)
Trail(s)
Financial Information:
Taxes: $9,568.68
Tax Year: 2025
Association Fee: $477.00
Association Fee Frequency: Annually
Exterior Features:
Dog Run
Lighting
Outdoor Kitchen
Private Mailbox
Sidewalk
Equipment:
Dishwasher
Disposal
Dryer
Microwave
Range
Range Hood
Refrigerator
Washer
View:
Trees/Woods
School Information:
Elementary School: Westchase-Hb
Middle School: Davidsen-Hb
Junior High: Davidsen-Hb
High School: Alonso-Hb
Additional Information:
Building Description: Florida, Traditional
MLS Area: 33626 - Tampa/Northdale/Westchase
Total Square Footage: 3,722
Price per Square Feet: $350.04
Total Floors: 2
Water: Public
Construction: Block, Stone, Stucco
Date Listed: 2026-04-24 00:00:00
Pool: Y
Pool Description: Gunite, Heated, In Ground, Lighting, Salt Water, Screen Enclosure
Private Spa: Y
Furnished: Unfurnished
Windows: Shutters
Parking: Driveway, Garage Door Opener
Garage Description: Y
Garage Spaces: 3
Attached Garage: Y
Flooring: Tile, Wood
Roof: Shingle
Heating: Central, Natural Gas
Cooling: Central Air
Fireplace: Y
Laundry: Inside, Laundry Room
Pets: Cats Ok, Dogs Ok, Number Limit, Yes
Sewer: Public Sewer
Lot Desc.: Conservation Area, In County, Sidewalk, Paved, Private
Parcel ID: U-17-28-17-5Ex-
Amenities: Fence Restrictions, Gated, Park, Pickleball Court(S), Playground, Pool, Security, Tennis Court(S), Trail(S)
Map of 9642 Gretna Green Drive, Tampa, FL 33626
Listing Courtesy Of: Coldwell Banker Realty
jason@thepithersgroup.com