961 Classic View Dr, Auburndale, FL 33823
For Sale $629,000


Save Property
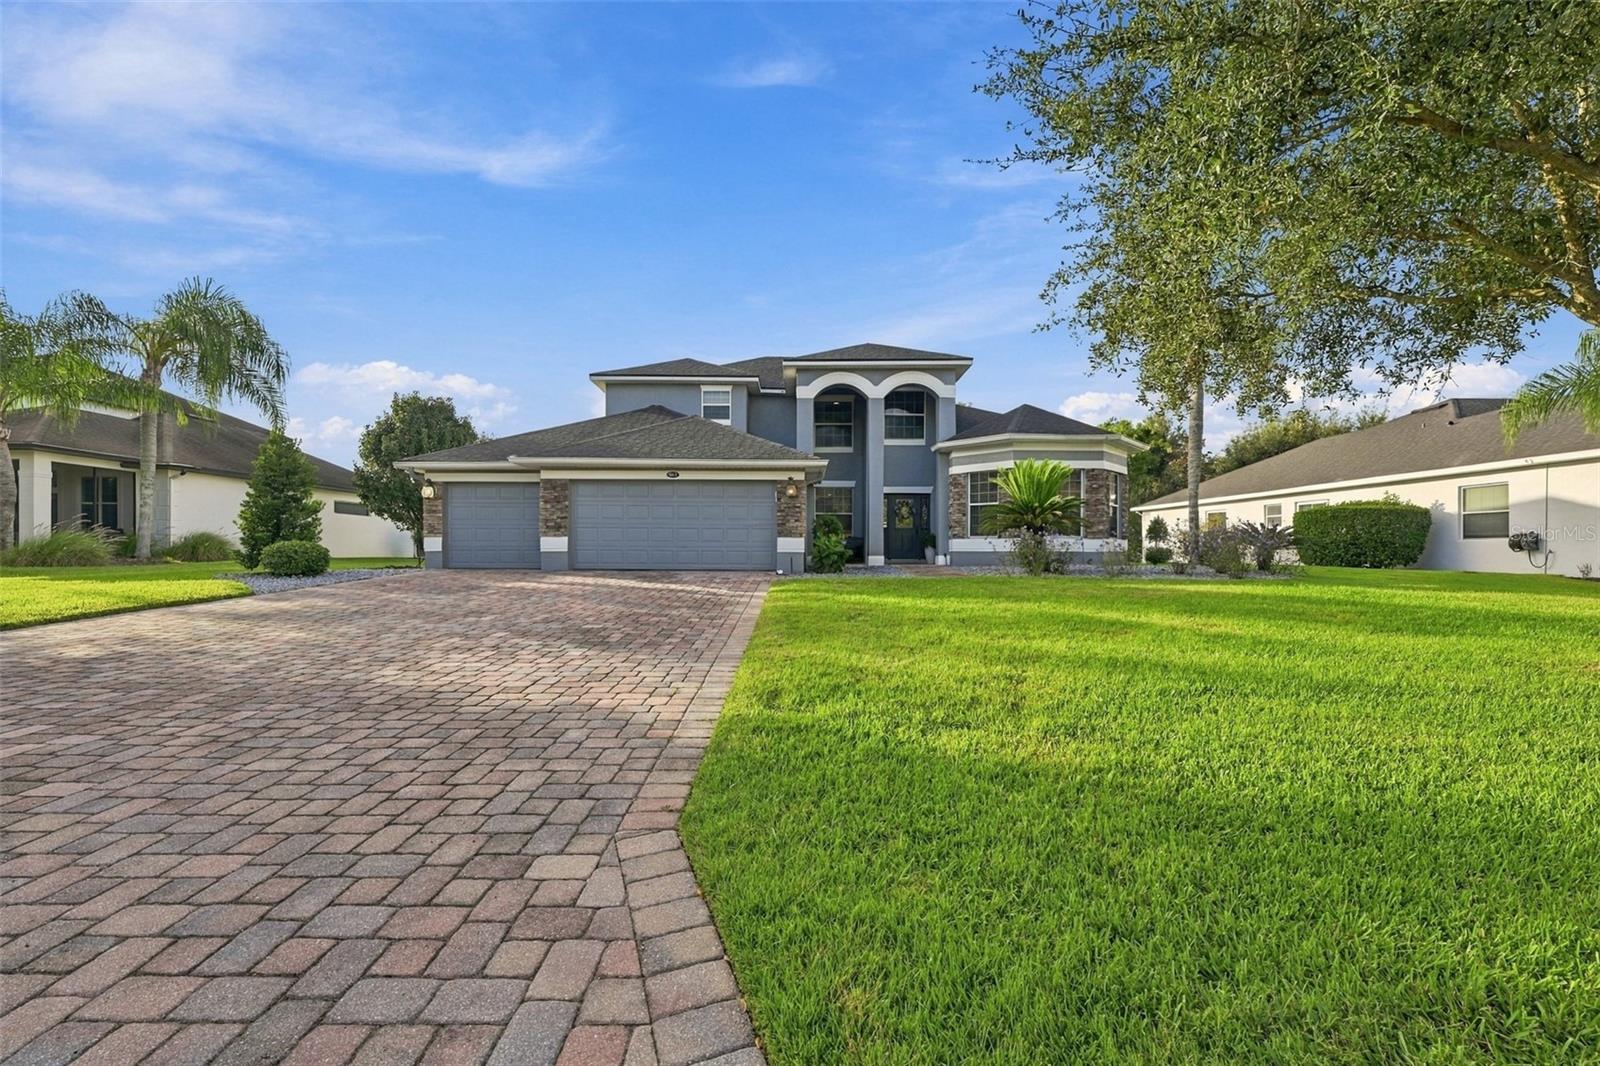
Your Private Florida Sanctuary Awaits: Space to Live, Gather, and Unwind NO CDD FEES AND CULDESAC ROAD Step through the grand foyer and leave the hustle of the world behind. Welcome to a home where everyday life feels like a retreat, designed from the ground up for comfort, connection, and effortless entertaining. Come take a look at this immaculate property featuring 4 bedrooms, 3 full bathrooms, a half bath, and versatile spaces like a dedicated office—ideal for a guest or in-house suite—where everyone has a place to call their own. As you move through the open, light-filled layout—anchored by gorgeous porcelain tile downstairs and wood floors upstairs—you’ll immediately sense the extraordinary scale of this 3,597-square-foot haven (with 4,632 total under roof). There is room here for everything and everyone. With recessed lighting for a gorgeous feel. Whether you're hosting a lively gathering in the formal living and dining spaces, spreading out in the oversized upstairs media room, or cooking up inspiration in the kitchen, this home flows seamlessly with your lifestyle. Enjoy the open kitchen/family/breakfast area room combo with granite countertops, a walk-in pantry, a secondary closet pantry, and newer appliances (brand-new dishwasher, 4-month-old cooktop, 2-year-old refrigerator, and 3-year-old microwave). And it doesn't stop here. The second floor offers a huge media room—very versatile and used as an additional living area—along with 3 bedrooms and 2 full baths (one is a Jack and Jill) with updated showers. At the end of the day, retreat to the main-floor primary suite. Pour a cup of coffee, step into your private attached reading nook, or slide open the sliding doors to let the gentle Florida breeze drift in directly from the pool.Primery room offers tray ceiling, walk in closet, and a spacious primary bath suite. Where Indoor Living Meets Outdoor View When it’s time to entertain, life begins outside. Step out onto your expansive, fully screened-in pool area, complete with attached fans to keep things cool while you lounge, grill, or celebrate with friends. With no rear neighbors, your scenic views offer total peace and privacy. Beyond the sparkling pool, this property keeps delivering: a freshly updated roof (2025), a brand-new storage shed (2025) fully outfitted with electricity to serve as your ultimate workshop,hobby space or storage space you choose and plenty of parking with a paved driveway and 3-car garage. LOW HOA FEES And it keeps going! This isn't just a house; it’s the backdrop for your next chapter. Schedule your tour today and experience the space, style,and freedom you’ve been looking for!
Ceiling Fans(s)
Eat-in Kitchen
High Ceilings
Kitchen/Family Room Combo
Living Room/Dining Room Combo
Primary Bedroom Main Floor
Tray Ceiling(s)
Walk-In Closet(s)
Taxes: $3,511.00
Tax Year: 2026
Association Fee: $71.00
Association Fee Frequency: Monthly
Private Mailbox
Sprinkler Metered
Storage
Built-In Oven
Convection Oven
Cooktop
Dishwasher
Disposal
Dryer
Electric Cooktop
Electric Water Heater
Exhaust Fan
Microwave
Refrigerator
Washer
Trees/Woods
Elementary School: Berkley Elem
High School: Auburndale High School
Building Description: Contemporary
MLS Area: 33823 - Auburndale
Total Square Footage: 4,632
Price per Square Feet: $174.87
Total Floors: 2
Water: Public
Construction: Block, Stucco
Date Listed: 2026-11-04 00:00:00
Pool: Y
Pool Description: In Ground, Gunite, Lighting, Salt Water, Screen Enclosure, Tile
Furnished: Unfurnished
Windows: Blinds, Low-Emissivity Windows
Parking: Driveway, Garage Door Opener
Garage Description: Y
Garage Spaces: 3
Attached Garage: Y
Flooring: Tile, Wood
Roof: Shingle
Heating: Central, Electric
Cooling: Central Air
Security: Secured Garage/Parking
Laundry: Inside, Laundry Room, Sink, Washer Hookup
Pets: Yes
Sewer: Septic Tank
Lot Desc.: Cleared, Cul-De-Sac, Paved
Parcel ID: 25-27-16-299008
Listing Courtesy Of: Allison James Estates & Homes
floridatexasrealtor@gmail.com
Your Private Florida Sanctuary Awaits: Space to Live, Gather, and Unwind NO CDD FEES AND CULDESAC ROAD Step through the grand foyer and leave the hustle of the world behind. Welcome to a home where everyday life feels like a retreat, designed from the ground up for comfort, connection, and effortless entertaining. Come take a look at this immaculate property featuring 4 bedrooms, 3 full bathrooms, a half bath, and versatile spaces like a dedicated office—ideal for a guest or in-house suite—where everyone has a place to call their own. As you move through the open, light-filled layout—anchored by gorgeous porcelain tile downstairs and wood floors upstairs—you’ll immediately sense the extraordinary scale of this 3,597-square-foot haven (with 4,632 total under roof). There is room here for everything and everyone. With recessed lighting for a gorgeous feel. Whether you're hosting a lively gathering in the formal living and dining spaces, spreading out in the oversized upstairs media room, or cooking up inspiration in the kitchen, this home flows seamlessly with your lifestyle. Enjoy the open kitchen/family/breakfast area room combo with granite countertops, a walk-in pantry, a secondary closet pantry, and newer appliances (brand-new dishwasher, 4-month-old cooktop, 2-year-old refrigerator, and 3-year-old microwave). And it doesn't stop here. The second floor offers a huge media room—very versatile and used as an additional living area—along with 3 bedrooms and 2 full baths (one is a Jack and Jill) with updated showers. At the end of the day, retreat to the main-floor primary suite. Pour a cup of coffee, step into your private attached reading nook, or slide open the sliding doors to let the gentle Florida breeze drift in directly from the pool.Primery room offers tray ceiling, walk in closet, and a spacious primary bath suite. Where Indoor Living Meets Outdoor View When it’s time to entertain, life begins outside. Step out onto your expansive, fully screened-in pool area, complete with attached fans to keep things cool while you lounge, grill, or celebrate with friends. With no rear neighbors, your scenic views offer total peace and privacy. Beyond the sparkling pool, this property keeps delivering: a freshly updated roof (2025), a brand-new storage shed (2025) fully outfitted with electricity to serve as your ultimate workshop,hobby space or storage space you choose and plenty of parking with a paved driveway and 3-car garage. LOW HOA FEES And it keeps going! This isn't just a house; it’s the backdrop for your next chapter. Schedule your tour today and experience the space, style,and freedom you’ve been looking for!
Property Details
Price: $629,000
Sq Ft: 3,597
($175 per
sqft)
Bedrooms: 4
Bathrooms: 3
Partial Baths: 1
City: Auburndale
County: Polk
Type: Single Family
Development: Classic View Estates
Acres: 0.4000
Year Built: 2006
Listing Number: TB8564462
Status Code: A-Active
Taxes: $3,511.00
Tax Year: 2026
Garage:
3
/
Y
Furnishings: Unfurnished
Pets Allowed: Yes
Total Recurring Fees: $71
Total Recurring Fee Frequency: 0.00
Interior Features:
Ceiling Fans(s)
Eat-in Kitchen
High Ceilings
Kitchen/Family Room Combo
Living Room/Dining Room Combo
Primary Bedroom Main Floor
Tray Ceiling(s)
Walk-In Closet(s)
Financial Information:
Taxes: $3,511.00
Tax Year: 2026
Association Fee: $71.00
Association Fee Frequency: Monthly
Exterior Features:
Private Mailbox
Sprinkler Metered
Storage
Equipment:
Built-In Oven
Convection Oven
Cooktop
Dishwasher
Disposal
Dryer
Electric Cooktop
Electric Water Heater
Exhaust Fan
Microwave
Refrigerator
Washer
View:
Trees/Woods
School Information:
Elementary School: Berkley Elem
High School: Auburndale High School
Additional Information:
Building Description: Contemporary
MLS Area: 33823 - Auburndale
Total Square Footage: 4,632
Price per Square Feet: $174.87
Total Floors: 2
Water: Public
Construction: Block, Stucco
Date Listed: 2026-11-04 00:00:00
Pool: Y
Pool Description: In Ground, Gunite, Lighting, Salt Water, Screen Enclosure, Tile
Furnished: Unfurnished
Windows: Blinds, Low-Emissivity Windows
Parking: Driveway, Garage Door Opener
Garage Description: Y
Garage Spaces: 3
Attached Garage: Y
Flooring: Tile, Wood
Roof: Shingle
Heating: Central, Electric
Cooling: Central Air
Security: Secured Garage/Parking
Laundry: Inside, Laundry Room, Sink, Washer Hookup
Pets: Yes
Sewer: Septic Tank
Lot Desc.: Cleared, Cul-De-Sac, Paved
Parcel ID: 25-27-16-299008
Map of 961 Classic View Dr, Auburndale, FL 33823
Listing Courtesy Of: Allison James Estates & Homes
floridatexasrealtor@gmail.com