9608 Montague Street, Westchase, FL 33626
For Sale $507,450


Save Property
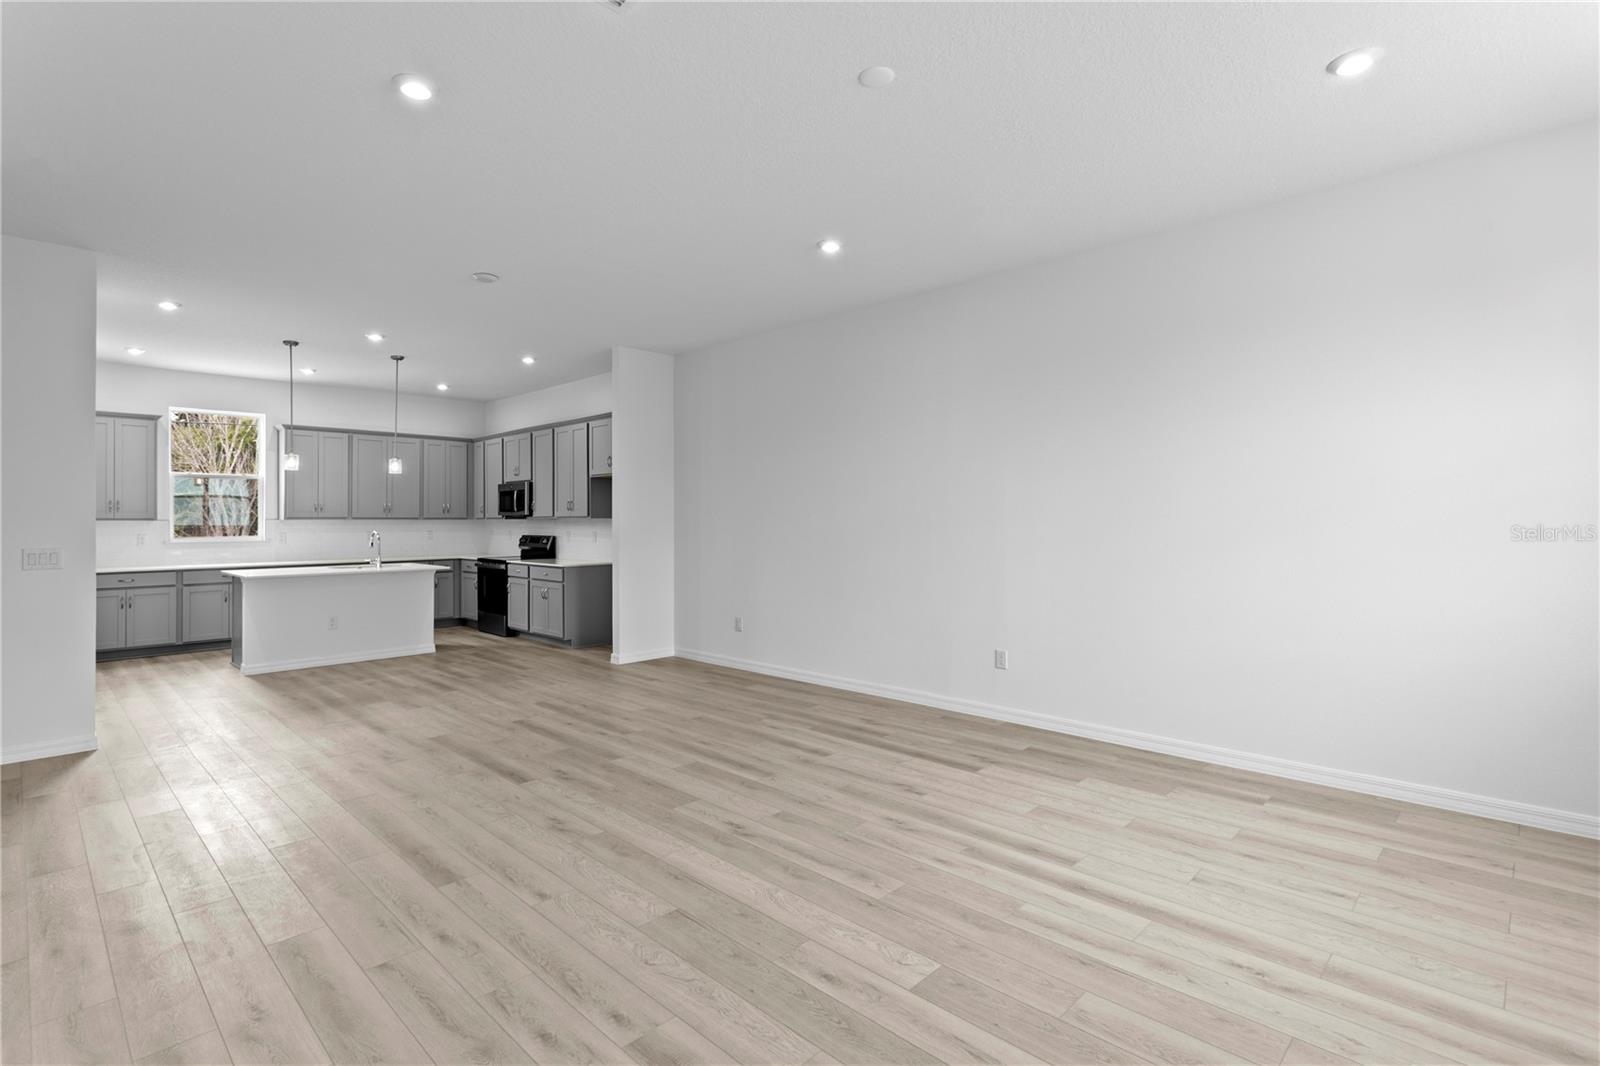
Virtually Staged. Meet the Bartow at Westchase Station, an active lifestyle with fitness trails, pools, and minutes from dining and outdoor recreation. This move-in ready Bartow puts 1,789 square feet to work across three levels, with 11-foot ceilings giving the main level more volume than most townhomes its size. The kitchen opens directly into the family room, with an island and pantry keeping everything within reach whether the night calls for a quick meal or a longer one. A powder room sits on the main level for guests, and the rear-load two-car garage keeps arrivals out of sight. Up top, three bedrooms and three full baths give each room real privacy, with the primary suite sitting clear of the secondary rooms. Gear lands in the garage, the week gets sorted over the island, and the suite handles the rest. Standout features: GE stainless steel French door refrigerator included. GE electric appliances come ready to use at closing. Move-in ready with no wait. Opportunities like this move quickly. Reserve your private tour and discover everything this home has to offer.
Eat-in Kitchen
Kitchen/Family Room Combo
Living Room/Dining Room Combo
Open Floorplan
Primary Bedroom Upstairs
Thermostat
Walk-In Closet(s)
Pickleball Court(s)
Playground
Pool
Tennis Court(s)
Trail(s)
Taxes: $6,248.00
Tax Year: 2026
Association Fee: $3,800.00
Association Fee: $477.00
Association Fee Frequency: Annually
Association Fee Frequency: Annually
Lighting
Sidewalk
Dishwasher
Disposal
Microwave
Range
Elementary School: Westchase-Hb
Middle School: Davidsen-Hb
Junior High: Davidsen-Hb
High School: Alonso-Hb
MLS Area: 33626 - Tampa/Northdale/Westchase
Total Square Footage: 1,789
Price per Square Feet: $283.65
Total Floors: 3
Water: Public
Construction: Block, Hardi Plank Type, Stucco
Date Listed: 2026-09-18 00:00:00
Furnished: Unfurnished
Windows: Double Pane Windows, Energy Star Qualified Windows
Parking: Driveway, Garage Faces Rear
Garage Description: Y
Garage Spaces: 2
Attached Garage: Y
Flooring: Carpet, Ceramic Tile, Luxury Vinyl
Roof: Shingle
Heating: Central, Electric
Cooling: Central Air
Security: Smoke Detector(S)
Laundry: Inside, Laundry Room, Upper Level
Pets: Yes
Sewer: Public Sewer
Lot Desc.: Landscaped, Sidewalk, Paved
Parcel ID: U-22-28-17-D8N-
Amenities: Pickleball Court(S), Playground, Pool, Tennis Court(S), Trail(S)
Listing Courtesy Of: Sm Florida Brokerage Llc
npetersonrealtor@gmail.com
Virtually Staged. Meet the Bartow at Westchase Station, an active lifestyle with fitness trails, pools, and minutes from dining and outdoor recreation. This move-in ready Bartow puts 1,789 square feet to work across three levels, with 11-foot ceilings giving the main level more volume than most townhomes its size. The kitchen opens directly into the family room, with an island and pantry keeping everything within reach whether the night calls for a quick meal or a longer one. A powder room sits on the main level for guests, and the rear-load two-car garage keeps arrivals out of sight. Up top, three bedrooms and three full baths give each room real privacy, with the primary suite sitting clear of the secondary rooms. Gear lands in the garage, the week gets sorted over the island, and the suite handles the rest. Standout features: GE stainless steel French door refrigerator included. GE electric appliances come ready to use at closing. Move-in ready with no wait. Opportunities like this move quickly. Reserve your private tour and discover everything this home has to offer.
Property Details
Price: $507,450
Sq Ft: 1,789
($284 per
sqft)
Bedrooms: 3
Bathrooms: 3
Partial Baths: 1
City: Westchase
County: Hillsborough
Type: Townhouse
Development: Westchase Station
Subdivision: Westchase Station Townhomes
Year Built: 2026
Listing Number: TB8550142
Status Code: A-Active
Taxes: $6,248.00
Tax Year: 2026
Garage:
2
/
Y
Furnishings: Unfurnished
Pets Allowed: Yes
Total Recurring Fees: $356
Total Recurring Fee Frequency: 0.00
Interior Features:
Eat-in Kitchen
Kitchen/Family Room Combo
Living Room/Dining Room Combo
Open Floorplan
Primary Bedroom Upstairs
Thermostat
Walk-In Closet(s)
Amenities:
Pickleball Court(s)
Playground
Pool
Tennis Court(s)
Trail(s)
Financial Information:
Taxes: $6,248.00
Tax Year: 2026
Association Fee: $3,800.00
Association Fee: $477.00
Association Fee Frequency: Annually
Association Fee Frequency: Annually
Exterior Features:
Lighting
Sidewalk
Equipment:
Dishwasher
Disposal
Microwave
Range
School Information:
Elementary School: Westchase-Hb
Middle School: Davidsen-Hb
Junior High: Davidsen-Hb
High School: Alonso-Hb
Additional Information:
MLS Area: 33626 - Tampa/Northdale/Westchase
Total Square Footage: 1,789
Price per Square Feet: $283.65
Total Floors: 3
Water: Public
Construction: Block, Hardi Plank Type, Stucco
Date Listed: 2026-09-18 00:00:00
Furnished: Unfurnished
Windows: Double Pane Windows, Energy Star Qualified Windows
Parking: Driveway, Garage Faces Rear
Garage Description: Y
Garage Spaces: 2
Attached Garage: Y
Flooring: Carpet, Ceramic Tile, Luxury Vinyl
Roof: Shingle
Heating: Central, Electric
Cooling: Central Air
Security: Smoke Detector(S)
Laundry: Inside, Laundry Room, Upper Level
Pets: Yes
Sewer: Public Sewer
Lot Desc.: Landscaped, Sidewalk, Paved
Parcel ID: U-22-28-17-D8N-
Amenities: Pickleball Court(S), Playground, Pool, Tennis Court(S), Trail(S)
Map of 9608 Montague Street, Westchase, FL 33626
Listing Courtesy Of: Sm Florida Brokerage Llc
npetersonrealtor@gmail.com