9604 Tate Lane, Westchase, FL 33626
Pending $572,345


Save Property
View Virtual Tour
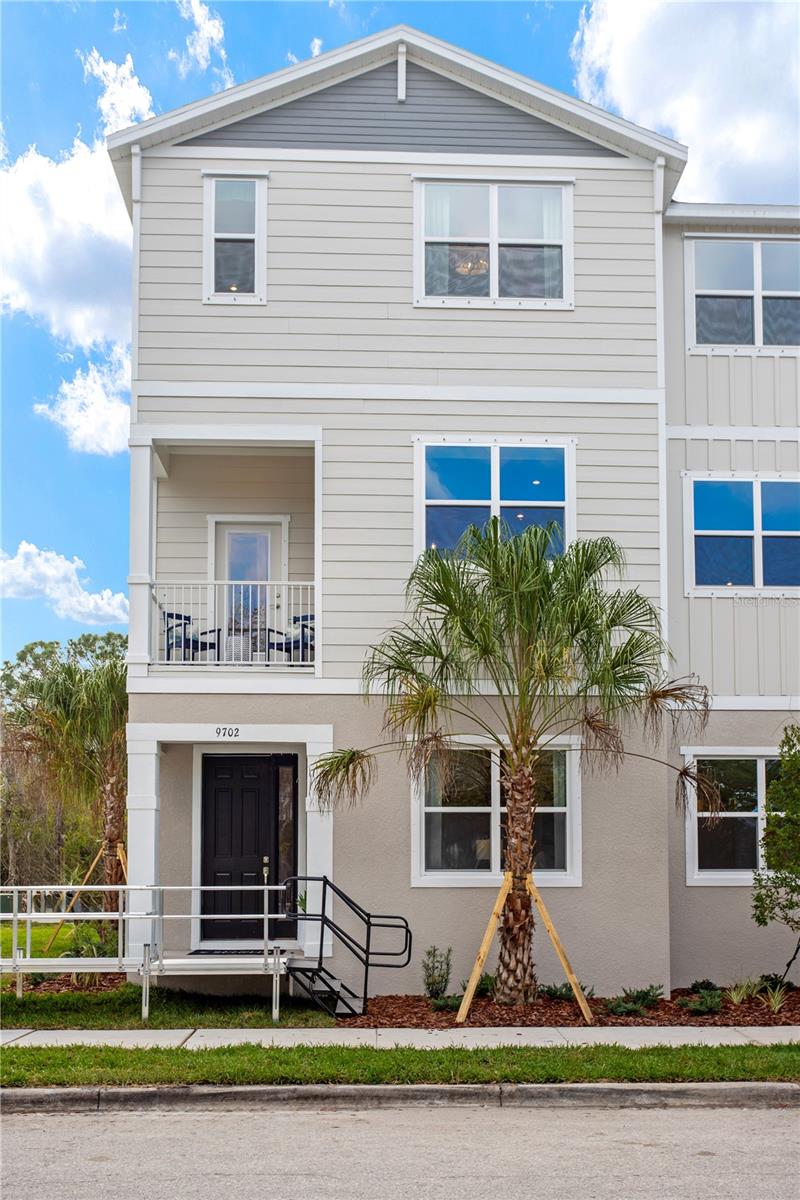
Virtually Staged. Under Construction. Ideally located just a short walk to West Park Village Town Center, you’ll enjoy a truly walkable lifestyle with dining, shopping, and everyday conveniences right outside your door. Westchase Station is nestled in the highly sought-after Westchase area of Tampa, offering easy access to the Veterans Expressway, Suncoast Parkway, and I-275. This low-maintenance home includes luxury vinyl plank (LVP) flooring, quartz countertops, and all appliances for a seamless move-in experience. Residents enjoy resort-style amenities including pools, clubhouses, scenic trails, parks, and tennis courts. Closing cost assistance and a special interest rate are available through the preferred lender and title company—don’t miss this rare Westchase opportunity! The Archer is a unique three-story townhome offering 1,981 square feet of thoughtfully designed living space. Its layout balances functionality and comfort, making it an ideal choice for families. The entry level includes a large guest bedroom with bath and convenient two-car garage. The main level is the heart of the home, showcasing a spacious kitchen, open-concept living area, front balcony, and a dedicated laundry room. On the upper level, you’ll find 2 spacious bedrooms, plus the owner’s suite, complete with a walk-in closet and en-suite bathroom. With its seamless flow and modern design, the Archer is more than just a home, it’s a place where every detail is crafted for everyday living.
Eat-in Kitchen
Kitchen/Family Room Combo
Living Room/Dining Room Combo
Open Floorplan
Primary Bedroom Upstairs
Thermostat
Walk-In Closet(s)
Pickleball Court(s)
Playground
Pool
Tennis Court(s)
Trail(s)
Taxes: $7,154.00
Tax Year: 2026
Association Fee: $3,800.00
Association Fee Frequency: Annually
Lighting
Sidewalk
Dishwasher
Disposal
Microwave
Range
Elementary School: Westchase-Hb
Middle School: Davidsen-Hb
Junior High: Davidsen-Hb
High School: Alonso-Hb
MLS Area: 33626 - Tampa/Northdale/Westchase
Total Square Footage: 1,981
Price per Square Feet: $288.92
Total Floors: 3
Water: Public
Construction: Block, Hardi Plank Type, Stucco
Date Listed: 2026-05-06 00:00:00
Furnished: Unfurnished
Windows: Double Pane Windows, Energy Star Qualified Windows
Parking: Driveway, Garage Faces Rear
Garage Description: Y
Garage Spaces: 2
Attached Garage: Y
Flooring: Carpet, Ceramic Tile, Luxury Vinyl
Roof: Shingle
Heating: Central, Electric
Cooling: Central Air
Security: Smoke Detector(S)
Laundry: Inside, Laundry Room, Upper Level
Pets: Yes
Sewer: Public Sewer
Lot Desc.: Cleared, Landscaped, Sidewalk, Paved
Parcel ID: U-22-28-17-D8N-
Amenities: Pickleball Court(S), Playground, Pool, Tennis Court(S), Trail(S)
Listing Courtesy Of: Sm Florida Brokerage Llc
matt.kurkiewicz@mattamycorp.com
Virtually Staged. Under Construction. Ideally located just a short walk to West Park Village Town Center, you’ll enjoy a truly walkable lifestyle with dining, shopping, and everyday conveniences right outside your door. Westchase Station is nestled in the highly sought-after Westchase area of Tampa, offering easy access to the Veterans Expressway, Suncoast Parkway, and I-275. This low-maintenance home includes luxury vinyl plank (LVP) flooring, quartz countertops, and all appliances for a seamless move-in experience. Residents enjoy resort-style amenities including pools, clubhouses, scenic trails, parks, and tennis courts. Closing cost assistance and a special interest rate are available through the preferred lender and title company—don’t miss this rare Westchase opportunity! The Archer is a unique three-story townhome offering 1,981 square feet of thoughtfully designed living space. Its layout balances functionality and comfort, making it an ideal choice for families. The entry level includes a large guest bedroom with bath and convenient two-car garage. The main level is the heart of the home, showcasing a spacious kitchen, open-concept living area, front balcony, and a dedicated laundry room. On the upper level, you’ll find 2 spacious bedrooms, plus the owner’s suite, complete with a walk-in closet and en-suite bathroom. With its seamless flow and modern design, the Archer is more than just a home, it’s a place where every detail is crafted for everyday living.
Property Details
Price: $572,345
Sq Ft: 1,981
($289 per
sqft)
Bedrooms: 4
Bathrooms: 3
Partial Baths: 1
City: Westchase
County: Hillsborough
Type: Townhouse
Development: Westchase Station
Subdivision: Westchase Station Townhomes
Acres: 0.1100
Virtual Tour/Floorplan: View
Year Built: 2026
Listing Number: TB8505697
Status Code: Pending
Taxes: $7,154.00
Tax Year: 2026
Garage:
2
/
Y
Furnishings: Unfurnished
Pets Allowed: Yes
Total Recurring Fees: $317
Total Recurring Fee Frequency: 0.00
Interior Features:
Eat-in Kitchen
Kitchen/Family Room Combo
Living Room/Dining Room Combo
Open Floorplan
Primary Bedroom Upstairs
Thermostat
Walk-In Closet(s)
Amenities:
Pickleball Court(s)
Playground
Pool
Tennis Court(s)
Trail(s)
Financial Information:
Taxes: $7,154.00
Tax Year: 2026
Association Fee: $3,800.00
Association Fee Frequency: Annually
Exterior Features:
Lighting
Sidewalk
Equipment:
Dishwasher
Disposal
Microwave
Range
School Information:
Elementary School: Westchase-Hb
Middle School: Davidsen-Hb
Junior High: Davidsen-Hb
High School: Alonso-Hb
Additional Information:
MLS Area: 33626 - Tampa/Northdale/Westchase
Total Square Footage: 1,981
Price per Square Feet: $288.92
Total Floors: 3
Water: Public
Construction: Block, Hardi Plank Type, Stucco
Date Listed: 2026-05-06 00:00:00
Furnished: Unfurnished
Windows: Double Pane Windows, Energy Star Qualified Windows
Parking: Driveway, Garage Faces Rear
Garage Description: Y
Garage Spaces: 2
Attached Garage: Y
Flooring: Carpet, Ceramic Tile, Luxury Vinyl
Roof: Shingle
Heating: Central, Electric
Cooling: Central Air
Security: Smoke Detector(S)
Laundry: Inside, Laundry Room, Upper Level
Pets: Yes
Sewer: Public Sewer
Lot Desc.: Cleared, Landscaped, Sidewalk, Paved
Parcel ID: U-22-28-17-D8N-
Amenities: Pickleball Court(S), Playground, Pool, Tennis Court(S), Trail(S)
Map of 9604 Tate Lane, Westchase, FL 33626
Listing Courtesy Of: Sm Florida Brokerage Llc
matt.kurkiewicz@mattamycorp.com