9603 Birnamwood Street, Riverview, FL 33569
For Sale $440,000


Save Property
View Virtual Tour
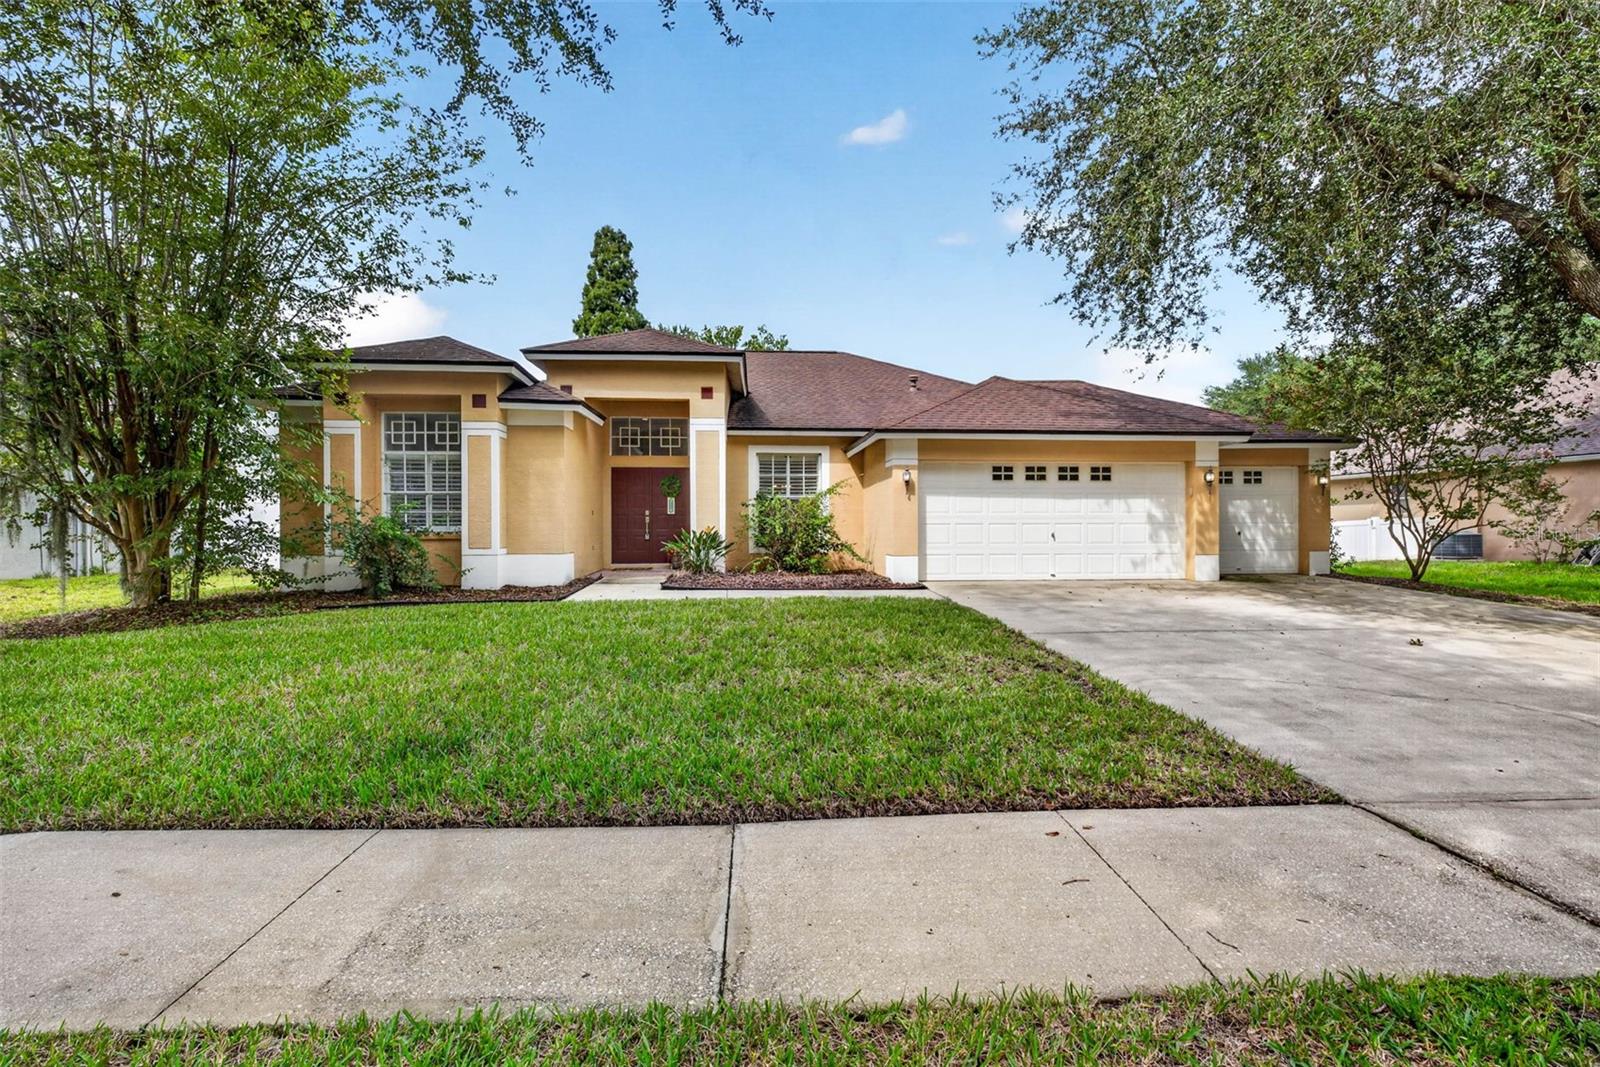
Virtually Staged. Spacious 3-bedroom, 2-bath block and stucco home offers a desirable split-bedroom floor plan, high ceilings, and an abundance of comfortable living space. The freshly painted interior features an open kitchen with a dinette area, along with a separate formal dining room, living room, and family room—providing plenty of flexibility for everyday living and entertaining. The oversized laundry room is conveniently located just off the kitchen and offers direct access to the 3-car garage. Interior handicap-accessible doorways, double-pane windows, and thoughtful design add to the home's functionality. The roof was replaced in 2019, and the exterior was painted approximately four years ago. Outside, enjoy a spacious .23-acre lot—just under a quarter acre—with a fenced backyard and no rear neighbors. The screened-enclosed back porch creates a comfortable outdoor living space, while the oversized lot provides plenty of room to enjoy the Florida lifestyle. Front-yard irrigation adds convenience and helps maintain the established landscaping. The 3-car garage, oversized lot, split-bedroom layout, and private backyard make this a wonderful opportunity to call Riverglen home.
Accessibility Features
Ceiling Fans(s)
Eat-in Kitchen
Kitchen/Family Room Combo
Split Bedroom
Thermostat
Vaulted Ceiling(s)
Walk-In Closet(s)
Taxes: $2,360.47
Tax Year: 2025
Association Fee: $1,200.00
Association Fee Frequency: Annually
Private Mailbox
Private Yard
Sidewalk
Dishwasher
Electric Water Heater
Microwave
Refrigerator
MLS Area: 33569 - Riverview
Total Square Footage: 2,918
Price per Square Feet: $217.07
Total Floors: 1
Water: Public
Construction: Block, Stucco
Date Listed: 2026-09-09 00:00:00
Furnished: Unfurnished
Windows: Blinds
Garage Description: Y
Garage Spaces: 3
Attached Garage: Y
Flooring: Carpet, Other
Roof: Shingle
Heating: Central, Electric
Cooling: Central Air
Security: Smoke Detector(S)
Laundry: Inside, Laundry Room
Pets: Yes
Sewer: Public Sewer
Parcel ID: U-22-30-20-2Sj-
Listing Courtesy Of: Elite Brokers, Llc
barbgude@aol.com
Virtually Staged. Spacious 3-bedroom, 2-bath block and stucco home offers a desirable split-bedroom floor plan, high ceilings, and an abundance of comfortable living space. The freshly painted interior features an open kitchen with a dinette area, along with a separate formal dining room, living room, and family room—providing plenty of flexibility for everyday living and entertaining. The oversized laundry room is conveniently located just off the kitchen and offers direct access to the 3-car garage. Interior handicap-accessible doorways, double-pane windows, and thoughtful design add to the home's functionality. The roof was replaced in 2019, and the exterior was painted approximately four years ago. Outside, enjoy a spacious .23-acre lot—just under a quarter acre—with a fenced backyard and no rear neighbors. The screened-enclosed back porch creates a comfortable outdoor living space, while the oversized lot provides plenty of room to enjoy the Florida lifestyle. Front-yard irrigation adds convenience and helps maintain the established landscaping. The 3-car garage, oversized lot, split-bedroom layout, and private backyard make this a wonderful opportunity to call Riverglen home.
Property Details
Price: $440,000
Sq Ft: 2,027
($217 per
sqft)
Bedrooms: 3
Bathrooms: 2
City: Riverview
County: Hillsborough
Type: Single Family
Development: Riverglen
Subdivision: Riverglen Units 5 6 & 7 Phas
Acres: 0.2300
Virtual Tour/Floorplan: View
Year Built: 1998
Listing Number: TB8547187
Status Code: A-Active
Taxes: $2,360.47
Tax Year: 2025
Garage:
3
/
Y
Furnishings: Unfurnished
Pets Allowed: Yes
Total Recurring Fees: $100
Total Recurring Fee Frequency: 0.00
Interior Features:
Accessibility Features
Ceiling Fans(s)
Eat-in Kitchen
Kitchen/Family Room Combo
Split Bedroom
Thermostat
Vaulted Ceiling(s)
Walk-In Closet(s)
Financial Information:
Taxes: $2,360.47
Tax Year: 2025
Association Fee: $1,200.00
Association Fee Frequency: Annually
Exterior Features:
Private Mailbox
Private Yard
Sidewalk
Equipment:
Dishwasher
Electric Water Heater
Microwave
Refrigerator
Additional Information:
MLS Area: 33569 - Riverview
Total Square Footage: 2,918
Price per Square Feet: $217.07
Total Floors: 1
Water: Public
Construction: Block, Stucco
Date Listed: 2026-09-09 00:00:00
Furnished: Unfurnished
Windows: Blinds
Garage Description: Y
Garage Spaces: 3
Attached Garage: Y
Flooring: Carpet, Other
Roof: Shingle
Heating: Central, Electric
Cooling: Central Air
Security: Smoke Detector(S)
Laundry: Inside, Laundry Room
Pets: Yes
Sewer: Public Sewer
Parcel ID: U-22-30-20-2Sj-
Map of 9603 Birnamwood Street, Riverview, FL 33569
Listing Courtesy Of: Elite Brokers, Llc
barbgude@aol.com