9601 9Th Court Sw, Pembroke Pines, FL 33025
For Sale $639,000


Save Property
View Virtual Tour
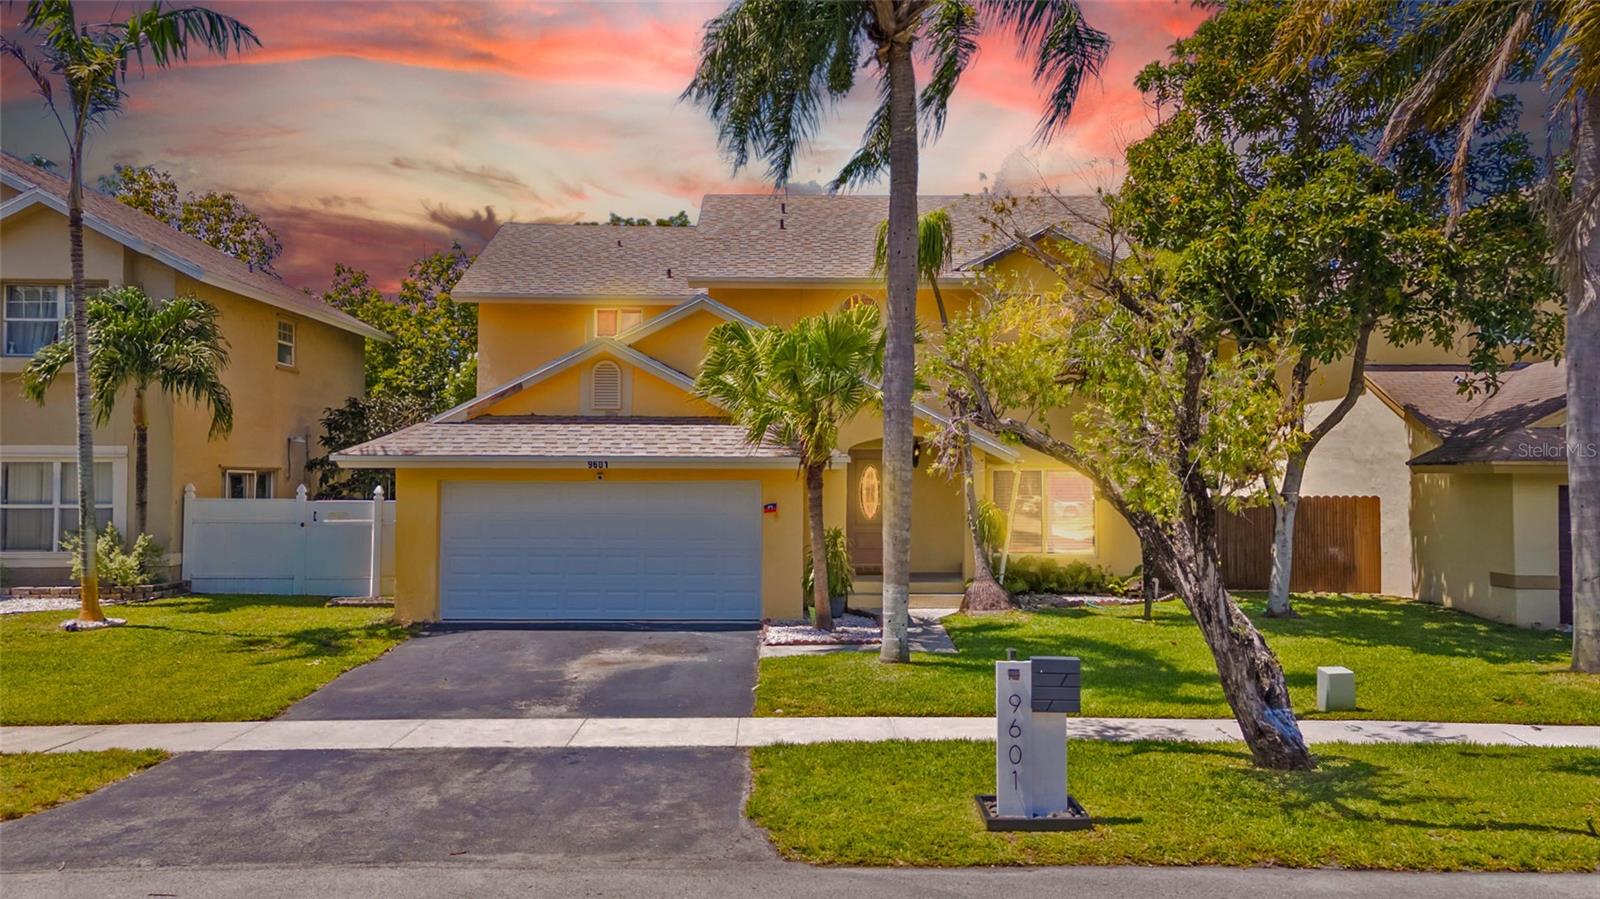
Welcome home to this beautifully maintained two-story residence located in the highly sought-after Lakeside South community, where comfort, style, and convenience come together. From the moment you arrive, you'll appreciate the inviting curb appeal, newer roof, mature landscaping, soaring two-story entryway, and spacious layout designed for both everyday living and entertaining. Step inside to discover bright open living spaces filled with natural light, beautiful flooring throughout, updated bathrooms, and a remodeled kitchen featuring updated cabinetry, granite countertops, stainless steel appliances, decorative backsplash, and generous space for gathering with family and friends. The dramatic foyer, expansive living areas, and thoughtful updates create a warm and welcoming atmosphere throughout the home. Retreat to the spacious primary suite offering beautiful wood flooring, generous closet space, and a beautifully remodeled bathroom featuring modern finishes designed for comfort and relaxation. Additional updated bathrooms provide style and functionality throughout the home. Located in the desirable Lakeside South community, enjoy sidewalks, fruit trees, and a neighborhood loved for its central location and community feel. Conveniently located near Pembroke Lakes Mall, Pembroke Gardens, restaurants, parks, schools, and entertainment, with easy access to Pines Boulevard, I-75, Florida's Turnpike, SR-826, and major commuter routes making travel throughout South Florida convenient. Whether you're hosting family gatherings, entertaining guests, or simply enjoying quiet evenings at home, this property offers the space, comfort, and lifestyle you've been searching for. More than a house—this is a place to create memories and truly feel at home.
Ceiling Fans(s)
High Ceilings
Living Room/Dining Room Combo
Walk-In Closet(s)
Taxes: $9,787.00
Tax Year: 2025
Association Fee: $43.00
Association Fee Frequency: Monthly
Sidewalk
Dishwasher
Dryer
Electric Water Heater
Microwave
Range
Refrigerator
Washer
MLS Area: 33025 - Hollywood
Total Square Footage: 2,114
Price per Square Feet: $302.27
Water: Public
Construction: Block, Concrete
Date Listed: 2026-06-12 00:00:00
Furnished: Unfurnished
Parking: Common, Garage Door Opener
Garage Description: Y
Garage Spaces: 2
Attached Garage: Y
Flooring: Ceramic Tile, Tile, Wood
Roof: Shingle
Heating: Central, Electric
Cooling: Central Air
Laundry: In Garage
Pets: Cats Ok, Dogs Ok
Sewer: Public Sewer
Lot Desc.: City Limits, Sidewalk, Paved
Parcel ID: 51-41-20-18-017
Listing Courtesy Of: Visa Realty Solutions
savisenam@gmail.com
Welcome home to this beautifully maintained two-story residence located in the highly sought-after Lakeside South community, where comfort, style, and convenience come together. From the moment you arrive, you'll appreciate the inviting curb appeal, newer roof, mature landscaping, soaring two-story entryway, and spacious layout designed for both everyday living and entertaining. Step inside to discover bright open living spaces filled with natural light, beautiful flooring throughout, updated bathrooms, and a remodeled kitchen featuring updated cabinetry, granite countertops, stainless steel appliances, decorative backsplash, and generous space for gathering with family and friends. The dramatic foyer, expansive living areas, and thoughtful updates create a warm and welcoming atmosphere throughout the home. Retreat to the spacious primary suite offering beautiful wood flooring, generous closet space, and a beautifully remodeled bathroom featuring modern finishes designed for comfort and relaxation. Additional updated bathrooms provide style and functionality throughout the home. Located in the desirable Lakeside South community, enjoy sidewalks, fruit trees, and a neighborhood loved for its central location and community feel. Conveniently located near Pembroke Lakes Mall, Pembroke Gardens, restaurants, parks, schools, and entertainment, with easy access to Pines Boulevard, I-75, Florida's Turnpike, SR-826, and major commuter routes making travel throughout South Florida convenient. Whether you're hosting family gatherings, entertaining guests, or simply enjoying quiet evenings at home, this property offers the space, comfort, and lifestyle you've been searching for. More than a house—this is a place to create memories and truly feel at home.
Property Details
Price: $639,000
Sq Ft: 2,114
($302 per
sqft)
Bedrooms: 4
Bathrooms: 2
City: Pembroke Pines
County: Broward
Type: Single Family
Development: Lakeside South
Acres: 0.1300
Virtual Tour/Floorplan: View
Year Built: 1989
Listing Number: OM724144
Status Code: A-Active
Taxes: $9,787.00
Tax Year: 2025
Garage:
2
/
Y
Furnishings: Unfurnished
Pets Allowed: Cats OK, Dogs OK
Total Recurring Fees: $43
Total Recurring Fee Frequency: 0.00
Interior Features:
Ceiling Fans(s)
High Ceilings
Living Room/Dining Room Combo
Walk-In Closet(s)
Financial Information:
Taxes: $9,787.00
Tax Year: 2025
Association Fee: $43.00
Association Fee Frequency: Monthly
Exterior Features:
Sidewalk
Equipment:
Dishwasher
Dryer
Electric Water Heater
Microwave
Range
Refrigerator
Washer
Additional Information:
MLS Area: 33025 - Hollywood
Total Square Footage: 2,114
Price per Square Feet: $302.27
Water: Public
Construction: Block, Concrete
Date Listed: 2026-06-12 00:00:00
Furnished: Unfurnished
Parking: Common, Garage Door Opener
Garage Description: Y
Garage Spaces: 2
Attached Garage: Y
Flooring: Ceramic Tile, Tile, Wood
Roof: Shingle
Heating: Central, Electric
Cooling: Central Air
Laundry: In Garage
Pets: Cats Ok, Dogs Ok
Sewer: Public Sewer
Lot Desc.: City Limits, Sidewalk, Paved
Parcel ID: 51-41-20-18-017
Map of 9601 9Th Court Sw, Pembroke Pines, FL 33025
Listing Courtesy Of: Visa Realty Solutions
savisenam@gmail.com