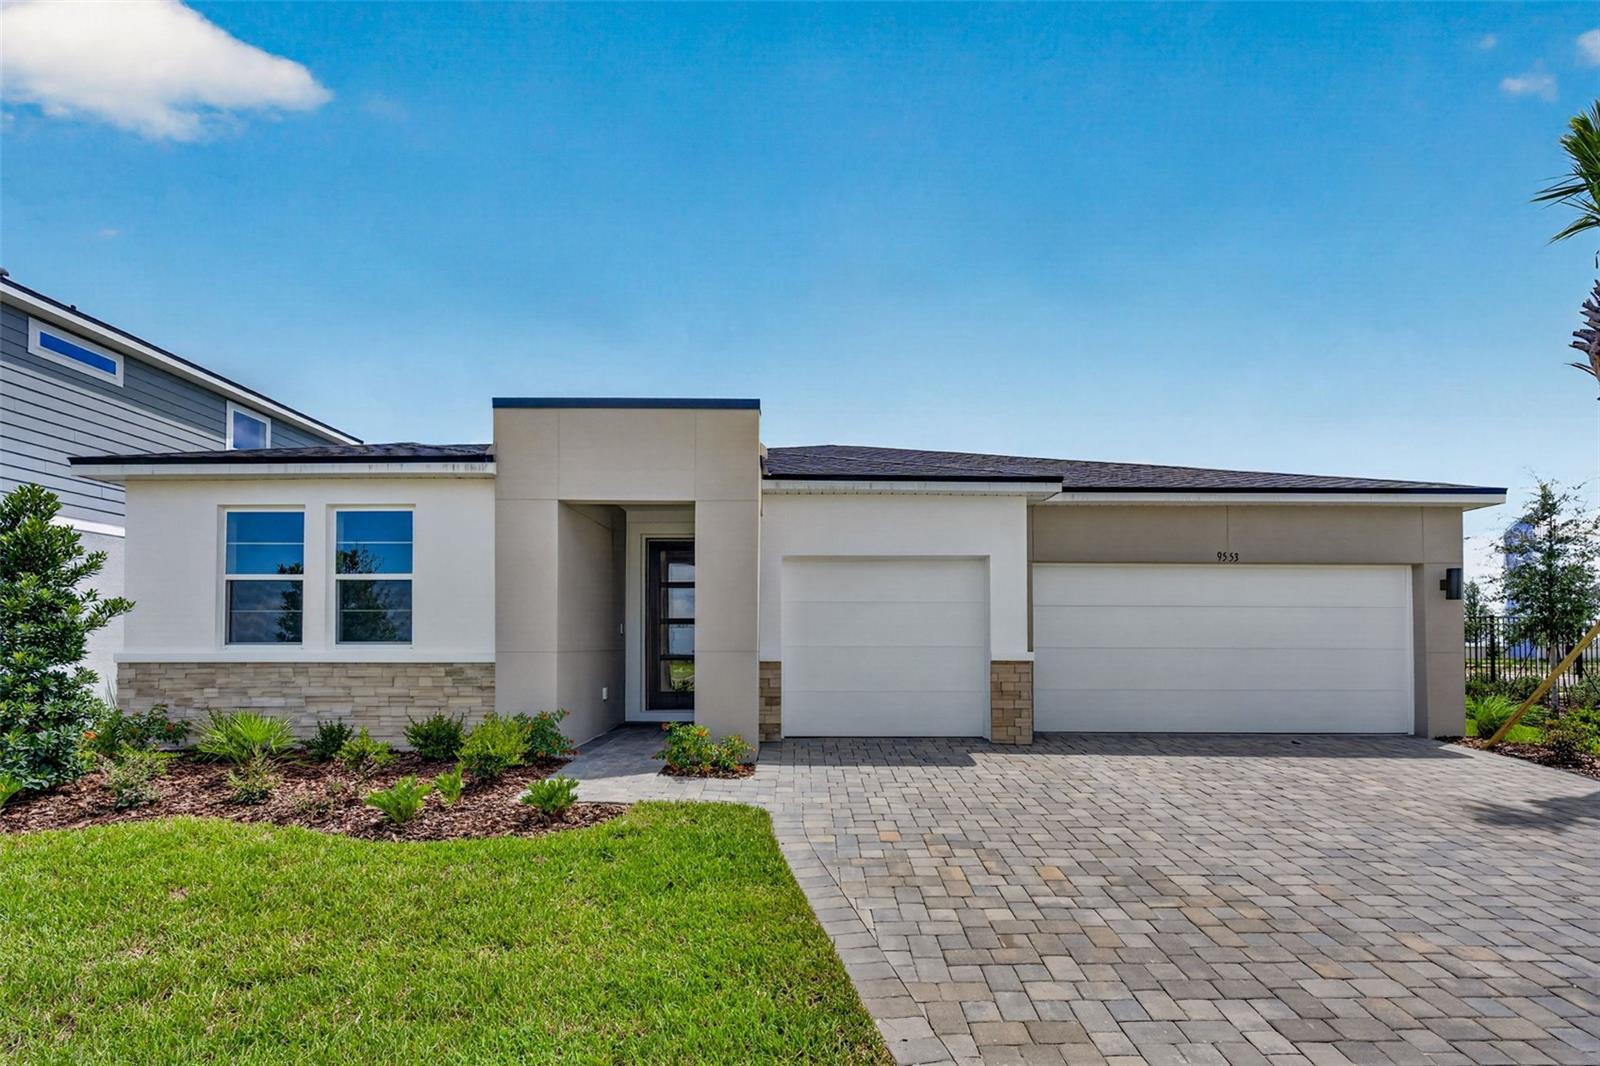
9553 Natural Oak Point, Dade City, FL 33525
For Sale $564,981


Calculate Your Payment
Scheduled Open Houses
2026-11-14 10:00 am - 6:00 pm
2026-11-15 12:00 pm - 6:00 pm
2026-11-21 10:00 am - 6:00 pm
2026-11-22 12:00 pm - 6:00 pm
2026-11-28 10:00 am - 6:00 pm
2026-11-29 12:00 pm - 6:00 pm
Share Property
Save Property
View Virtual Tour
MOVE IN READY!! This beautifully designed home offers just over 2,600 square feet of flexible and functional living space, complete with 4 bedrooms, 3 full baths, a versatile study, and a spacious 3-car garage. From the moment you enter, the inviting foyer welcomes you into a seamless open-concept layout that connects the kitchen, great room, and dining area—perfect for both casual living and elegant entertaining. The chef-inspired kitchen spans two full walls and features a wealth of upper and lower cabinetry topped with sleek quartz countertops. An oversized island with a flush breakfast bar anchors the space and provides the perfect spot for meals, conversation, or entertainment. Just behind the kitchen, a walk-in pantry and laundry room are smartly tucked away next to the garage for added convenience. The great room opens to the outdoors through glass sliders, leading to a covered lanai that's ideal for enjoying Florida’s sunshine and breezes. With plenty of room for a seating area and a dining table, it's the perfect setting for alfresco meals or relaxing with family and friends. The owner’s suite is a private retreat, featuring an expansive en suite bathroom with a dual-sink vanity that spans the length of the room, a glass-enclosed shower, and a walk-in closet with vented shelving on all four walls. Bedroom 2, located off the great room, also boasts its own en suite and walk-in closet, making it perfect for guests or a multigenerational setup. Bedrooms 3 and 4 are positioned at the front of the home and share a full hallway bath. A study across from the kitchen offers additional space to customize—ideal as a home office, gym, playroom, or hobby space. The generous 3-car garage ensures there’s room for vehicles, storage, or all your favorite toys. Photos, renderings and plans are for illustrative purposes only and should never be relied upon and may vary from the actual home. Pricing, dimensions and features can change at any time without notice or obligation. The photos are from a furnished model home and not the home offered for sale.
Eat-in Kitchen
In Wall Pest System
Open Floorplan
Pest Guard System
Primary Bedroom Main Floor
Solid Surface Counters
Thermostat
Clubhouse
Fitness Center
Other
Park
Pickleball Court(s)
Playground
Tax Year: 2025
Association Fee: $206.00
Association Fee: $1,087.00
Association Fee Frequency: Quarterly
Association Fee Frequency: Annually
Sidewalk
Dishwasher
Disposal
Dryer
Gas Water Heater
Microwave
Range
Refrigerator
Washer
Elementary School: West Zephyrhills Elemen-Po
Middle School: Centennial Middle-Po
Junior High: Centennial Middle-Po
High School: Pasco High-Po
Building Description: Contemporary
MLS Area: 33525 - Dade City/Richland
Total Square Footage: 3,559
Price per Square Feet: $216.80
Water: Public
Construction: Block, Cement Siding, Stucco
Date Listed: 2026-04-20 00:00:00
Furnished: Unfurnished
Windows: Double Pane Windows, Insulated Windows, Low-Emissivity Windows
Parking: Garage Door Opener
Garage Description: Y
Garage Spaces: 3
Attached Garage: Y
Flooring: Carpet, Tile
Roof: Shingle
Heating: Central, Electric, Heat Pump
Cooling: Central Air
Security: Smoke Detector(S)
Laundry: Gas Dryer Hookup, Laundry Room, Washer Hookup
Pets: Number Limit, Yes
Sewer: Public Sewer
Parcel ID: 20-25-21-0020-0
Amenities: Clubhouse, Fitness Center, Other, Park, Pickleball Court(S), Playground
Listing Courtesy Of: Mattamy Real Estate Services
candace.merry@mattamycorp.com
MOVE IN READY!! This beautifully designed home offers just over 2,600 square feet of flexible and functional living space, complete with 4 bedrooms, 3 full baths, a versatile study, and a spacious 3-car garage. From the moment you enter, the inviting foyer welcomes you into a seamless open-concept layout that connects the kitchen, great room, and dining area—perfect for both casual living and elegant entertaining. The chef-inspired kitchen spans two full walls and features a wealth of upper and lower cabinetry topped with sleek quartz countertops. An oversized island with a flush breakfast bar anchors the space and provides the perfect spot for meals, conversation, or entertainment. Just behind the kitchen, a walk-in pantry and laundry room are smartly tucked away next to the garage for added convenience. The great room opens to the outdoors through glass sliders, leading to a covered lanai that's ideal for enjoying Florida’s sunshine and breezes. With plenty of room for a seating area and a dining table, it's the perfect setting for alfresco meals or relaxing with family and friends. The owner’s suite is a private retreat, featuring an expansive en suite bathroom with a dual-sink vanity that spans the length of the room, a glass-enclosed shower, and a walk-in closet with vented shelving on all four walls. Bedroom 2, located off the great room, also boasts its own en suite and walk-in closet, making it perfect for guests or a multigenerational setup. Bedrooms 3 and 4 are positioned at the front of the home and share a full hallway bath. A study across from the kitchen offers additional space to customize—ideal as a home office, gym, playroom, or hobby space. The generous 3-car garage ensures there’s room for vehicles, storage, or all your favorite toys. Photos, renderings and plans are for illustrative purposes only and should never be relied upon and may vary from the actual home. Pricing, dimensions and features can change at any time without notice or obligation. The photos are from a furnished model home and not the home offered for sale.
Property Details
Price: $564,981
Sq Ft: 2,606
($217 per
sqft)
Bedrooms: 4
Bathrooms: 3
City: Dade City
County: Pasco
Type: Single Family
Development: Pasadena Ridge
Acres: 0.1800
Virtual Tour/Floorplan: View
Year Built: 2026
Listing Number: TB8499903
Status Code: A-Active
Tax Year: 2025
Garage:
3
/
Y
Furnishings: Unfurnished
Pets Allowed: Number Limit, Yes
Total Recurring Fees: $159
Total Recurring Fee Frequency: 0.00
Interior Features:
Eat-in Kitchen
In Wall Pest System
Open Floorplan
Pest Guard System
Primary Bedroom Main Floor
Solid Surface Counters
Thermostat
Amenities:
Clubhouse
Fitness Center
Other
Park
Pickleball Court(s)
Playground
Financial Information:
Tax Year: 2025
Association Fee: $206.00
Association Fee: $1,087.00
Association Fee Frequency: Quarterly
Association Fee Frequency: Annually
Exterior Features:
Sidewalk
Equipment:
Dishwasher
Disposal
Dryer
Gas Water Heater
Microwave
Range
Refrigerator
Washer
School Information:
Elementary School: West Zephyrhills Elemen-Po
Middle School: Centennial Middle-Po
Junior High: Centennial Middle-Po
High School: Pasco High-Po
Additional Information:
Building Description: Contemporary
MLS Area: 33525 - Dade City/Richland
Total Square Footage: 3,559
Price per Square Feet: $216.80
Water: Public
Construction: Block, Cement Siding, Stucco
Date Listed: 2026-04-20 00:00:00
Furnished: Unfurnished
Windows: Double Pane Windows, Insulated Windows, Low-Emissivity Windows
Parking: Garage Door Opener
Garage Description: Y
Garage Spaces: 3
Attached Garage: Y
Flooring: Carpet, Tile
Roof: Shingle
Heating: Central, Electric, Heat Pump
Cooling: Central Air
Security: Smoke Detector(S)
Laundry: Gas Dryer Hookup, Laundry Room, Washer Hookup
Pets: Number Limit, Yes
Sewer: Public Sewer
Parcel ID: 20-25-21-0020-0
Amenities: Clubhouse, Fitness Center, Other, Park, Pickleball Court(S), Playground
Map of 9553 Natural Oak Point, Dade City, FL 33525
Listing Courtesy Of: Mattamy Real Estate Services
candace.merry@mattamycorp.com