9535 Sandy Shores Street, Parrish, FL 34219
For Sale $524,900


Calculate Your Payment
Scheduled Open Houses
2026-11-13 10:00 am - 6:00 pm
2026-11-14 10:00 am - 6:00 pm
2026-11-15 12:00 pm - 6:00 pm
Share Property
Save Property
View Virtual Tour
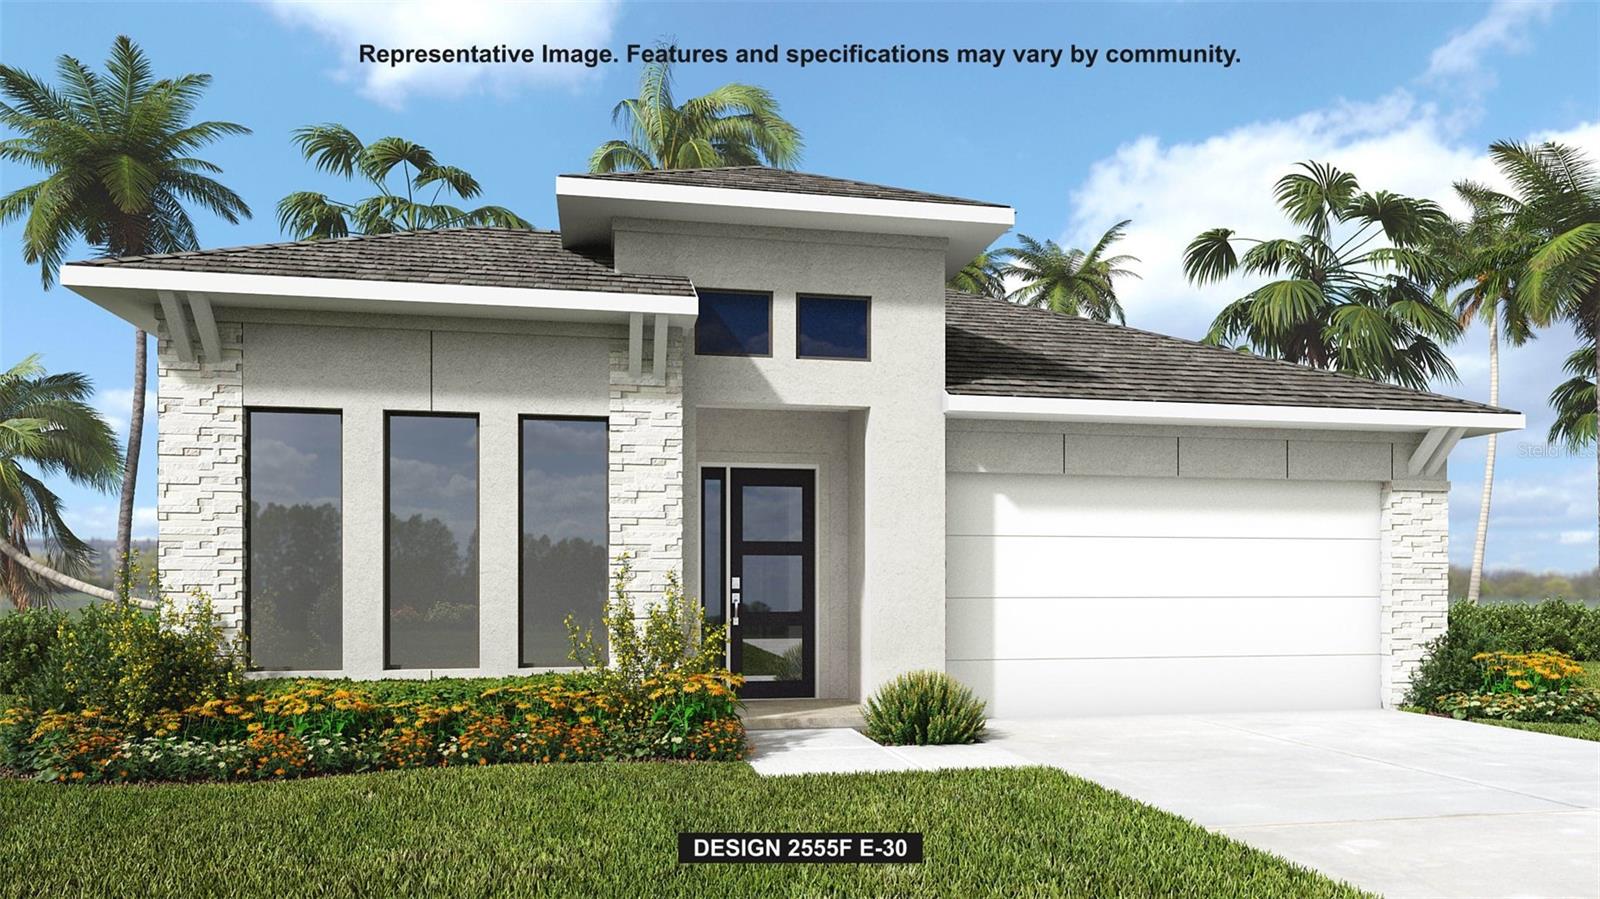
Under Construction. Step off the front porch and into a welcoming entryway with an extended tray ceiling that embraces the main hallway. French doors open into a secluded home office that overlooks the front yard. A full guest suite with a private bathroom and ample closet space is off the main hall. The kitchen features an island with built-in seating, and corner walk-in pantry. The dining area flows from the kitchen to the connecting family room which offers plenty of natural light from its sliding glass doors and access to the backyard covered lanai. The primary bedroom has three large windows overlooking the backyard space. Double doors lead into the bathroom which hosts dual vanities, a freestanding tub, glass enclosed shower, and two walk-in closets. Two secondary bedrooms and the laundry room complete the floor plan. The drop zone is located off the two-car garage.
Ceiling Fans(s)
High Ceilings
Open Floorplan
Smart Home
Thermostat
Tray Ceiling(s)
Walk-In Closet(s)
Tax Year: 2026
Association Fee: $300.00
Association Fee: $300.00
Association Fee Frequency: Quarterly
Association Fee Frequency: Quarterly
Hurricane Shutters
Sidewalk
Built-In Oven
Cooktop
Dishwasher
Disposal
Exhaust Fan
Microwave
Range
Range Hood
Tankless Water Heater
Building Description: Contemporary
MLS Area: 34219 - Parrish
Total Square Footage: 2,555
Price per Square Feet: $205.44
Water: Public
Construction: Block, Stucco
Date Listed: 2026-05-05 00:00:00
Furnished: Unfurnished
Windows: Energy Star Qualified Windows
Garage Description: Y
Garage Spaces: 2
Attached Garage: Y
Flooring: Tile
Roof: Shingle
Heating: Central, Natural Gas
Cooling: Central Air
Laundry: Electric Dryer Hookup, Laundry Room, Washer Hookup
Pets: Yes
Sewer: Public Sewer
Lot Desc.: Landscaped, Level, Sidewalk
Parcel ID: 000000011
Listing Courtesy Of: Perry Homes
phbroker@perryhomes.com
Under Construction. Step off the front porch and into a welcoming entryway with an extended tray ceiling that embraces the main hallway. French doors open into a secluded home office that overlooks the front yard. A full guest suite with a private bathroom and ample closet space is off the main hall. The kitchen features an island with built-in seating, and corner walk-in pantry. The dining area flows from the kitchen to the connecting family room which offers plenty of natural light from its sliding glass doors and access to the backyard covered lanai. The primary bedroom has three large windows overlooking the backyard space. Double doors lead into the bathroom which hosts dual vanities, a freestanding tub, glass enclosed shower, and two walk-in closets. Two secondary bedrooms and the laundry room complete the floor plan. The drop zone is located off the two-car garage.
Property Details
Price: $524,900
Sq Ft: 2,555
($205 per
sqft)
Bedrooms: 4
Bathrooms: 3
City: Parrish
County: Manatee
Type: Single Family
Development: Seaire - Parrish Lakes
Acres: 0.1000
Virtual Tour/Floorplan: View
Year Built: 2026
Listing Number: TB8505155
Status Code: A-Active
Tax Year: 2026
Garage:
2
/
Y
Furnishings: Unfurnished
Pets Allowed: Yes
Total Recurring Fees: $200
Total Recurring Fee Frequency: 0.00
Interior Features:
Ceiling Fans(s)
High Ceilings
Open Floorplan
Smart Home
Thermostat
Tray Ceiling(s)
Walk-In Closet(s)
Financial Information:
Tax Year: 2026
Association Fee: $300.00
Association Fee: $300.00
Association Fee Frequency: Quarterly
Association Fee Frequency: Quarterly
Exterior Features:
Hurricane Shutters
Sidewalk
Equipment:
Built-In Oven
Cooktop
Dishwasher
Disposal
Exhaust Fan
Microwave
Range
Range Hood
Tankless Water Heater
Additional Information:
Building Description: Contemporary
MLS Area: 34219 - Parrish
Total Square Footage: 2,555
Price per Square Feet: $205.44
Water: Public
Construction: Block, Stucco
Date Listed: 2026-05-05 00:00:00
Furnished: Unfurnished
Windows: Energy Star Qualified Windows
Garage Description: Y
Garage Spaces: 2
Attached Garage: Y
Flooring: Tile
Roof: Shingle
Heating: Central, Natural Gas
Cooling: Central Air
Laundry: Electric Dryer Hookup, Laundry Room, Washer Hookup
Pets: Yes
Sewer: Public Sewer
Lot Desc.: Landscaped, Level, Sidewalk
Parcel ID: 000000011
Map of 9535 Sandy Shores Street, Parrish, FL 34219
Listing Courtesy Of: Perry Homes
phbroker@perryhomes.com