9531 Mid Summer Lane, Leesburg, FL 34788
For Sale $649,000




Save Property
View Virtual Tour
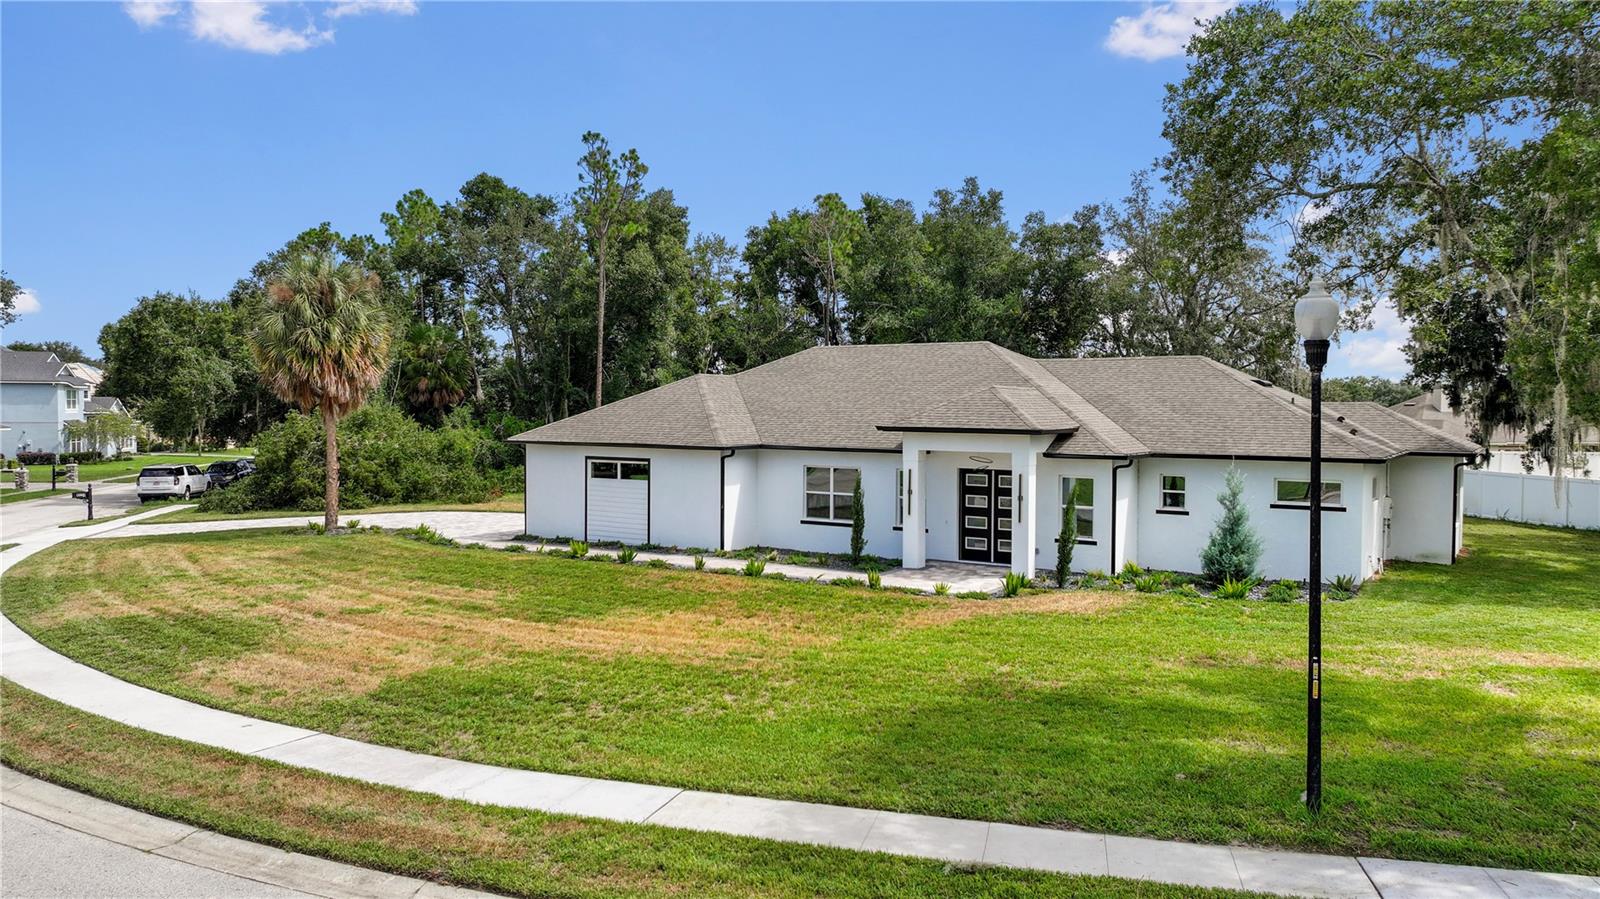
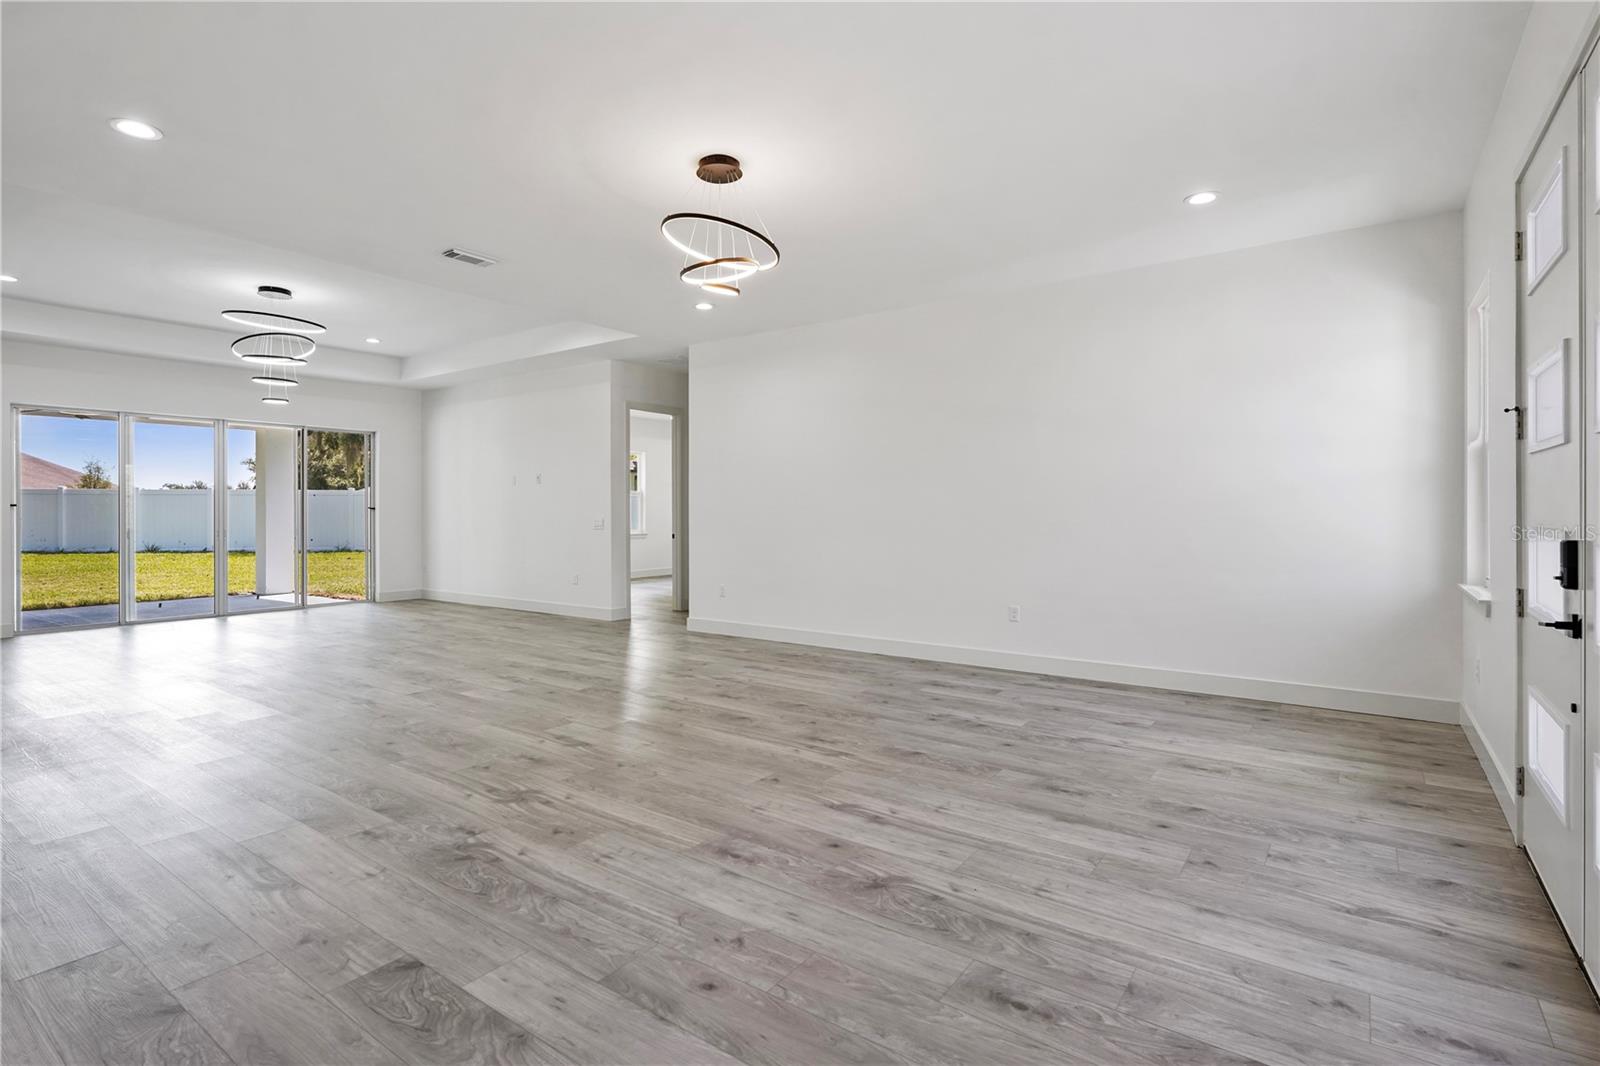
Brand-new 2025 custom-built home situated on a spacious 0.54-acre corner lot in Silver Lake Meadows, a community near Silver Lake. Located on a quiet cul-de-sac with no HOA, this beautifully designed 4-bedroom, 3-bath residence offers nearly 3,000 square feet, soaring tray ceilings, contemporary lighting, abundant natural light, and an expansive open-concept layout ideal for everyday living and entertaining. The modern gourmet kitchen is the heart of the home, showcasing premium quartz countertops, an oversized island, abundant soft-close cabinetry, a sleek cooktop with vented range hood, double ovens, convenient pop-up electrical outlets, and a walk-in pantry. The kitchen flows seamlessly into the spacious living and dining areas. The private primary suite features a spa-inspired bathroom with dual vanities, a soaking tub, a walk-in shower, and an oversized walk-in closet with custom built-ins. A second bedroom offers two closets and a private en-suite bathroom, while the two additional bedrooms each feature walk-in closets. Additional highlights include a well-appointed laundry room with ample cabinetry and a convenient dog-washing station. Outside, enjoy an oversized covered rear porch overlooking the expansive backyard, along with a long paver driveway offering ample parking. Ideally located approximately five minutes from Lake-Sumter State College and ten minutes from Leesburg International Airport, with convenient access to shopping, dining, medical facilities, and major roadways. This move-in-ready home offers a rare combination of new construction, privacy, generous living space, and no HOA. Schedule your private showing today!
Ceiling Fans(s)
Eat-in Kitchen
High Ceilings
Kitchen/Family Room Combo
Living Room/Dining Room Combo
Open Floorplan
Primary Bedroom Main Floor
Solid Surface Counters
Solid Wood Cabinets
Split Bedroom
Stone Counters
Thermostat
Tray Ceiling(s)
Walk-In Closet(s)
Taxes: $1,001.00
Tax Year: 2025
Private Yard
Rain Gutters
Sidewalk
Built-In Oven
Cooktop
Dishwasher
Disposal
Electric Water Heater
Microwave
Range Hood
Refrigerator
Elementary School: Treadway Elem
Middle School: Oak Park Middle
Junior High: Oak Park Middle
High School: Leesburg High
Building Description: Contemporary
MLS Area: 34788 - Leesburg / Haines Creek
Total Square Footage: 3,907
Price per Square Feet: $218.37
Water: Public
Construction: Block, Stucco
Date Listed: 2026-08-10 00:00:00
Furnished: Unfurnished
Parking: Driveway, Garage Door Opener
Garage Description: Y
Garage Spaces: 2
Attached Garage: Y
Flooring: Ceramic Tile, Vinyl
Roof: Shingle
Heating: Central
Cooling: Central Air
Laundry: Inside, Laundry Closet, Laundry Room
Pets: Yes
Sewer: Septic Tank
Lot Desc.: Cul-De-Sac, City Limits, Landscaped, Oversized Lot, Sidewalk, Paved
Parcel ID: 10-19-25-1900-0
Listing Courtesy Of: Odry Vargas Realty Group
info@claudiasellsorlando.com
Brand-new 2025 custom-built home situated on a spacious 0.54-acre corner lot in Silver Lake Meadows, a community near Silver Lake. Located on a quiet cul-de-sac with no HOA, this beautifully designed 4-bedroom, 3-bath residence offers nearly 3,000 square feet, soaring tray ceilings, contemporary lighting, abundant natural light, and an expansive open-concept layout ideal for everyday living and entertaining. The modern gourmet kitchen is the heart of the home, showcasing premium quartz countertops, an oversized island, abundant soft-close cabinetry, a sleek cooktop with vented range hood, double ovens, convenient pop-up electrical outlets, and a walk-in pantry. The kitchen flows seamlessly into the spacious living and dining areas. The private primary suite features a spa-inspired bathroom with dual vanities, a soaking tub, a walk-in shower, and an oversized walk-in closet with custom built-ins. A second bedroom offers two closets and a private en-suite bathroom, while the two additional bedrooms each feature walk-in closets. Additional highlights include a well-appointed laundry room with ample cabinetry and a convenient dog-washing station. Outside, enjoy an oversized covered rear porch overlooking the expansive backyard, along with a long paver driveway offering ample parking. Ideally located approximately five minutes from Lake-Sumter State College and ten minutes from Leesburg International Airport, with convenient access to shopping, dining, medical facilities, and major roadways. This move-in-ready home offers a rare combination of new construction, privacy, generous living space, and no HOA. Schedule your private showing today!
Property Details
Price: $649,000
Sq Ft: 2,972
($218 per
sqft)
Bedrooms: 4
Bathrooms: 3
City: Leesburg
County: Lake
Type: Single Family
Development: Silver Lake Meadows
Subdivision: Silver Lake Meadows Sub
Acres: 0.5400
Virtual Tour/Floorplan: View
Year Built: 2025
Listing Number: O6431548
Status Code: A-Active
Taxes: $1,001.00
Tax Year: 2025
Garage:
2
/
Y
Furnishings: Unfurnished
Pets Allowed: Yes
Interior Features:
Ceiling Fans(s)
Eat-in Kitchen
High Ceilings
Kitchen/Family Room Combo
Living Room/Dining Room Combo
Open Floorplan
Primary Bedroom Main Floor
Solid Surface Counters
Solid Wood Cabinets
Split Bedroom
Stone Counters
Thermostat
Tray Ceiling(s)
Walk-In Closet(s)
Financial Information:
Taxes: $1,001.00
Tax Year: 2025
Exterior Features:
Private Yard
Rain Gutters
Sidewalk
Equipment:
Built-In Oven
Cooktop
Dishwasher
Disposal
Electric Water Heater
Microwave
Range Hood
Refrigerator
School Information:
Elementary School: Treadway Elem
Middle School: Oak Park Middle
Junior High: Oak Park Middle
High School: Leesburg High
Additional Information:
Building Description: Contemporary
MLS Area: 34788 - Leesburg / Haines Creek
Total Square Footage: 3,907
Price per Square Feet: $218.37
Water: Public
Construction: Block, Stucco
Date Listed: 2026-08-10 00:00:00
Furnished: Unfurnished
Parking: Driveway, Garage Door Opener
Garage Description: Y
Garage Spaces: 2
Attached Garage: Y
Flooring: Ceramic Tile, Vinyl
Roof: Shingle
Heating: Central
Cooling: Central Air
Laundry: Inside, Laundry Closet, Laundry Room
Pets: Yes
Sewer: Septic Tank
Lot Desc.: Cul-De-Sac, City Limits, Landscaped, Oversized Lot, Sidewalk, Paved
Parcel ID: 10-19-25-1900-0
Map of 9531 Mid Summer Lane, Leesburg, FL 34788
Listing Courtesy Of: Odry Vargas Realty Group
info@claudiasellsorlando.com