9527 70Th Loop Sw, Ocala, FL 34481
For Sale $574,574


Save Property
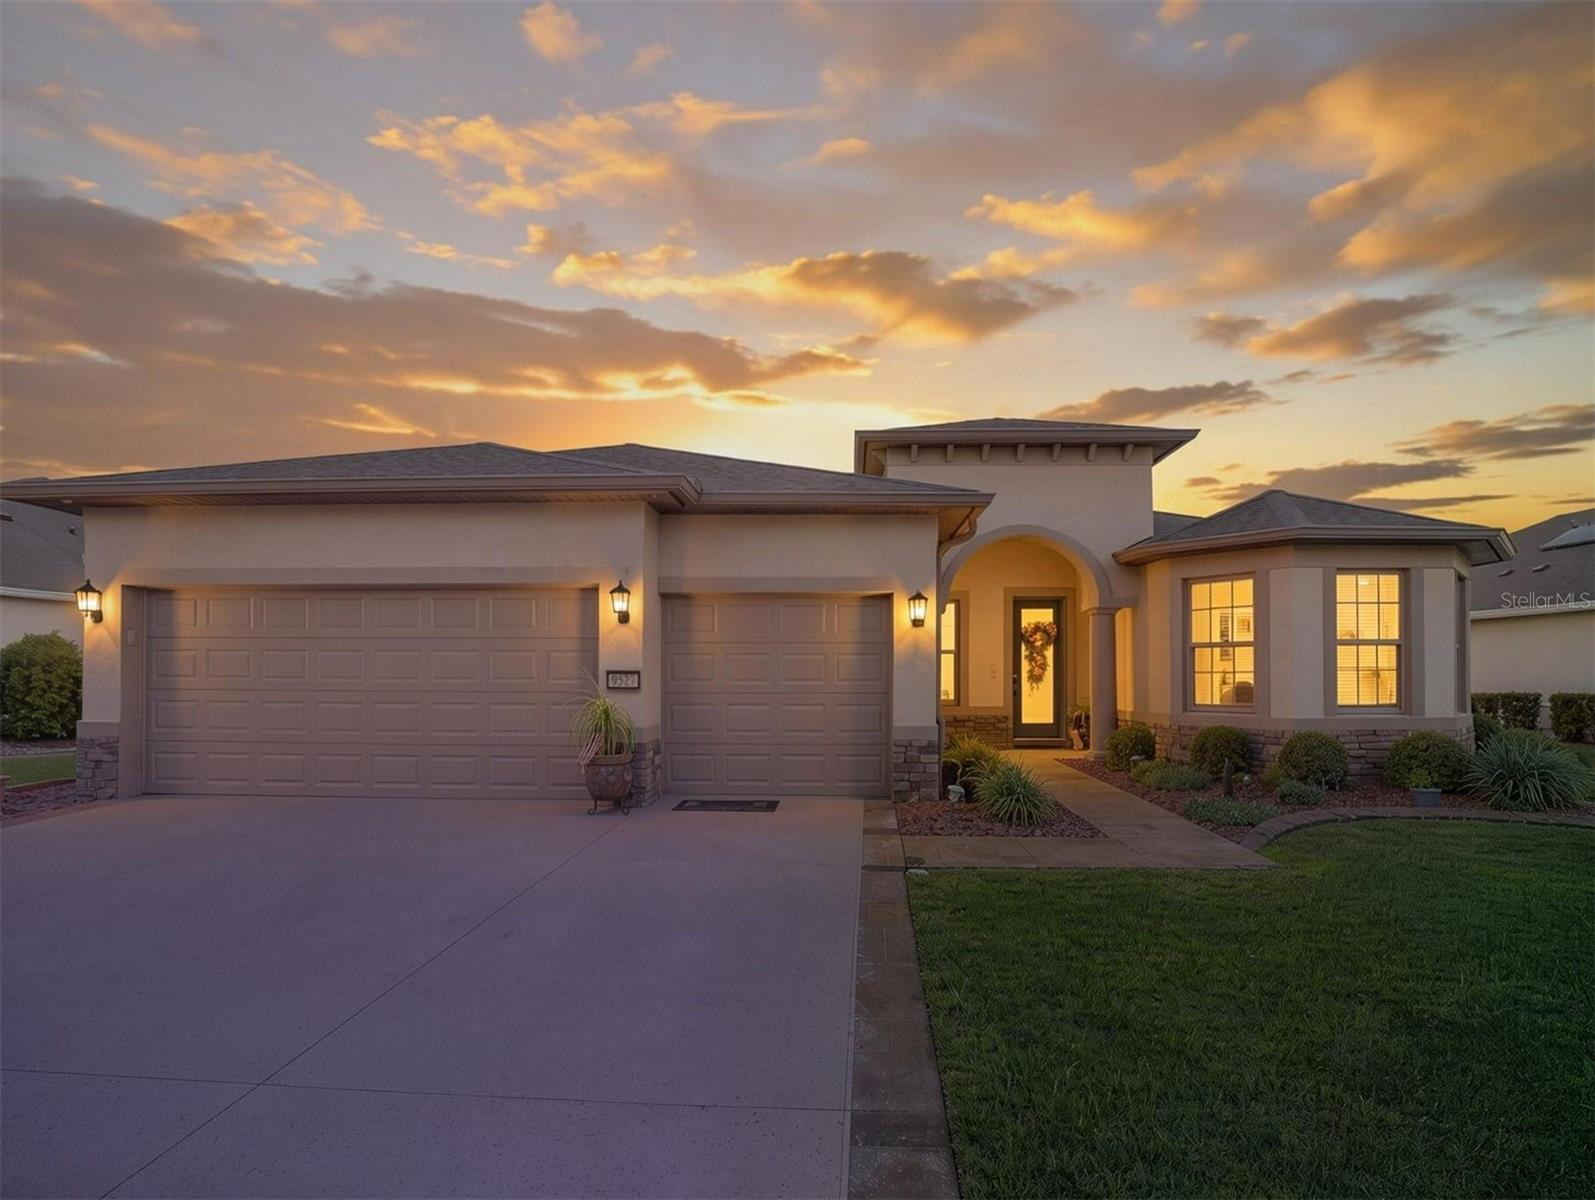
GOLF COURSE VIEW | PINNACLE | 3 BEDROOMS + FLEX ROOM | 3 BATHROOMS | WHOLE-HOME GENERATOR Welcome to exceptional Florida living in this beautifully upgraded Pinnacle located in the highly sought-after Del Webb Stone Creek. Ideally positioned overlooking Hole #3, this stunning home offers an impressive combination of elegant finishes, thoughtful upgrades, exceptional outdoor living, and spectacular golf course views. From the moment you arrive, the home makes a striking first impression with its upgraded elevation, stone accents, custom landscaping, paver driveway and entrance, and beautiful glass-inset front door. Step inside to an open floor plan featuring engineered hardwood flooring throughout the main living areas and crown molding throughout, creating a polished and welcoming atmosphere. At the heart of the home is the beautifully appointed kitchen, featuring built-in stainless-steel appliances, granite countertops, a stylish tile backsplash, and additional recessed lighting. The kitchen flows seamlessly into the spacious great room, where built-in ceiling speakers create the perfect setting for entertaining. The thoughtfully designed floor plan offers three bedrooms, three full bathrooms, and a versatile flex room with double slider doors. Whether used as an office, den, hobby room, or additional guest space, the flex room provides valuable versatility. A private ensuite bedroom features a tiled walk-in shower with glass enclosure, while the guest bathroom also offers a tiled shower with glass enclosure. The spacious primary suite provides a peaceful retreat with a tray ceiling accented by crown molding. The luxurious primary bathroom features granite countertops, upgraded cabinetry, a tiled walk-in shower with glass enclosure, and a relaxing soaking tub. The laundry room offers custom cabinetry, countertop space, and a utility sink. For added peace of mind, water detection devices are installed beneath the refrigerator, dishwasher, washing machine, and water heater, helping provide early notification of potential leaks. Additional features include a whole-home generator and an HVAC system approximately one year old, offering added comfort and peace of mind. Outdoor living is truly exceptional. Zero-corner glass sliders open the great room to a spacious screened-in paver lanai, creating a seamless connection between indoor and outdoor living. Roll-down shades provide added comfort and privacy. Beyond the lanai, a beautifully designed paver patio with pergola and water fountain creates another inviting space to relax or entertain. The fenced backyard provides privacy while showcasing spectacular golf course views overlooking Hole #3. With its impressive curb appeal, elegant finishes, versatile floor plan, newer HVAC, whole-home generator, thoughtful water protection features, and extraordinary outdoor living spaces, this Pinnacle is a rare opportunity to enjoy the Florida lifestyle. Located in Del Webb Stone Creek, residents enjoy an exceptional array of resort-style amenities, recreation, social activities, and an active 55+ lifestyle. Beautifully upgraded. Thoughtfully designed. Ideally positioned with stunning golf course views. This is more than a home—it’s the Stone Creek lifestyle you’ve been waiting for.
Ceiling Fans(s)
Eat-in Kitchen
Kitchen/Family Room Combo
Open Floorplan
Primary Bedroom Main Floor
Solid Surface Counters
Split Bedroom
Stone Counters
Thermostat
Walk-In Closet(s)
Basketball Court
Clubhouse
Fence Restrictions
Fitness Center
Gated
Pickleball Court(s)
Pool
Recreation Facilities
Sauna
Spa/Hot Tub
Tennis Court(s)
Trail(s)
Taxes: $5,100.41
Tax Year: 2025
Association Fee: $265.44
Association Fee Frequency: Monthly
Lighting
Rain Gutters
Built-In Oven
Cooktop
Dishwasher
Disposal
Dryer
Electric Water Heater
Exhaust Fan
Microwave
Refrigerator
Washer
Golf Course
Building Description: Craftsman
MLS Area: 34481 - Ocala
Total Square Footage: 2,788
Price per Square Feet: $225.94
Total Floors: 1
Water: Private
Construction: Block, Concrete, Stucco
Date Listed: 2026-09-03 00:00:00
Furnished: Unfurnished
Windows: Blinds, Double Pane Windows, Insulated Windows, Low-Emissivity Windows
Parking: Deeded, Driveway, Garage Door Opener, Golf Cart Garage, Oversized
Garage Description: Y
Garage Spaces: 3
Attached Garage: Y
Flooring: Carpet, Hardwood, Tile
Roof: Shingle
Heating: Central, Electric, Heat Pump
Cooling: Central Air
Security: Gated Community, Security Gate
Laundry: Electric Dryer Hookup, Inside, Laundry Room, Washer Hookup
55+ Community: Y
Pets: Yes
Sewer: Private Sewer
Lot Desc.: Landscaped, On Golf Course, Paved, Private
Parcel ID: 3489-303-109
Amenities: Basketball Court, Clubhouse, Fence Restrictions, Fitness Center, Gated, Pickleball Court(S), Pool, Recreation Facilities, Sauna, Spa/Hot Tub, Tennis Court(S), Trail(S)
Listing Courtesy Of: Next Generation Realty Of Marion County
deborah.sumey@gmail.com
GOLF COURSE VIEW | PINNACLE | 3 BEDROOMS + FLEX ROOM | 3 BATHROOMS | WHOLE-HOME GENERATOR Welcome to exceptional Florida living in this beautifully upgraded Pinnacle located in the highly sought-after Del Webb Stone Creek. Ideally positioned overlooking Hole #3, this stunning home offers an impressive combination of elegant finishes, thoughtful upgrades, exceptional outdoor living, and spectacular golf course views. From the moment you arrive, the home makes a striking first impression with its upgraded elevation, stone accents, custom landscaping, paver driveway and entrance, and beautiful glass-inset front door. Step inside to an open floor plan featuring engineered hardwood flooring throughout the main living areas and crown molding throughout, creating a polished and welcoming atmosphere. At the heart of the home is the beautifully appointed kitchen, featuring built-in stainless-steel appliances, granite countertops, a stylish tile backsplash, and additional recessed lighting. The kitchen flows seamlessly into the spacious great room, where built-in ceiling speakers create the perfect setting for entertaining. The thoughtfully designed floor plan offers three bedrooms, three full bathrooms, and a versatile flex room with double slider doors. Whether used as an office, den, hobby room, or additional guest space, the flex room provides valuable versatility. A private ensuite bedroom features a tiled walk-in shower with glass enclosure, while the guest bathroom also offers a tiled shower with glass enclosure. The spacious primary suite provides a peaceful retreat with a tray ceiling accented by crown molding. The luxurious primary bathroom features granite countertops, upgraded cabinetry, a tiled walk-in shower with glass enclosure, and a relaxing soaking tub. The laundry room offers custom cabinetry, countertop space, and a utility sink. For added peace of mind, water detection devices are installed beneath the refrigerator, dishwasher, washing machine, and water heater, helping provide early notification of potential leaks. Additional features include a whole-home generator and an HVAC system approximately one year old, offering added comfort and peace of mind. Outdoor living is truly exceptional. Zero-corner glass sliders open the great room to a spacious screened-in paver lanai, creating a seamless connection between indoor and outdoor living. Roll-down shades provide added comfort and privacy. Beyond the lanai, a beautifully designed paver patio with pergola and water fountain creates another inviting space to relax or entertain. The fenced backyard provides privacy while showcasing spectacular golf course views overlooking Hole #3. With its impressive curb appeal, elegant finishes, versatile floor plan, newer HVAC, whole-home generator, thoughtful water protection features, and extraordinary outdoor living spaces, this Pinnacle is a rare opportunity to enjoy the Florida lifestyle. Located in Del Webb Stone Creek, residents enjoy an exceptional array of resort-style amenities, recreation, social activities, and an active 55+ lifestyle. Beautifully upgraded. Thoughtfully designed. Ideally positioned with stunning golf course views. This is more than a home—it’s the Stone Creek lifestyle you’ve been waiting for.
Property Details
Price: $574,574
Sq Ft: 2,543
($226 per
sqft)
Bedrooms: 3
Bathrooms: 3
City: Ocala
County: Marion
Type: Single Family
Development: Stone Creek By Del Webb Weston
Acres: 0.2600
Year Built: 2014
Listing Number: OM731535
Status Code: A-Active
Taxes: $5,100.41
Tax Year: 2025
Garage:
3
/
Y
Furnishings: Unfurnished
Pets Allowed: Yes
Total Recurring Fees: $265
Total Recurring Fee Frequency: 0.00
Interior Features:
Ceiling Fans(s)
Eat-in Kitchen
Kitchen/Family Room Combo
Open Floorplan
Primary Bedroom Main Floor
Solid Surface Counters
Split Bedroom
Stone Counters
Thermostat
Walk-In Closet(s)
Amenities:
Basketball Court
Clubhouse
Fence Restrictions
Fitness Center
Gated
Pickleball Court(s)
Pool
Recreation Facilities
Sauna
Spa/Hot Tub
Tennis Court(s)
Trail(s)
Financial Information:
Taxes: $5,100.41
Tax Year: 2025
Association Fee: $265.44
Association Fee Frequency: Monthly
Exterior Features:
Lighting
Rain Gutters
Equipment:
Built-In Oven
Cooktop
Dishwasher
Disposal
Dryer
Electric Water Heater
Exhaust Fan
Microwave
Refrigerator
Washer
View:
Golf Course
Additional Information:
Building Description: Craftsman
MLS Area: 34481 - Ocala
Total Square Footage: 2,788
Price per Square Feet: $225.94
Total Floors: 1
Water: Private
Construction: Block, Concrete, Stucco
Date Listed: 2026-09-03 00:00:00
Furnished: Unfurnished
Windows: Blinds, Double Pane Windows, Insulated Windows, Low-Emissivity Windows
Parking: Deeded, Driveway, Garage Door Opener, Golf Cart Garage, Oversized
Garage Description: Y
Garage Spaces: 3
Attached Garage: Y
Flooring: Carpet, Hardwood, Tile
Roof: Shingle
Heating: Central, Electric, Heat Pump
Cooling: Central Air
Security: Gated Community, Security Gate
Laundry: Electric Dryer Hookup, Inside, Laundry Room, Washer Hookup
55+ Community: Y
Pets: Yes
Sewer: Private Sewer
Lot Desc.: Landscaped, On Golf Course, Paved, Private
Parcel ID: 3489-303-109
Amenities: Basketball Court, Clubhouse, Fence Restrictions, Fitness Center, Gated, Pickleball Court(S), Pool, Recreation Facilities, Sauna, Spa/Hot Tub, Tennis Court(S), Trail(S)
Map of 9527 70Th Loop Sw, Ocala, FL 34481
Listing Courtesy Of: Next Generation Realty Of Marion County
deborah.sumey@gmail.com