9504 Waterford Oaks Boulevard, Winter Haven, FL 33884
For Sale $725,000


Save Property
View Virtual Tour
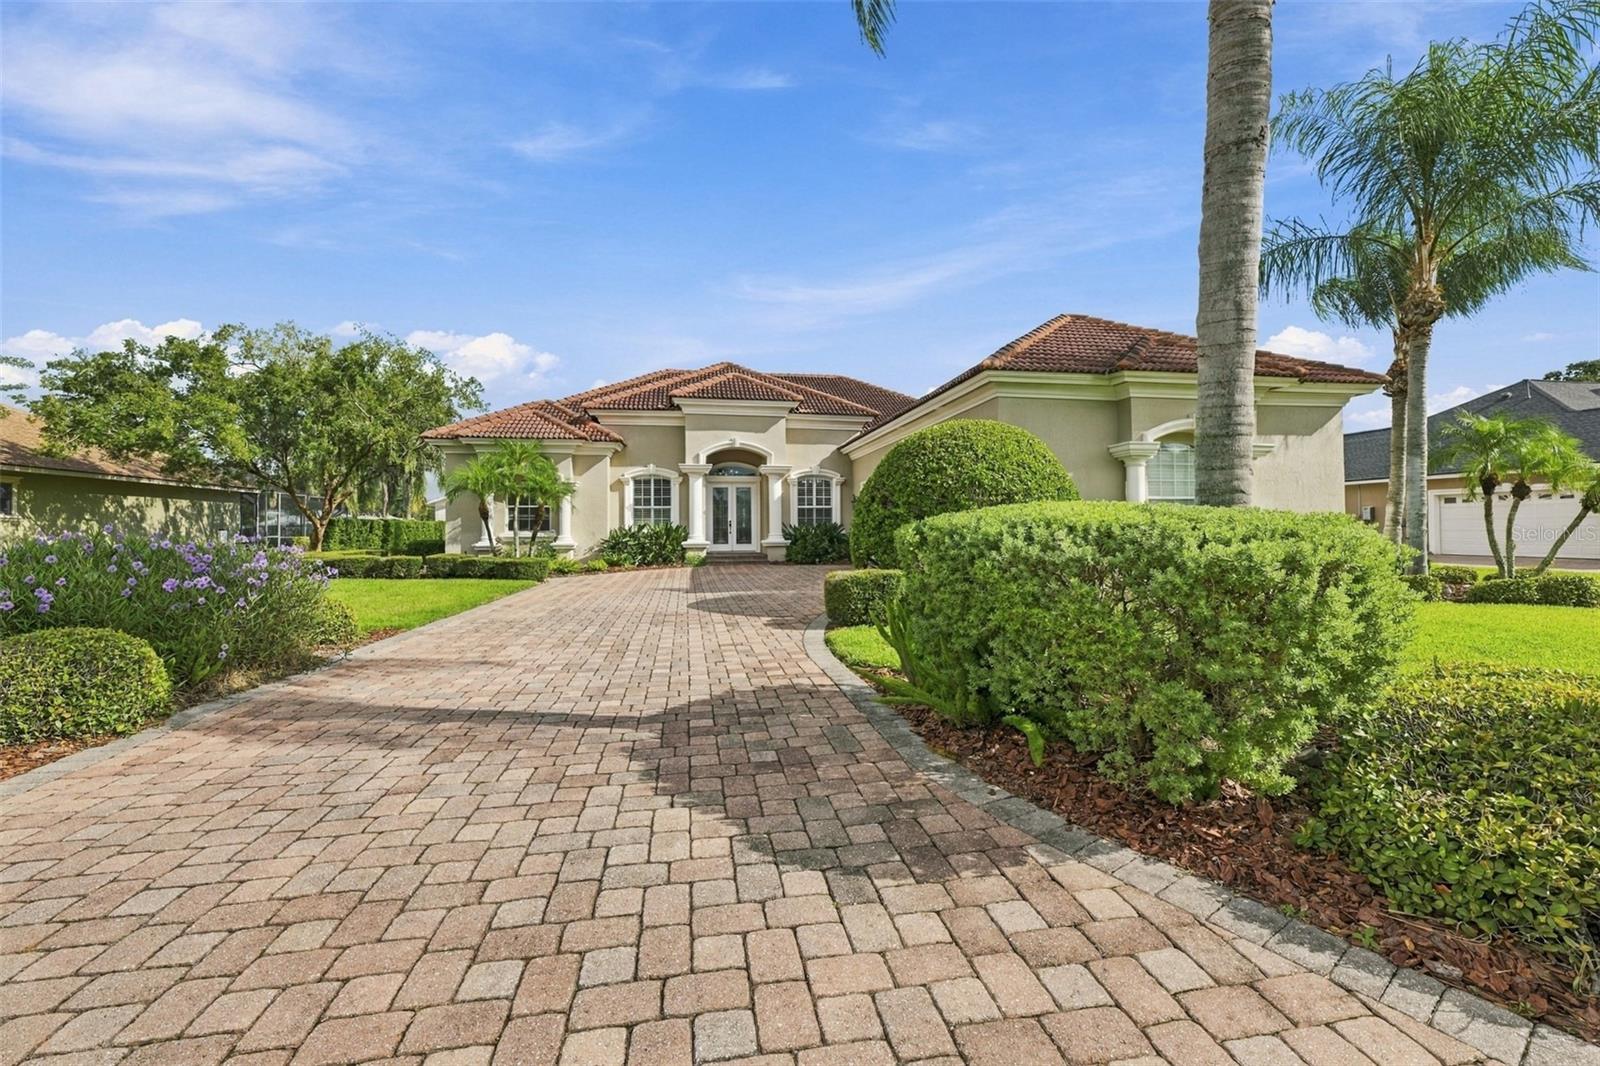
Welcome to Waterford Oaks, where timeless architectural details and upgraded finishes set this home apart. Beautifully manicured landscaping and a paver driveway lead to an impressive 5-bedroom, 3-bath pool home with nearly 3,000 square feet of living space and an oversized 3-car garage. Decorative glass double entry doors open to a beautifully detailed interior featuring soaring ceilings, extensive crown molding, substantial millwork, architectural columns and arches, plantation shutters and elegant formal living and dining spaces. Thoughtful details continue throughout the home, creating a level of character and craftsmanship rarely found in newer construction. A versatile fifth bedroom at the front of the home also provides an ideal private office or den. At the center of the home, the kitchen combines function with elevated finishes, including granite countertops, rich wood cabinetry, upgraded KitchenAid appliances, a large breakfast bar and walk-in pantry. The kitchen flows into the spacious family room, where recessed lighting and expansive views toward the pool create a comfortable yet refined gathering space. A three-way split bedroom plan provides exceptional privacy. The primary suite is privately positioned in its own wing and features a spacious bath with dual granite-topped vanities, a soaking tub, separate walk-in shower and generous storage. On the opposite side of the home, a separate bedroom and adjacent full bath create an excellent option for guests or in-law accommodations, while two additional bedrooms and another full bath occupy their own private wing. The home's attention to detail carries outdoors to an expansive covered lanai and screened pool, creating a true extension of the living space with room for outdoor dining, entertaining and relaxing year-round. Mature landscaping adds privacy to the backyard setting. Located within gated Waterford Oaks, residents also enjoy community boat ramp and dock access to Lake Winterset and the Winter Haven Chain of Lakes. The combination of architectural detailing, upgraded finishes, a flexible three-way split floor plan, private pool, oversized 3-car garage and Chain of Lakes access makes this a distinctive opportunity in Winter Haven.
Ceiling Fans(s)
Coffered Ceiling(s)
Crown Molding
Eat-in Kitchen
High Ceilings
Open Floorplan
Walk-In Closet(s)
Gated
Taxes: $6,775.55
Tax Year: 2025
Association Fee: $2,250.00
Association Fee Frequency: Annually
Dishwasher
Dryer
Microwave
Range
Refrigerator
Washer
Elementary School: Chain O Lakes Elem
Middle School: Denison Middle
Junior High: Denison Middle
High School: Lake Region High
MLS Area: 33884 - Winter Haven / Cypress Gardens
Total Square Footage: 4,132
Price per Square Feet: $248.63
Total Floors: 1
Water: Public
Construction: Block, Stucco
Date Listed: 2026-09-25 00:00:00
Pool: Y
Pool Description: In Ground, Screen Enclosure
Furnished: Unfurnished
Parking: Garage Faces Side
Garage Description: Y
Garage Spaces: 3
Attached Garage: Y
Flooring: Tile
Roof: Tile
Heating: Central
Cooling: Central Air
Laundry: Inside, Laundry Room
Pets: Yes
Sewer: Public Sewer
Lot Desc.: Oversized Lot
Parcel ID: 26-29-12-687518
Amenities: Gated
Listing Courtesy Of: Keller Williams Tampa Properties
brooke@trgkw.com
Welcome to Waterford Oaks, where timeless architectural details and upgraded finishes set this home apart. Beautifully manicured landscaping and a paver driveway lead to an impressive 5-bedroom, 3-bath pool home with nearly 3,000 square feet of living space and an oversized 3-car garage. Decorative glass double entry doors open to a beautifully detailed interior featuring soaring ceilings, extensive crown molding, substantial millwork, architectural columns and arches, plantation shutters and elegant formal living and dining spaces. Thoughtful details continue throughout the home, creating a level of character and craftsmanship rarely found in newer construction. A versatile fifth bedroom at the front of the home also provides an ideal private office or den. At the center of the home, the kitchen combines function with elevated finishes, including granite countertops, rich wood cabinetry, upgraded KitchenAid appliances, a large breakfast bar and walk-in pantry. The kitchen flows into the spacious family room, where recessed lighting and expansive views toward the pool create a comfortable yet refined gathering space. A three-way split bedroom plan provides exceptional privacy. The primary suite is privately positioned in its own wing and features a spacious bath with dual granite-topped vanities, a soaking tub, separate walk-in shower and generous storage. On the opposite side of the home, a separate bedroom and adjacent full bath create an excellent option for guests or in-law accommodations, while two additional bedrooms and another full bath occupy their own private wing. The home's attention to detail carries outdoors to an expansive covered lanai and screened pool, creating a true extension of the living space with room for outdoor dining, entertaining and relaxing year-round. Mature landscaping adds privacy to the backyard setting. Located within gated Waterford Oaks, residents also enjoy community boat ramp and dock access to Lake Winterset and the Winter Haven Chain of Lakes. The combination of architectural detailing, upgraded finishes, a flexible three-way split floor plan, private pool, oversized 3-car garage and Chain of Lakes access makes this a distinctive opportunity in Winter Haven.
Property Details
Price: $725,000
Sq Ft: 2,916
($249 per
sqft)
Bedrooms: 5
Bathrooms: 3
City: Winter Haven
County: Polk
Type: Single Family
Development: Waterford Oaks
Acres: 0.3700
Virtual Tour/Floorplan: View
Year Built: 2006
Listing Number: TB8533115
Status Code: A-Active
Taxes: $6,775.55
Tax Year: 2025
Garage:
3
/
Y
Furnishings: Unfurnished
Pets Allowed: Yes
Total Recurring Fees: $188
Total Recurring Fee Frequency: 0.00
Interior Features:
Ceiling Fans(s)
Coffered Ceiling(s)
Crown Molding
Eat-in Kitchen
High Ceilings
Open Floorplan
Walk-In Closet(s)
Amenities:
Gated
Financial Information:
Taxes: $6,775.55
Tax Year: 2025
Association Fee: $2,250.00
Association Fee Frequency: Annually
Equipment:
Dishwasher
Dryer
Microwave
Range
Refrigerator
Washer
School Information:
Elementary School: Chain O Lakes Elem
Middle School: Denison Middle
Junior High: Denison Middle
High School: Lake Region High
Additional Information:
MLS Area: 33884 - Winter Haven / Cypress Gardens
Total Square Footage: 4,132
Price per Square Feet: $248.63
Total Floors: 1
Water: Public
Construction: Block, Stucco
Date Listed: 2026-09-25 00:00:00
Pool: Y
Pool Description: In Ground, Screen Enclosure
Furnished: Unfurnished
Parking: Garage Faces Side
Garage Description: Y
Garage Spaces: 3
Attached Garage: Y
Flooring: Tile
Roof: Tile
Heating: Central
Cooling: Central Air
Laundry: Inside, Laundry Room
Pets: Yes
Sewer: Public Sewer
Lot Desc.: Oversized Lot
Parcel ID: 26-29-12-687518
Amenities: Gated
Map of 9504 Waterford Oaks Boulevard, Winter Haven, FL 33884
Listing Courtesy Of: Keller Williams Tampa Properties
brooke@trgkw.com