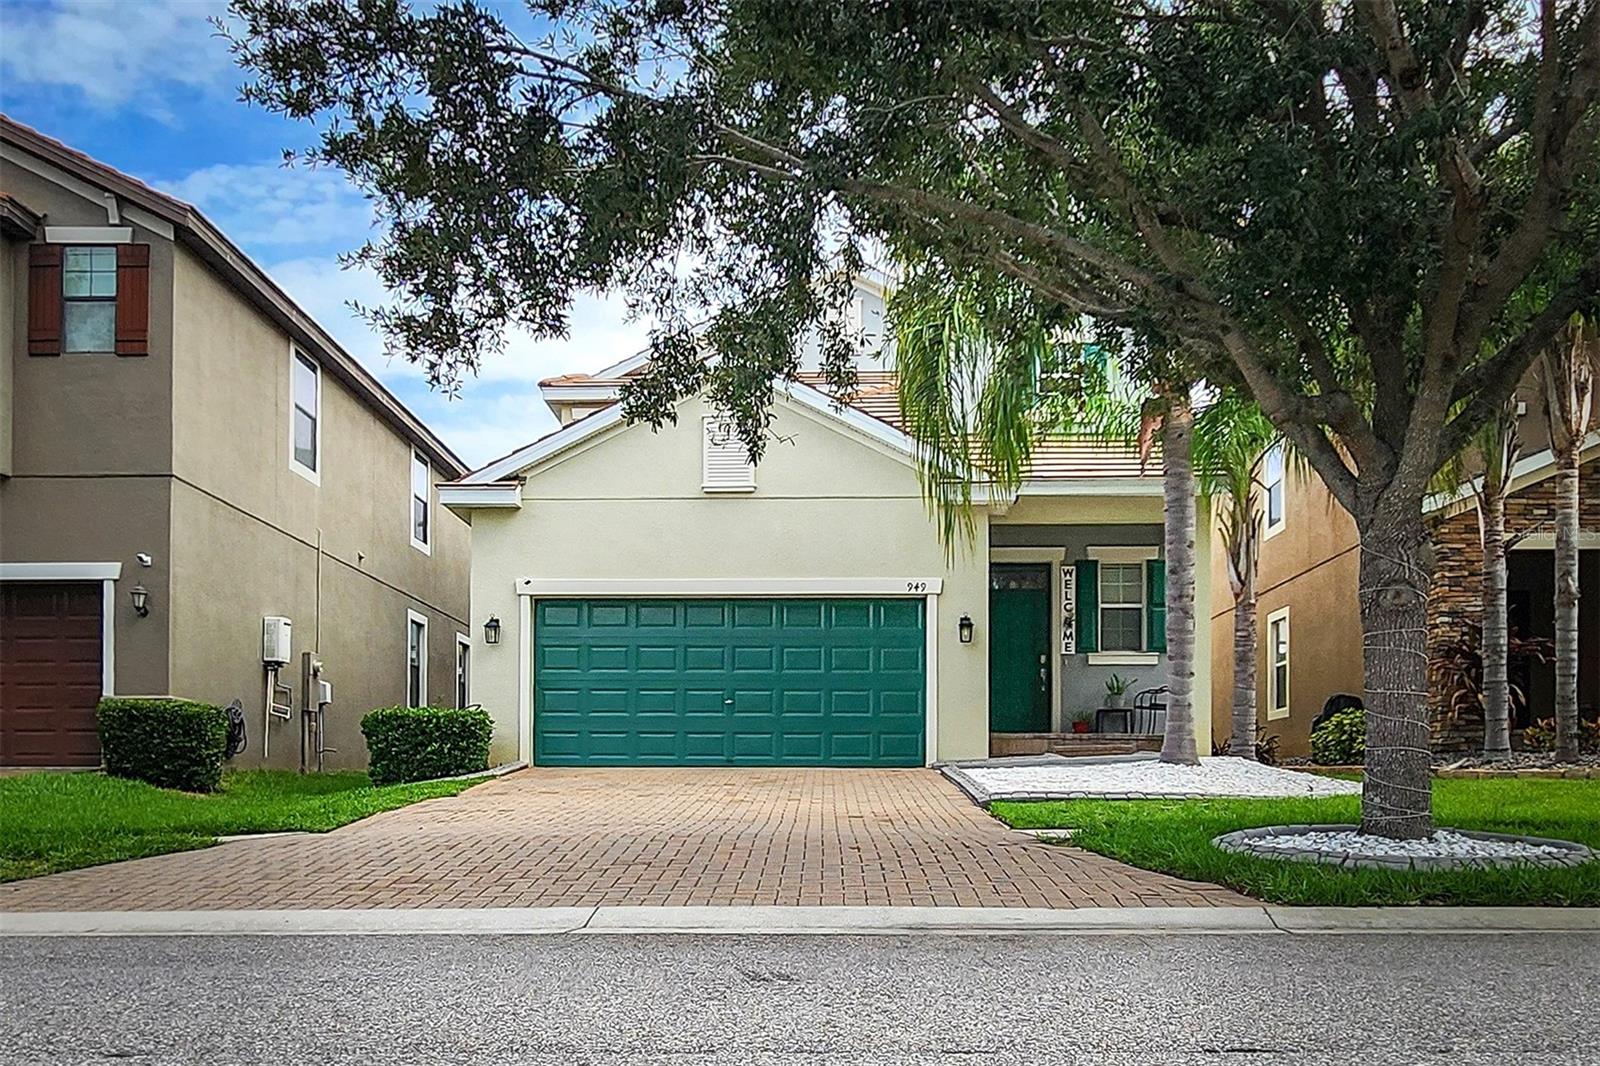
949 Terra Vista Street, Brandon, FL 33511
For Sale $475,000


Save Property
Experience the perfect blend of elegance, comfort, and convenience in this stunning 5-bedroom, 3.5-bath residence located within the highly sought after gated community of La Collina. Designed with both everyday living and entertaining in mind, this spacious home offers an exceptional layout and premium finishes throughout. Upon entering, you'll be welcomed by expansive living spaces enhanced with crown molding, abundant natural light, and an inviting open concept design. The heart of the home is the chef inspired kitchen, featuring rich 42-inch wood cabinetry, granite countertops, stainless steel appliances, a gas range, a generous center island, and a large walk-in pantry. The kitchen flows seamlessly into the dining and family rooms, creating the ideal setting for gatherings of any size. The first floor owner's retreat offers a private sanctuary complete with a spacious walk-in closet and a luxurious en-suite bath showcasing dual vanities, granite countertops, wood cabinetry, and a beautifully tiled glass-enclosed shower. A convenient direct-access door from the primary closet to the laundry room adds a thoughtful touch to daily living. Upstairs, a versatile loft provides additional living space perfect for a media room, play area, or home office. Four generously sized secondary bedrooms offer ample accommodations, including three with walk-in closets. Two full bathrooms serve the upper level, including a Jack-and-Jill bath and an additional bathroom featuring dual sinks, granite surfaces, and quality wood cabinetry. Additional highlights include a dedicated laundry room with washer, dryer, and folding station, a two-car garage, a covered rear lanai, elegant tile roofing, a paver driveway, and an energy-efficient Rinnai tankless gas water heater. Residents enjoy the added convenience of lawn maintenance and irrigation service included, allowing for a truly low-maintenance lifestyle. Ideally situated just steps from the community's resort style amenities, including a sparkling pool, playground, and dog park, this home offers the best of Florida living. La Collina's Mediterranean inspired setting places you minutes from Brandon's premier shopping, dining, entertainment, and major commuter routes, including I-75, State Road 60, and the Lee Roy Selmon Expressway, providing easy access to Tampa, MacDill Air Force Base, and the Gulf Coast beaches. This exceptional home combines space, style, and location into one remarkable opportunity.
Ceiling Fans(s)
Crown Molding
Kitchen/Family Room Combo
Living Room/Dining Room Combo
Open Floorplan
Primary Bedroom Main Floor
Solid Wood Cabinets
Stone Counters
Thermostat
Walk-In Closet(s)
Window Treatments
Gated
Taxes: $8,859.52
Tax Year: 2025
Association Fee: $450.00
Association Fee Frequency: Quarterly
Dishwasher
Disposal
Dryer
Gas Water Heater
Microwave
Range
Refrigerator
Tankless Water Heater
Washer
MLS Area: 33511 - Brandon
Total Square Footage: 3,073
Price per Square Feet: $191.07
Total Floors: 2
Water: Public
Construction: Block, Stucco
Date Listed: 2026-06-04 00:00:00
Furnished: Unfurnished
Parking: Driveway, Garage Door Opener
Garage Description: Y
Garage Spaces: 2
Attached Garage: Y
Flooring: Carpet, Ceramic Tile
Roof: Tile
Heating: Central
Cooling: Central Air
Laundry: Inside
Pets: Yes
Sewer: Public Sewer
Lot Desc.: In County, Sidewalk, Paved
Parcel ID: U-25-29-20-A0J-
Amenities: Gated
Listing Courtesy Of: Avenue Homes Llc
lisandravaldes88@gmail.com
Experience the perfect blend of elegance, comfort, and convenience in this stunning 5-bedroom, 3.5-bath residence located within the highly sought after gated community of La Collina. Designed with both everyday living and entertaining in mind, this spacious home offers an exceptional layout and premium finishes throughout. Upon entering, you'll be welcomed by expansive living spaces enhanced with crown molding, abundant natural light, and an inviting open concept design. The heart of the home is the chef inspired kitchen, featuring rich 42-inch wood cabinetry, granite countertops, stainless steel appliances, a gas range, a generous center island, and a large walk-in pantry. The kitchen flows seamlessly into the dining and family rooms, creating the ideal setting for gatherings of any size. The first floor owner's retreat offers a private sanctuary complete with a spacious walk-in closet and a luxurious en-suite bath showcasing dual vanities, granite countertops, wood cabinetry, and a beautifully tiled glass-enclosed shower. A convenient direct-access door from the primary closet to the laundry room adds a thoughtful touch to daily living. Upstairs, a versatile loft provides additional living space perfect for a media room, play area, or home office. Four generously sized secondary bedrooms offer ample accommodations, including three with walk-in closets. Two full bathrooms serve the upper level, including a Jack-and-Jill bath and an additional bathroom featuring dual sinks, granite surfaces, and quality wood cabinetry. Additional highlights include a dedicated laundry room with washer, dryer, and folding station, a two-car garage, a covered rear lanai, elegant tile roofing, a paver driveway, and an energy-efficient Rinnai tankless gas water heater. Residents enjoy the added convenience of lawn maintenance and irrigation service included, allowing for a truly low-maintenance lifestyle. Ideally situated just steps from the community's resort style amenities, including a sparkling pool, playground, and dog park, this home offers the best of Florida living. La Collina's Mediterranean inspired setting places you minutes from Brandon's premier shopping, dining, entertainment, and major commuter routes, including I-75, State Road 60, and the Lee Roy Selmon Expressway, providing easy access to Tampa, MacDill Air Force Base, and the Gulf Coast beaches. This exceptional home combines space, style, and location into one remarkable opportunity.
Property Details
Price: $475,000
Sq Ft: 2,486
($191 per
sqft)
Bedrooms: 5
Bathrooms: 3
Partial Baths: 1
City: Brandon
County: Hillsborough
Type: Single Family
Development: La Collina
Subdivision: La Collina Ph 1A
Acres: 0.1000
Year Built: 2016
Listing Number: TB8515463
Status Code: A-Active
Taxes: $8,859.52
Tax Year: 2025
Garage:
2
/
Y
Furnishings: Unfurnished
Pets Allowed: Yes
Total Recurring Fees: $150
Total Recurring Fee Frequency: 0.00
Interior Features:
Ceiling Fans(s)
Crown Molding
Kitchen/Family Room Combo
Living Room/Dining Room Combo
Open Floorplan
Primary Bedroom Main Floor
Solid Wood Cabinets
Stone Counters
Thermostat
Walk-In Closet(s)
Window Treatments
Amenities:
Gated
Financial Information:
Taxes: $8,859.52
Tax Year: 2025
Association Fee: $450.00
Association Fee Frequency: Quarterly
Equipment:
Dishwasher
Disposal
Dryer
Gas Water Heater
Microwave
Range
Refrigerator
Tankless Water Heater
Washer
Additional Information:
MLS Area: 33511 - Brandon
Total Square Footage: 3,073
Price per Square Feet: $191.07
Total Floors: 2
Water: Public
Construction: Block, Stucco
Date Listed: 2026-06-04 00:00:00
Furnished: Unfurnished
Parking: Driveway, Garage Door Opener
Garage Description: Y
Garage Spaces: 2
Attached Garage: Y
Flooring: Carpet, Ceramic Tile
Roof: Tile
Heating: Central
Cooling: Central Air
Laundry: Inside
Pets: Yes
Sewer: Public Sewer
Lot Desc.: In County, Sidewalk, Paved
Parcel ID: U-25-29-20-A0J-
Amenities: Gated
Map of 949 Terra Vista Street, Brandon, FL 33511
Listing Courtesy Of: Avenue Homes Llc
lisandravaldes88@gmail.com