9487 Rosebud Circle, Port Charlotte, FL 33981
For Sale $393,900


Save Property
View Virtual Tour
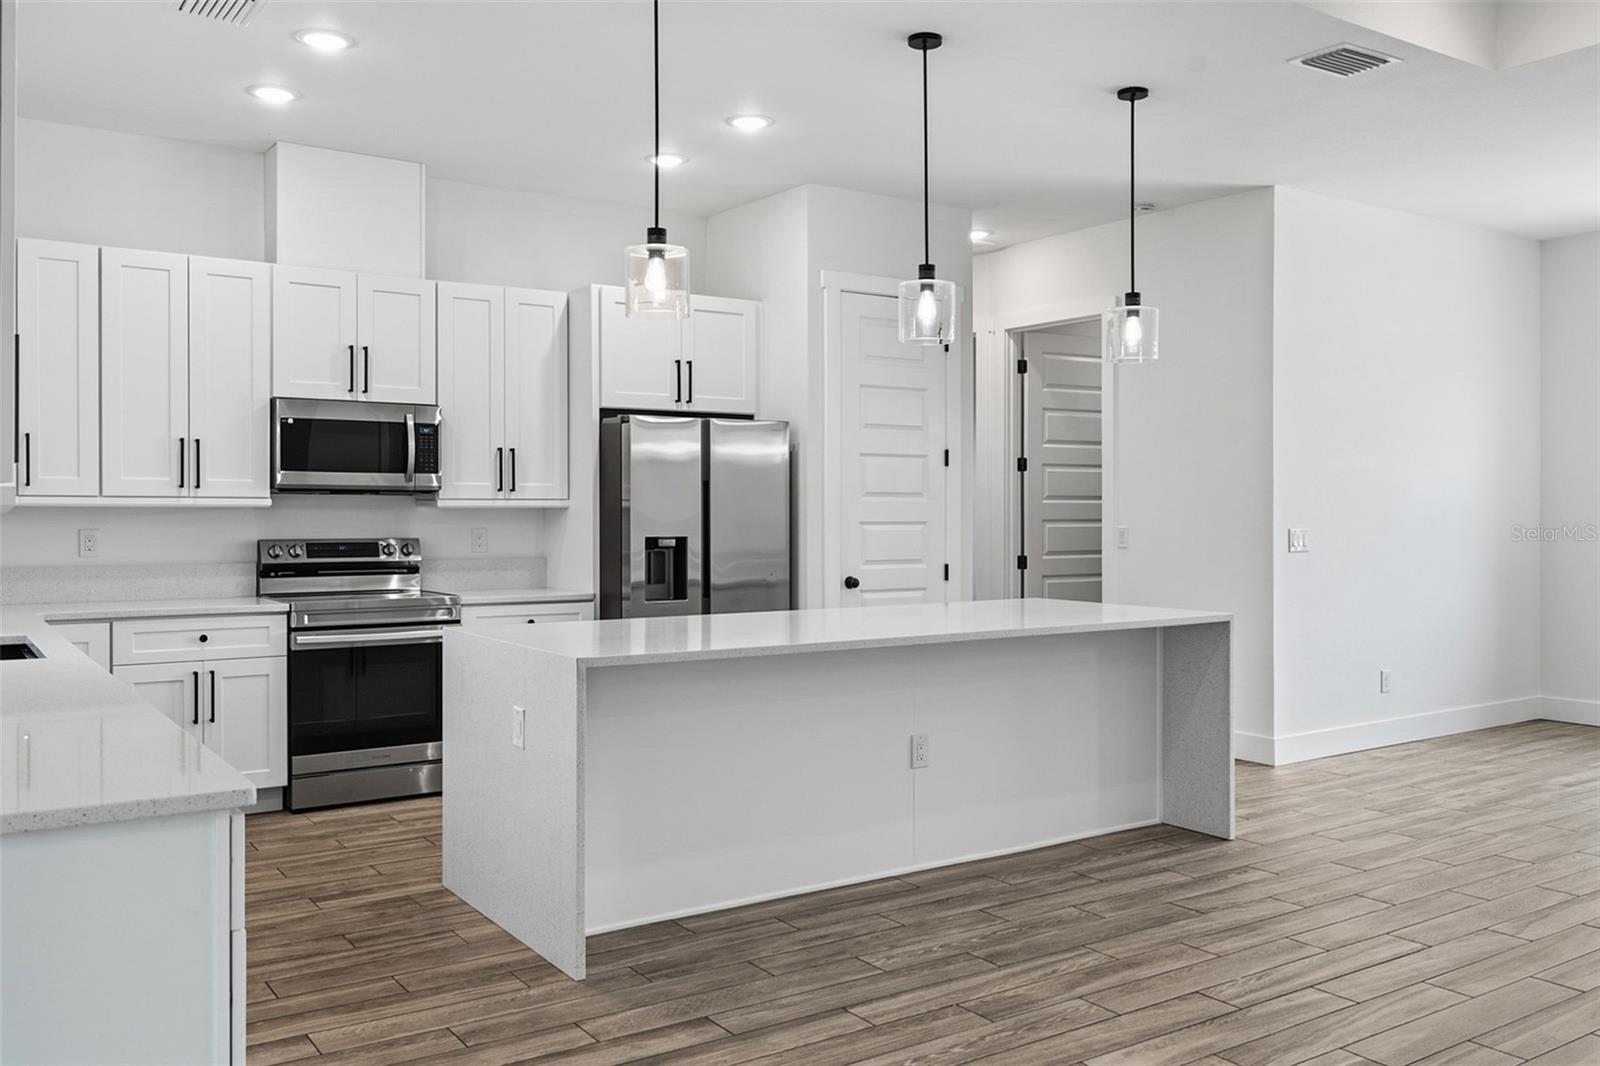
Virtually Staged. This exquisite home offers the perfect blend of elegance and comfort. Boasting 3 bedrooms, 2 bathrooms, and an oversized two-car garage, it's a dream come true for the discerning buyer. The open floor plan showcasing a true pride of ownership that radiates both inside and out. As you step inside, you'll be captivated by the grandeur of the enormous living room with 10-foot high ceilings, creating an airy and inviting atmosphere. The tall windows and doors flood the space with natural light, offering breathtaking views that will leave you in awe. The heart of the home, the kitchen, is a chef's dream. With stunning waterfall countertops, abundant counter space, and ample cabinets, it's as functional as it is beautiful. The kitchen seamlessly connects to the elegant dining room, creating the perfect setting for entertaining and family gatherings. Your sanctuary awaits in the spacious master bedroom, where the 10-foot tall ceilings provide an extra touch of comfort. A large walk-in closet ensures your wardrobe is well-organized, and the en-suite bathroom is a true retreat. With his and hers sinks, a separate tub, and a luxurious shower, you'll indulge in daily relaxation. This home is not just beautiful; it's also loaded with features that enhance your lifestyle. Hurricane windows and doors provide peace of mind, an oversized driveway and garage offer convenience, and insulated interior walls and attic ensure energy efficiency. Imagine spending your evenings outdoors in the expansive covered lanai, which is ready for an outdoor kitchen, or rinsing off after a day of fun in the outdoor shower, prepped for your future pool. Located in the charming community of South Gulf Cove, you'll have access to a community park and boat ramp with Gulf access. Experience the world-renowned Gulf beaches of Southwest Florida and all the amenities this area has to offer. Don't miss this incredible opportunity to make this stunning property your forever home.
Ceiling Fans(s)
Coffered Ceiling(s)
Eat-in Kitchen
High Ceilings
Living Room/Dining Room Combo
Primary Bedroom Main Floor
Tray Ceiling(s)
Walk-In Closet(s)
Taxes: $5,029.93
Tax Year: 2025
Association Fee: $120.00
Association Fee Frequency: Annually
Lighting
Outdoor Shower
Rain Gutters
Dishwasher
Refrigerator
Elementary School: Myakka River Elementary
Middle School: L.a. Ainger Middle
Junior High: L.a. Ainger Middle
High School: Lemon Bay High
MLS Area: 33981 - Port Charlotte
Total Square Footage: 2,492
Price per Square Feet: $233.35
Total Floors: 1
Water: Public
Construction: Block, Stucco
Date Listed: 2026-06-16 00:00:00
Furnished: Unfurnished
Garage Description: Y
Garage Spaces: 2
Attached Garage: Y
Flooring: Tile
Roof: Shingle
Heating: Central, Electric
Cooling: Central Air
Laundry: Inside, Laundry Room
Pets: Yes
Sewer: Public Sewer, Septic Tank
Parcel ID: 412122181015
Listing Courtesy Of: Bhhs Florida Properties Group
dkasyanchik@bhhsflpg.com
Virtually Staged. This exquisite home offers the perfect blend of elegance and comfort. Boasting 3 bedrooms, 2 bathrooms, and an oversized two-car garage, it's a dream come true for the discerning buyer. The open floor plan showcasing a true pride of ownership that radiates both inside and out. As you step inside, you'll be captivated by the grandeur of the enormous living room with 10-foot high ceilings, creating an airy and inviting atmosphere. The tall windows and doors flood the space with natural light, offering breathtaking views that will leave you in awe. The heart of the home, the kitchen, is a chef's dream. With stunning waterfall countertops, abundant counter space, and ample cabinets, it's as functional as it is beautiful. The kitchen seamlessly connects to the elegant dining room, creating the perfect setting for entertaining and family gatherings. Your sanctuary awaits in the spacious master bedroom, where the 10-foot tall ceilings provide an extra touch of comfort. A large walk-in closet ensures your wardrobe is well-organized, and the en-suite bathroom is a true retreat. With his and hers sinks, a separate tub, and a luxurious shower, you'll indulge in daily relaxation. This home is not just beautiful; it's also loaded with features that enhance your lifestyle. Hurricane windows and doors provide peace of mind, an oversized driveway and garage offer convenience, and insulated interior walls and attic ensure energy efficiency. Imagine spending your evenings outdoors in the expansive covered lanai, which is ready for an outdoor kitchen, or rinsing off after a day of fun in the outdoor shower, prepped for your future pool. Located in the charming community of South Gulf Cove, you'll have access to a community park and boat ramp with Gulf access. Experience the world-renowned Gulf beaches of Southwest Florida and all the amenities this area has to offer. Don't miss this incredible opportunity to make this stunning property your forever home.
Property Details
Price: $393,900
Sq Ft: 1,688
($233 per
sqft)
Bedrooms: 3
Bathrooms: 2
City: Port Charlotte
County: Charlotte
Type: Single Family
Development: Port Charlotte
Subdivision: Port Charlotte Sec 081
Acres: 0.2300
Virtual Tour/Floorplan: View
Year Built: 2024
Listing Number: TB8519072
Status Code: A-Active
Taxes: $5,029.93
Tax Year: 2025
Garage:
2
/
Y
Furnishings: Unfurnished
Pets Allowed: Yes
Total Recurring Fees: $10
Total Recurring Fee Frequency: 0.00
Interior Features:
Ceiling Fans(s)
Coffered Ceiling(s)
Eat-in Kitchen
High Ceilings
Living Room/Dining Room Combo
Primary Bedroom Main Floor
Tray Ceiling(s)
Walk-In Closet(s)
Financial Information:
Taxes: $5,029.93
Tax Year: 2025
Association Fee: $120.00
Association Fee Frequency: Annually
Exterior Features:
Lighting
Outdoor Shower
Rain Gutters
Equipment:
Dishwasher
Refrigerator
School Information:
Elementary School: Myakka River Elementary
Middle School: L.a. Ainger Middle
Junior High: L.a. Ainger Middle
High School: Lemon Bay High
Additional Information:
MLS Area: 33981 - Port Charlotte
Total Square Footage: 2,492
Price per Square Feet: $233.35
Total Floors: 1
Water: Public
Construction: Block, Stucco
Date Listed: 2026-06-16 00:00:00
Furnished: Unfurnished
Garage Description: Y
Garage Spaces: 2
Attached Garage: Y
Flooring: Tile
Roof: Shingle
Heating: Central, Electric
Cooling: Central Air
Laundry: Inside, Laundry Room
Pets: Yes
Sewer: Public Sewer, Septic Tank
Parcel ID: 412122181015
Map of 9487 Rosebud Circle, Port Charlotte, FL 33981
Listing Courtesy Of: Bhhs Florida Properties Group
dkasyanchik@bhhsflpg.com