9472 Whisper Ridge Trail, Weeki Wachee, FL 34613
For Sale $595,000


Save Property
View Virtual Tour
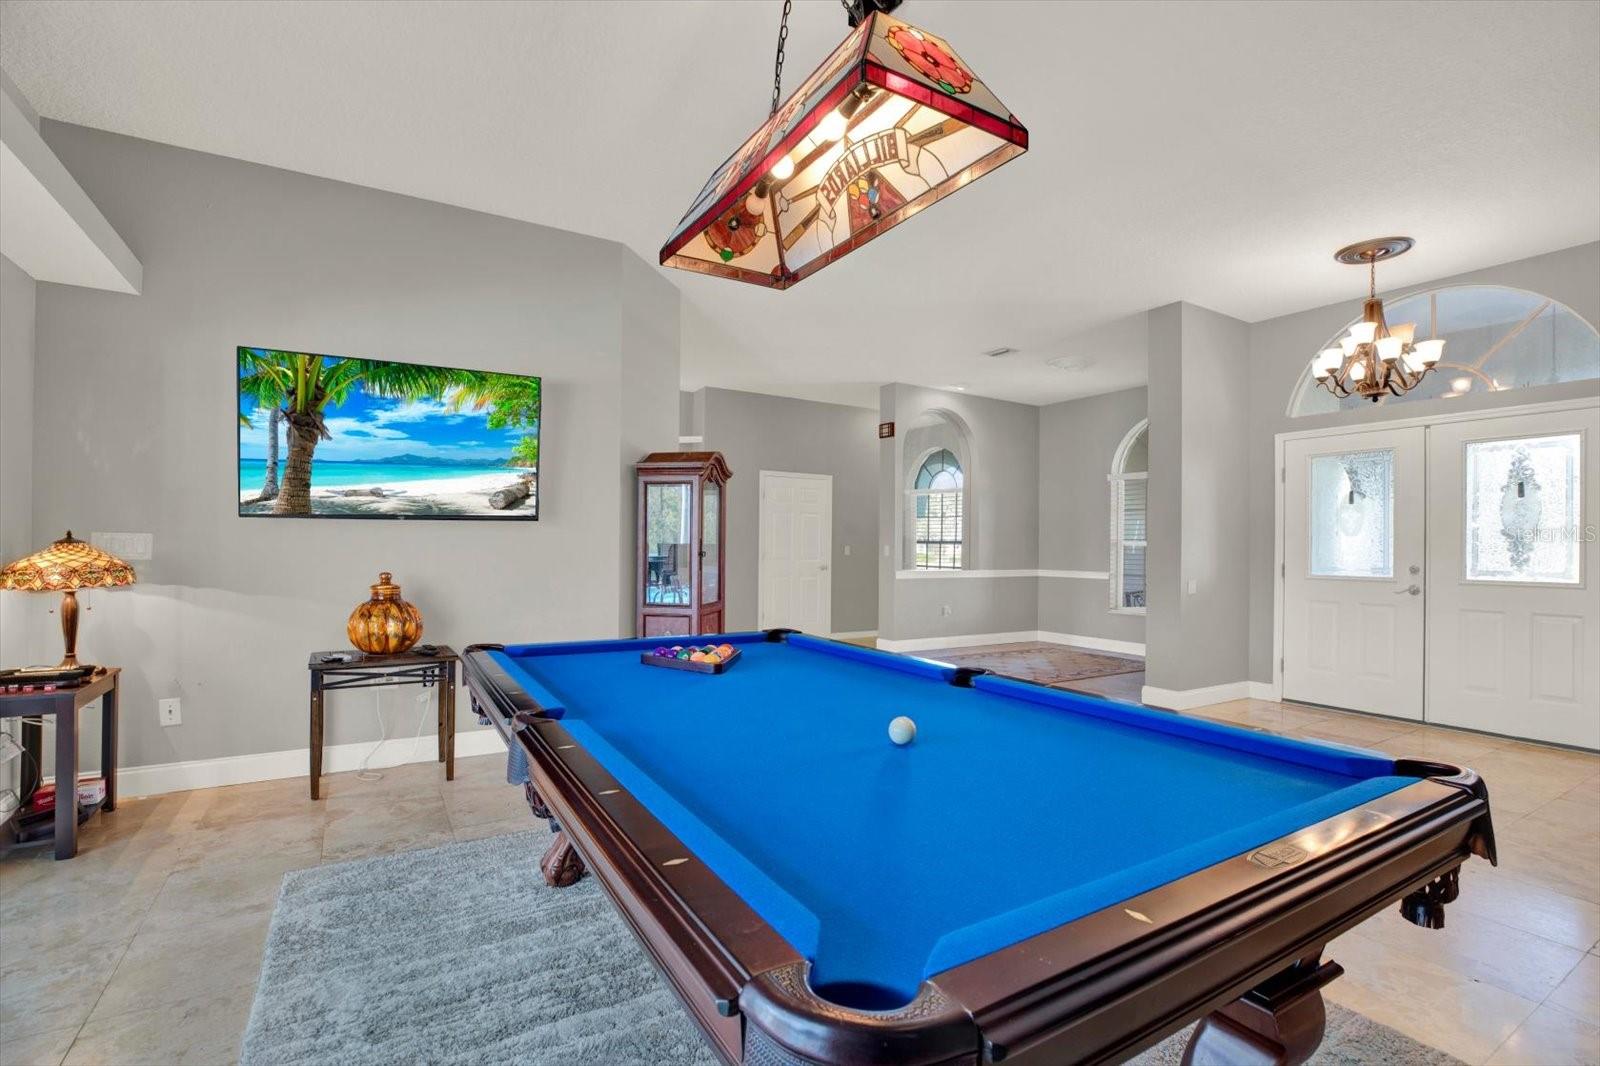
WELCOME TO WOODLAND WATERS! Where timeless architectural charm, elegant details, and expansive living spaces come together in this impressive pool home! Built in 1997 and beautifully positioned on a slightly elevated lot with over an acre of land, this spacious residence offers 3 bedrooms, 3 bathrooms, a 3-car garage, and a versatile flex room. From the moment you arrive, you’ll appreciate the home’s beautiful curb appeal, featuring graceful archways, decorative columns, double front entry doors, and a generously sized covered front porch that’s just waiting for your holiday decorations! Step inside and discover an impressive split-bedroom floor plan designed with both comfort and privacy in mind. The left wing of the home features a formal living room, an elegant formal dining room, a flex room, and a spacious primary suite that feels like its own private retreat. The primary suite offers direct access to the screened-in pool area, a walk-in closet, and a beautifully updated bathroom showcasing gorgeous travertine tile, an updated shower, and elegant finishes that add a touch of luxury. On the opposite side of the home, a Chef's kitchen overlooking the family room w/a fireplace, two additional bedrooms, and a beautifully updated bathroom. The kitchen features modern cabinetry, granite countertops, and stainless steel appliances, creating a wonderful space for everyday living and entertaining. A combination of travertine and ceramic tile flooring flows throughout the home, adding character, beauty, and easy maintenance. One of the home’s most appealing features is its connection to the outdoor living space! With access to the screened-in pool and lanai from the formal living room, family room, and primary bedroom, indoor and outdoor living come together beautifully. A conveniently located third bathroom serves the pool area, making entertaining and enjoying Florida’s beautiful weather even easier. With multiple living areas, generously sized rooms, a private primary wing, and plenty of space to relax or entertain, this home offers a wonderful combination of elegance, comfort, and functionality. Don’t just take my word for it! This is a home that truly deserves to be experienced in person. NOT IN A FLOOD ZONE, ROOF REPLACED 2020, PASSING FOUR-POINT INSPECTION Available. YES, YOU CAN PARK YOUR BOAT, YOU CAN BUILD A DETACHED GARAGE (there are rules, setbacks etc...but it can be done) Schedule your private showing today and discover everything this Home has to offer! Words simply don’t do it justice. Don't delay call me today!
High Ceilings
Kitchen/Family Room Combo
Open Floorplan
Solid Wood Cabinets
Split Bedroom
Stone Counters
Thermostat
Vaulted Ceiling(s)
Walk-In Closet(s)
Taxes: $4,538.91
Tax Year: 2025
Association Fee: $192.50
Association Fee Frequency: Annually
Lighting
Private Yard
Dishwasher
Dryer
Microwave
Refrigerator
Washer
Pool
Trees/Woods
MLS Area: 34613 - Brooksville/Spring Hill/Weeki Wachee
Total Square Footage: 4,736
Price per Square Feet: $214.03
Total Floors: 1
Construction: Block
Date Listed: 2026-10-23 00:00:00
Pool: Y
Pool Description: In Ground
Furnished: Negotiable
Garage Description: Y
Garage Spaces: 3
Attached Garage: Y
Flooring: Ceramic Tile, Travertine
Roof: Shingle
Heating: Central
Cooling: Central Air
Fireplace: Y
Laundry: Laundry Room
Pets: Cats Ok, Dogs Ok
Sewer: Septic Tank
Lot Desc.: Oversized Lot
Parcel ID: R18-222-18-4322
Listing Courtesy Of: Re/Max Sunset Realty
triverahomes@gmail.com
WELCOME TO WOODLAND WATERS! Where timeless architectural charm, elegant details, and expansive living spaces come together in this impressive pool home! Built in 1997 and beautifully positioned on a slightly elevated lot with over an acre of land, this spacious residence offers 3 bedrooms, 3 bathrooms, a 3-car garage, and a versatile flex room. From the moment you arrive, you’ll appreciate the home’s beautiful curb appeal, featuring graceful archways, decorative columns, double front entry doors, and a generously sized covered front porch that’s just waiting for your holiday decorations! Step inside and discover an impressive split-bedroom floor plan designed with both comfort and privacy in mind. The left wing of the home features a formal living room, an elegant formal dining room, a flex room, and a spacious primary suite that feels like its own private retreat. The primary suite offers direct access to the screened-in pool area, a walk-in closet, and a beautifully updated bathroom showcasing gorgeous travertine tile, an updated shower, and elegant finishes that add a touch of luxury. On the opposite side of the home, a Chef's kitchen overlooking the family room w/a fireplace, two additional bedrooms, and a beautifully updated bathroom. The kitchen features modern cabinetry, granite countertops, and stainless steel appliances, creating a wonderful space for everyday living and entertaining. A combination of travertine and ceramic tile flooring flows throughout the home, adding character, beauty, and easy maintenance. One of the home’s most appealing features is its connection to the outdoor living space! With access to the screened-in pool and lanai from the formal living room, family room, and primary bedroom, indoor and outdoor living come together beautifully. A conveniently located third bathroom serves the pool area, making entertaining and enjoying Florida’s beautiful weather even easier. With multiple living areas, generously sized rooms, a private primary wing, and plenty of space to relax or entertain, this home offers a wonderful combination of elegance, comfort, and functionality. Don’t just take my word for it! This is a home that truly deserves to be experienced in person. NOT IN A FLOOD ZONE, ROOF REPLACED 2020, PASSING FOUR-POINT INSPECTION Available. YES, YOU CAN PARK YOUR BOAT, YOU CAN BUILD A DETACHED GARAGE (there are rules, setbacks etc...but it can be done) Schedule your private showing today and discover everything this Home has to offer! Words simply don’t do it justice. Don't delay call me today!
Property Details
Price: $595,000
Sq Ft: 2,780
($214 per
sqft)
Bedrooms: 3
Bathrooms: 3
City: Weeki Wachee
County: Hernando
Type: Single Family
Development: Woodland Waters
Subdivision: Woodland Waters Ph 2
Acres: 1.1000
Virtual Tour/Floorplan: View
Year Built: 1997
Listing Number: W7890383
Status Code: A-Active
Taxes: $4,538.91
Tax Year: 2025
Garage:
3
/
Y
Furnishings: Negotiable
Pets Allowed: Cats OK, Dogs OK
Total Recurring Fees: $16
Total Recurring Fee Frequency: 0.00
Interior Features:
High Ceilings
Kitchen/Family Room Combo
Open Floorplan
Solid Wood Cabinets
Split Bedroom
Stone Counters
Thermostat
Vaulted Ceiling(s)
Walk-In Closet(s)
Financial Information:
Taxes: $4,538.91
Tax Year: 2025
Association Fee: $192.50
Association Fee Frequency: Annually
Exterior Features:
Lighting
Private Yard
Equipment:
Dishwasher
Dryer
Microwave
Refrigerator
Washer
View:
Pool
Trees/Woods
Additional Information:
MLS Area: 34613 - Brooksville/Spring Hill/Weeki Wachee
Total Square Footage: 4,736
Price per Square Feet: $214.03
Total Floors: 1
Construction: Block
Date Listed: 2026-10-23 00:00:00
Pool: Y
Pool Description: In Ground
Furnished: Negotiable
Garage Description: Y
Garage Spaces: 3
Attached Garage: Y
Flooring: Ceramic Tile, Travertine
Roof: Shingle
Heating: Central
Cooling: Central Air
Fireplace: Y
Laundry: Laundry Room
Pets: Cats Ok, Dogs Ok
Sewer: Septic Tank
Lot Desc.: Oversized Lot
Parcel ID: R18-222-18-4322
Map of 9472 Whisper Ridge Trail, Weeki Wachee, FL 34613
Listing Courtesy Of: Re/Max Sunset Realty
triverahomes@gmail.com