9459 86Th Street Road Sw, Ocala, FL 34481
For Sale $549,900


Save Property
View Virtual Tour
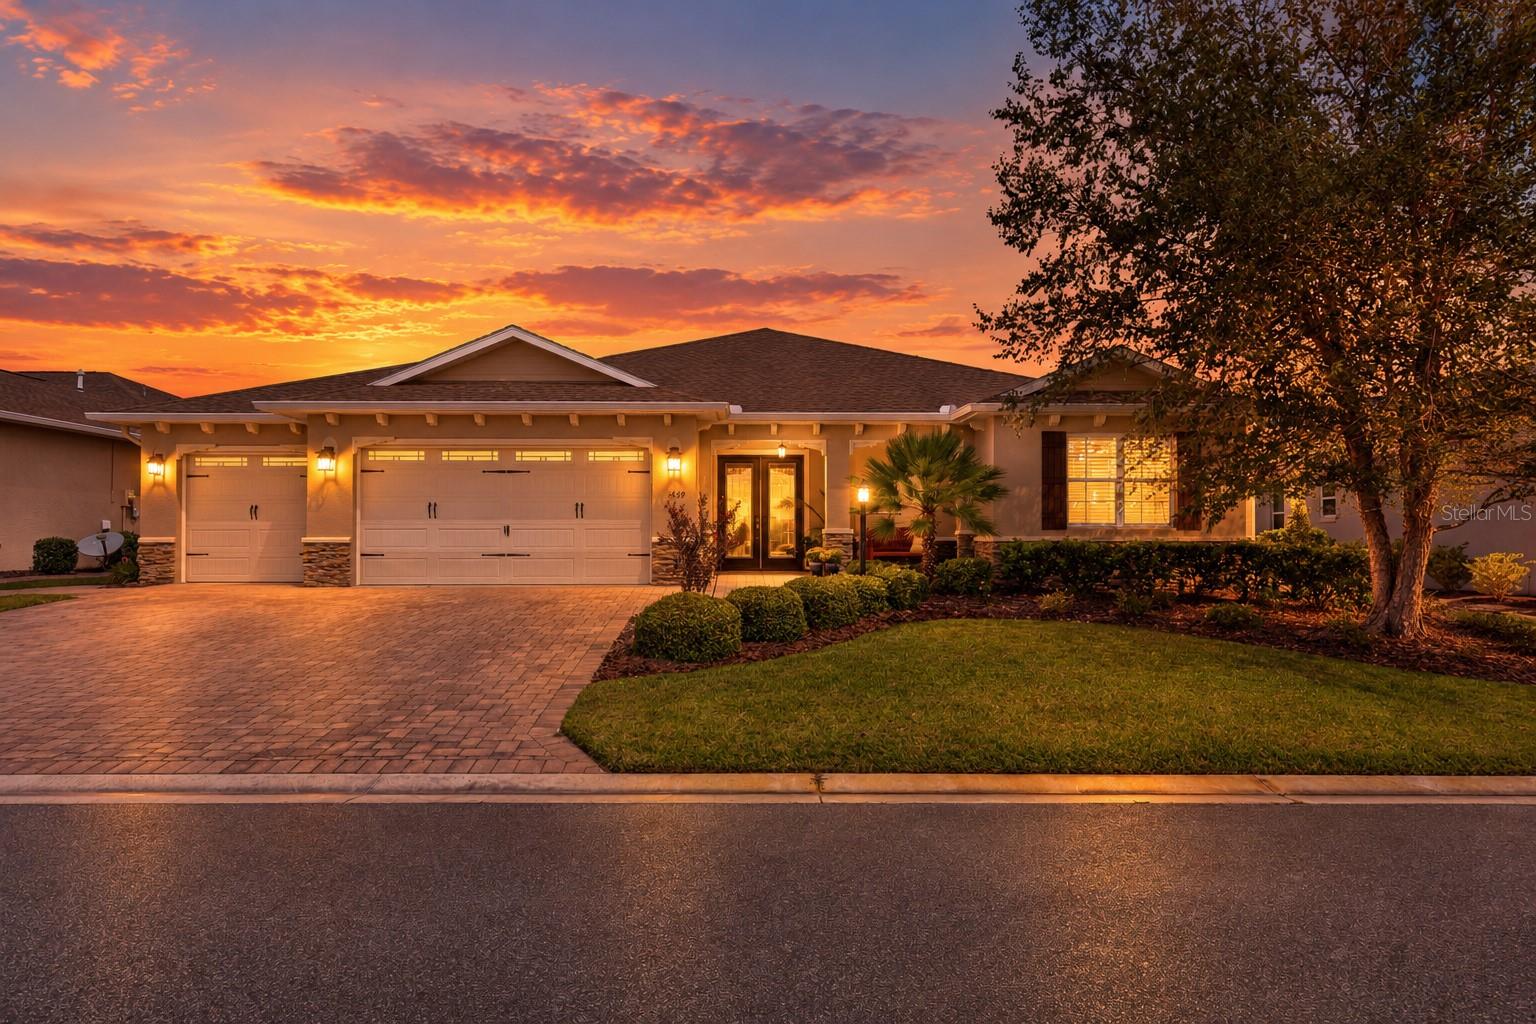
Welcome to On Top Of The World. The 55+active community. Step inside this 9 years young Wickham Model that is located in Chandler Hills West Stonebridge Phase II which is located 1 block from the amenities center known as the Lodge.This home boast three spacious bedrooms and three baths plus a flex room, The kitchen with it's large pantry overlooks the living room and a dinning room and to add a little ambiance to this you will enjoy the built in fire place all in stone. Enter the large laundry room withe space for additional storage and utility sink. Step into the garage with it 3 bays and yes the garage is fitted with it's own A/C which is another up grade that the home owner has done. Now for a stroll into the semi private backyard on the new paver side walk, there you will discover the paver patio with a pergola and one of the two lanais as your own relaxing retreat. You will never run out of power with this whole house generator from Generac. It is also worth noting that the main A/C is fitted with a mold prevention system. The list of upgrades continue to grow as you explore this beautiful home that Mr. And Mrs. Clean have meticulously maintained. A list of all the upgrades is attached to this listing. come see for yourself why this should be your next HOME. Add all this with all the amenities That OTOW has
Built-in Features
Ceiling Fans(s)
Crown Molding
Eat-in Kitchen
Kitchen/Family Room Combo
Living Room/Dining Room Combo
Open Floorplan
Primary Bedroom Main Floor
Solid Surface Counters
Solid Wood Cabinets
Split Bedroom
Stone Counters
Thermostat
Walk-In Closet(s)
Window Treatments
Clubhouse
Fence Restrictions
Fitness Center
Gated
Pickleball Court(s)
Pool
Recreation Facilities
Shuffleboard Court
Tennis Court(s)
Taxes: $5,314.21
Tax Year: 2025
Association Fee: $362.00
Association Fee Frequency: Monthly
Garden
Private Entrance
Private Yard
Sidewalk
Storage
Cooktop
Dishwasher
Disposal
Dryer
Electric Water Heater
Exhaust Fan
Freezer
Ice Maker
Microwave
Range
Range Hood
Refrigerator
Washer
Water Filtration System
MLS Area: 34481 - Ocala
Total Square Footage: 3,640
Price per Square Feet: $195.42
Total Floors: 1
Water: Private
Construction: Block, Concrete, Stucco
Date Listed: 2026-09-23 00:00:00
Furnished: Unfurnished
Garage Description: Y
Garage Spaces: 3
Attached Garage: Y
Flooring: Hardwood, Tile
Roof: Shingle
Heating: Central, Electric, Heat Pump
Cooling: Central Air, Humidity Control
Fireplace: Y
Laundry: Electric Dryer Hookup, Inside, Laundry Room, Washer Hookup
55+ Community: Y
Pets: Yes
Sewer: Private Sewer
Parcel ID: 3531-000-117
Amenities: Clubhouse, Fence Restrictions, Fitness Center, Gated, Pickleball Court(S), Pool, Recreation Facilities, Shuffleboard Court, Tennis Court(S)
Listing Courtesy Of: Re/Max Foxfire - Hwy200/103 S
hebertdaniel@yahoo.com
Welcome to On Top Of The World. The 55+active community. Step inside this 9 years young Wickham Model that is located in Chandler Hills West Stonebridge Phase II which is located 1 block from the amenities center known as the Lodge.This home boast three spacious bedrooms and three baths plus a flex room, The kitchen with it's large pantry overlooks the living room and a dinning room and to add a little ambiance to this you will enjoy the built in fire place all in stone. Enter the large laundry room withe space for additional storage and utility sink. Step into the garage with it 3 bays and yes the garage is fitted with it's own A/C which is another up grade that the home owner has done. Now for a stroll into the semi private backyard on the new paver side walk, there you will discover the paver patio with a pergola and one of the two lanais as your own relaxing retreat. You will never run out of power with this whole house generator from Generac. It is also worth noting that the main A/C is fitted with a mold prevention system. The list of upgrades continue to grow as you explore this beautiful home that Mr. And Mrs. Clean have meticulously maintained. A list of all the upgrades is attached to this listing. come see for yourself why this should be your next HOME. Add all this with all the amenities That OTOW has
Property Details
Price: $549,900
Sq Ft: 2,814
($195 per
sqft)
Bedrooms: 3
Bathrooms: 3
City: Ocala
County: Marion
Type: Single Family
Development: On Top Of The World
Acres: 0.2500
Virtual Tour/Floorplan: View
Year Built: 2017
Listing Number: OM732792
Status Code: A-Active
Taxes: $5,314.21
Tax Year: 2025
Garage:
3
/
Y
Furnishings: Unfurnished
Pets Allowed: Yes
Total Recurring Fees: $362
Total Recurring Fee Frequency: 0.00
Interior Features:
Built-in Features
Ceiling Fans(s)
Crown Molding
Eat-in Kitchen
Kitchen/Family Room Combo
Living Room/Dining Room Combo
Open Floorplan
Primary Bedroom Main Floor
Solid Surface Counters
Solid Wood Cabinets
Split Bedroom
Stone Counters
Thermostat
Walk-In Closet(s)
Window Treatments
Amenities:
Clubhouse
Fence Restrictions
Fitness Center
Gated
Pickleball Court(s)
Pool
Recreation Facilities
Shuffleboard Court
Tennis Court(s)
Financial Information:
Taxes: $5,314.21
Tax Year: 2025
Association Fee: $362.00
Association Fee Frequency: Monthly
Exterior Features:
Garden
Private Entrance
Private Yard
Sidewalk
Storage
Equipment:
Cooktop
Dishwasher
Disposal
Dryer
Electric Water Heater
Exhaust Fan
Freezer
Ice Maker
Microwave
Range
Range Hood
Refrigerator
Washer
Water Filtration System
Additional Information:
MLS Area: 34481 - Ocala
Total Square Footage: 3,640
Price per Square Feet: $195.42
Total Floors: 1
Water: Private
Construction: Block, Concrete, Stucco
Date Listed: 2026-09-23 00:00:00
Furnished: Unfurnished
Garage Description: Y
Garage Spaces: 3
Attached Garage: Y
Flooring: Hardwood, Tile
Roof: Shingle
Heating: Central, Electric, Heat Pump
Cooling: Central Air, Humidity Control
Fireplace: Y
Laundry: Electric Dryer Hookup, Inside, Laundry Room, Washer Hookup
55+ Community: Y
Pets: Yes
Sewer: Private Sewer
Parcel ID: 3531-000-117
Amenities: Clubhouse, Fence Restrictions, Fitness Center, Gated, Pickleball Court(S), Pool, Recreation Facilities, Shuffleboard Court, Tennis Court(S)
Map of 9459 86Th Street Road Sw, Ocala, FL 34481
Listing Courtesy Of: Re/Max Foxfire - Hwy200/103 S
hebertdaniel@yahoo.com