9454 Sanders Park Place, Seffner, FL 33584
For Sale $439,000


Save Property
View Virtual Tour
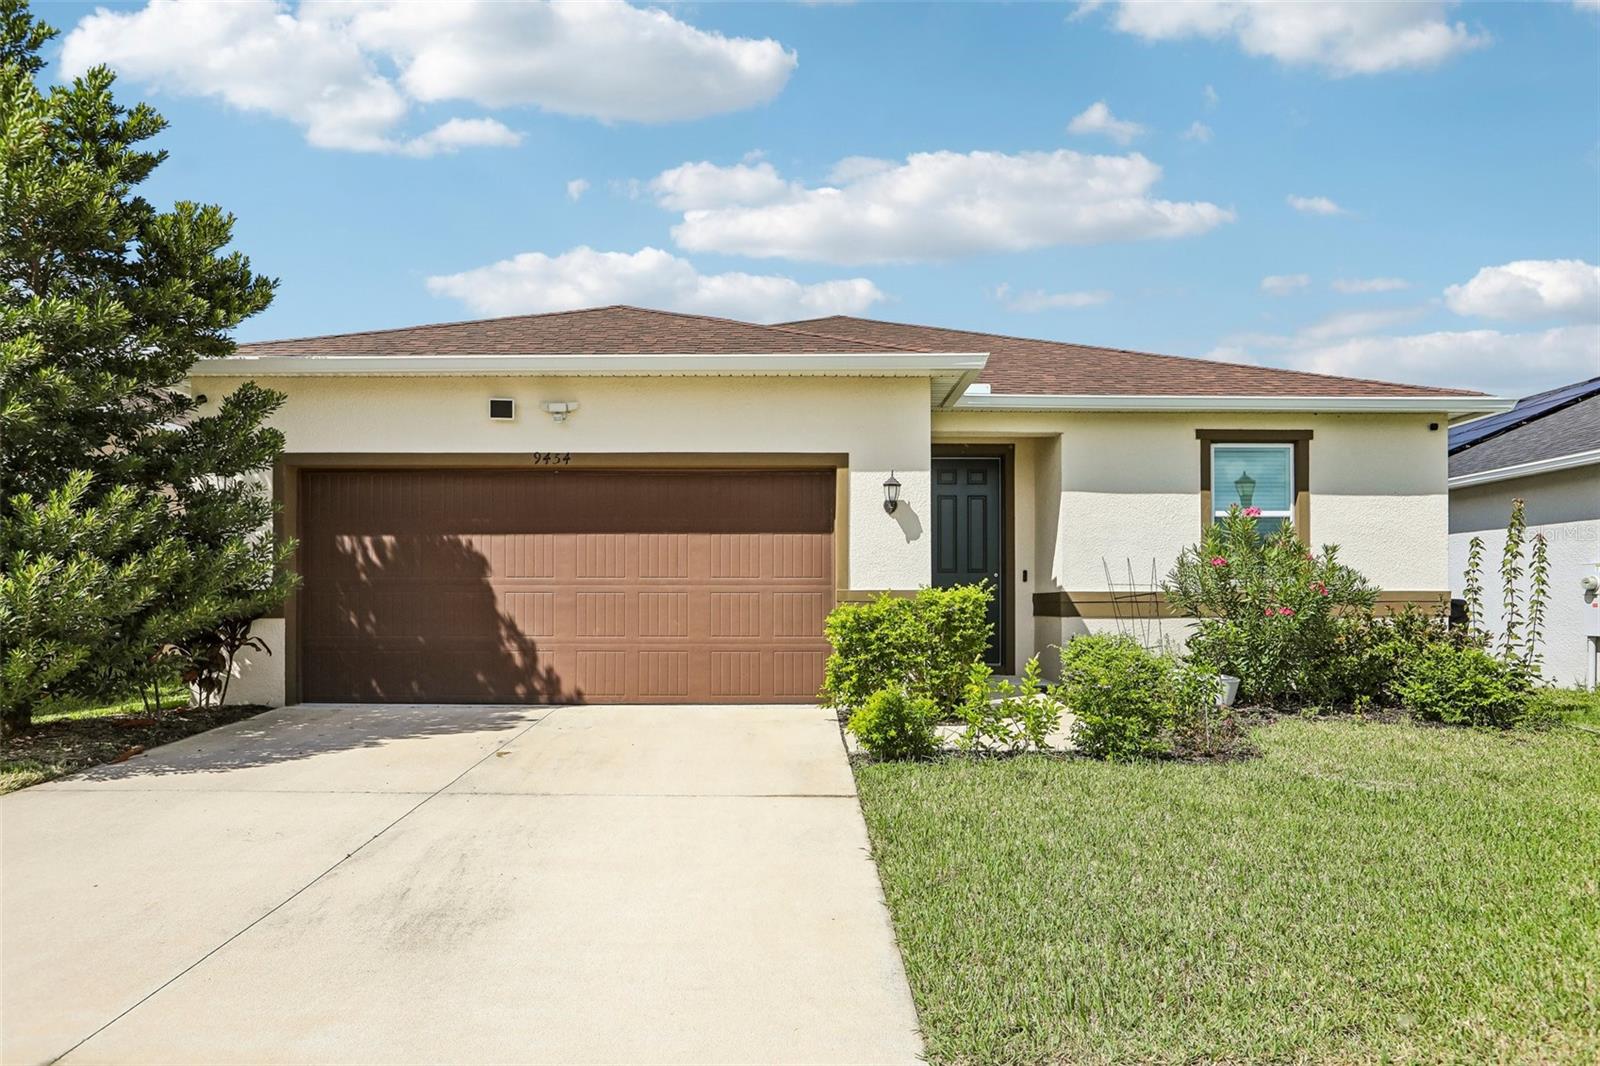
This like-new, single-story 2023 construction home at 9454 Sanders Park Pl, Seffner, FL delivers 2,333 square feet of highly functional, open-concept living space. Avoiding the extended timelines of building from scratch, this lightly lived-in property features a practical four-bedroom, three-bathroom split floor plan equipped with an attached two-car garage. The main entry opens directly into a substantial 26x16 great room that serves as the central hub of the home. Positioned immediately off the great room, the 15x9 kitchen is centered around an eat-in island. It comes fully equipped with granite countertops, 30-inch upper cabinets, a large walk-in pantry, and a full suite of Whirlpool stainless steel appliances. ENERGY STAR qualified windows are installed throughout the residence to support indoor climate efficiency. The layout maximizes privacy by separating the primary suite from the secondary bedrooms. Three secondary bedrooms are clustered near the front of the home, each containing sizeable closet space and sharing access to a centrally located full hallway bathroom. The 16x15 primary suite sits secluded at the rear of the property. It features a spacious walk-in closet and an attached primary bathroom configured with a dual-sink vanity, granite countertops, and a dedicated linen closet. At the back of the main living area, sliding glass doors provide direct access to the backyard. The home occupies a 6,000-square-foot lot inside a well-maintained residential community. The 20x20 attached garage accommodates two vehicles and provides additional storage space. This move-in-ready property combines a quiet residential setting with fast, direct access to major local highways, ensuring a straightforward daily commute to neighboring employment centers.
Accessibility Features
Ceiling Fans(s)
High Ceilings
Kitchen/Family Room Combo
Living Room/Dining Room Combo
Primary Bedroom Main Floor
Thermostat
Walk-In Closet(s)
Taxes: $7,272.00
Tax Year: 2025
Association Fee: $273.00
Association Fee Frequency: Quarterly
Shade Shutter(s)
Sidewalk
Sprinkler Metered
Built-In Oven
Cooktop
Dishwasher
Dryer
Electric Water Heater
Freezer
Refrigerator
Water Filtration System
Water Softener
Elementary School: Mcdonald-Hb
Middle School: Jennings-Hb
Junior High: Jennings-Hb
High School: Armwood-Hb
Building Description: Ranch
MLS Area: 33584 - Seffner
Total Square Footage: 2,793
Price per Square Feet: $188.57
Water: Public
Construction: Concrete
Date Listed: 2026-10-02 00:00:00
Furnished: Unfurnished
Parking: Driveway, Garage Door Opener
Garage Description: Y
Garage Spaces: 2
Attached Garage: Y
Flooring: Carpet, Ceramic Tile
Roof: Shingle
Heating: Central
Cooling: Central Air
Laundry: Inside, Laundry Room
Pets: Yes
Sewer: Public Sewer
Lot Desc.: Level
Parcel ID: U-20-28-20-C6Z-
Listing Courtesy Of: Propertio
reeve@helloreeve.com
This like-new, single-story 2023 construction home at 9454 Sanders Park Pl, Seffner, FL delivers 2,333 square feet of highly functional, open-concept living space. Avoiding the extended timelines of building from scratch, this lightly lived-in property features a practical four-bedroom, three-bathroom split floor plan equipped with an attached two-car garage. The main entry opens directly into a substantial 26x16 great room that serves as the central hub of the home. Positioned immediately off the great room, the 15x9 kitchen is centered around an eat-in island. It comes fully equipped with granite countertops, 30-inch upper cabinets, a large walk-in pantry, and a full suite of Whirlpool stainless steel appliances. ENERGY STAR qualified windows are installed throughout the residence to support indoor climate efficiency. The layout maximizes privacy by separating the primary suite from the secondary bedrooms. Three secondary bedrooms are clustered near the front of the home, each containing sizeable closet space and sharing access to a centrally located full hallway bathroom. The 16x15 primary suite sits secluded at the rear of the property. It features a spacious walk-in closet and an attached primary bathroom configured with a dual-sink vanity, granite countertops, and a dedicated linen closet. At the back of the main living area, sliding glass doors provide direct access to the backyard. The home occupies a 6,000-square-foot lot inside a well-maintained residential community. The 20x20 attached garage accommodates two vehicles and provides additional storage space. This move-in-ready property combines a quiet residential setting with fast, direct access to major local highways, ensuring a straightforward daily commute to neighboring employment centers.
Property Details
Price: $439,000
Sq Ft: 2,328
($189 per
sqft)
Bedrooms: 4
Bathrooms: 3
City: Seffner
County: Hillsborough
Type: Single Family
Development: Williams Pointe
Acres: 0.1400
Virtual Tour/Floorplan: View
Year Built: 2023
Listing Number: O6446693
Status Code: A-Active
Taxes: $7,272.00
Tax Year: 2025
Garage:
2
/
Y
Furnishings: Unfurnished
Pets Allowed: Yes
Total Recurring Fees: $91
Total Recurring Fee Frequency: 0.00
Interior Features:
Accessibility Features
Ceiling Fans(s)
High Ceilings
Kitchen/Family Room Combo
Living Room/Dining Room Combo
Primary Bedroom Main Floor
Thermostat
Walk-In Closet(s)
Financial Information:
Taxes: $7,272.00
Tax Year: 2025
Association Fee: $273.00
Association Fee Frequency: Quarterly
Exterior Features:
Shade Shutter(s)
Sidewalk
Sprinkler Metered
Equipment:
Built-In Oven
Cooktop
Dishwasher
Dryer
Electric Water Heater
Freezer
Refrigerator
Water Filtration System
Water Softener
School Information:
Elementary School: Mcdonald-Hb
Middle School: Jennings-Hb
Junior High: Jennings-Hb
High School: Armwood-Hb
Additional Information:
Building Description: Ranch
MLS Area: 33584 - Seffner
Total Square Footage: 2,793
Price per Square Feet: $188.57
Water: Public
Construction: Concrete
Date Listed: 2026-10-02 00:00:00
Furnished: Unfurnished
Parking: Driveway, Garage Door Opener
Garage Description: Y
Garage Spaces: 2
Attached Garage: Y
Flooring: Carpet, Ceramic Tile
Roof: Shingle
Heating: Central
Cooling: Central Air
Laundry: Inside, Laundry Room
Pets: Yes
Sewer: Public Sewer
Lot Desc.: Level
Parcel ID: U-20-28-20-C6Z-
Map of 9454 Sanders Park Place, Seffner, FL 33584
Listing Courtesy Of: Propertio
reeve@helloreeve.com