9452 Larkbunting Drive, Tampa, FL 33647
For Sale $525,000






Save Property
View Virtual Tour
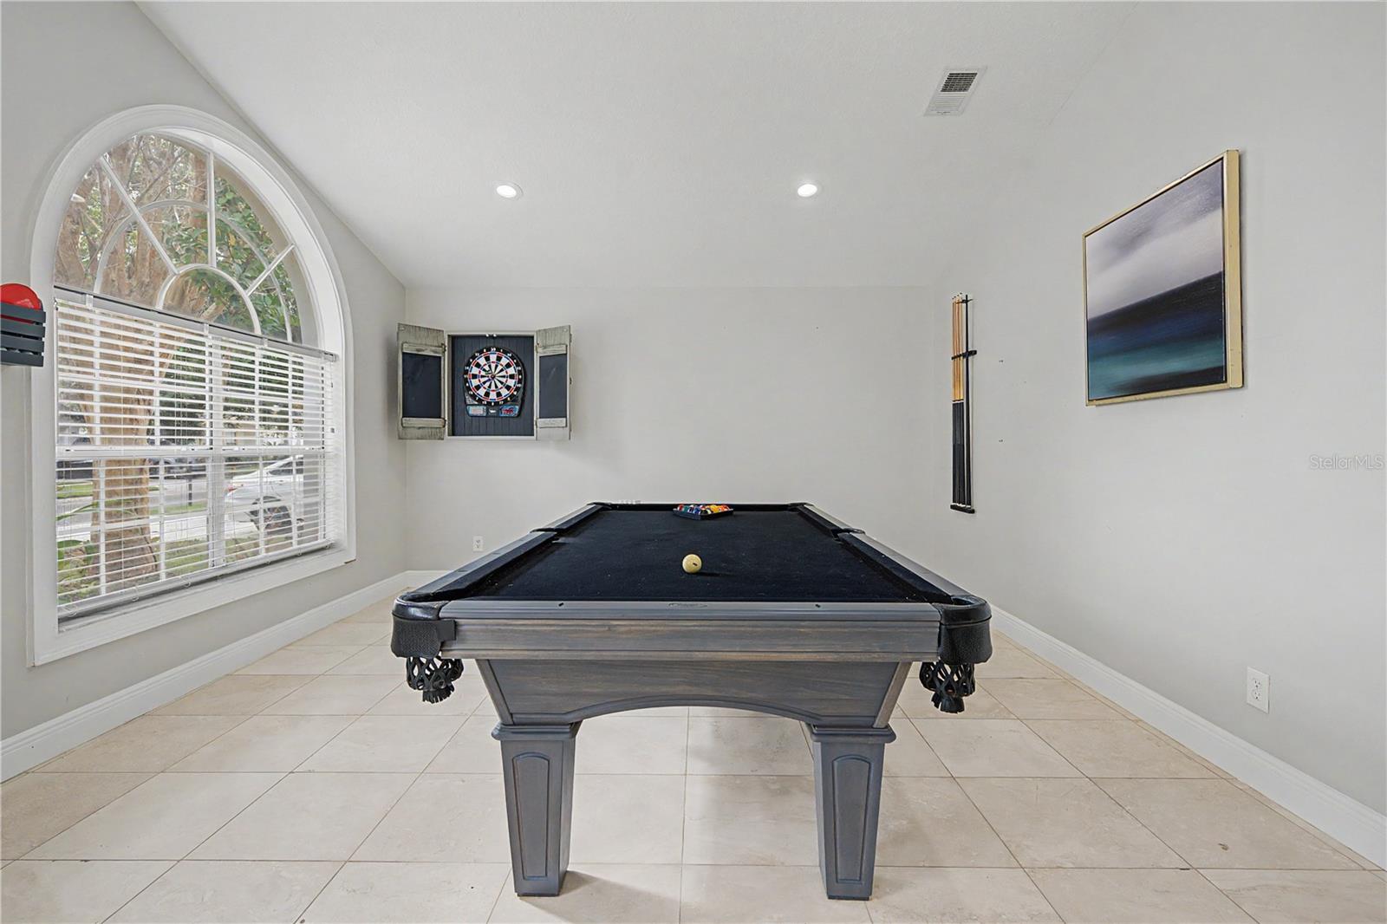
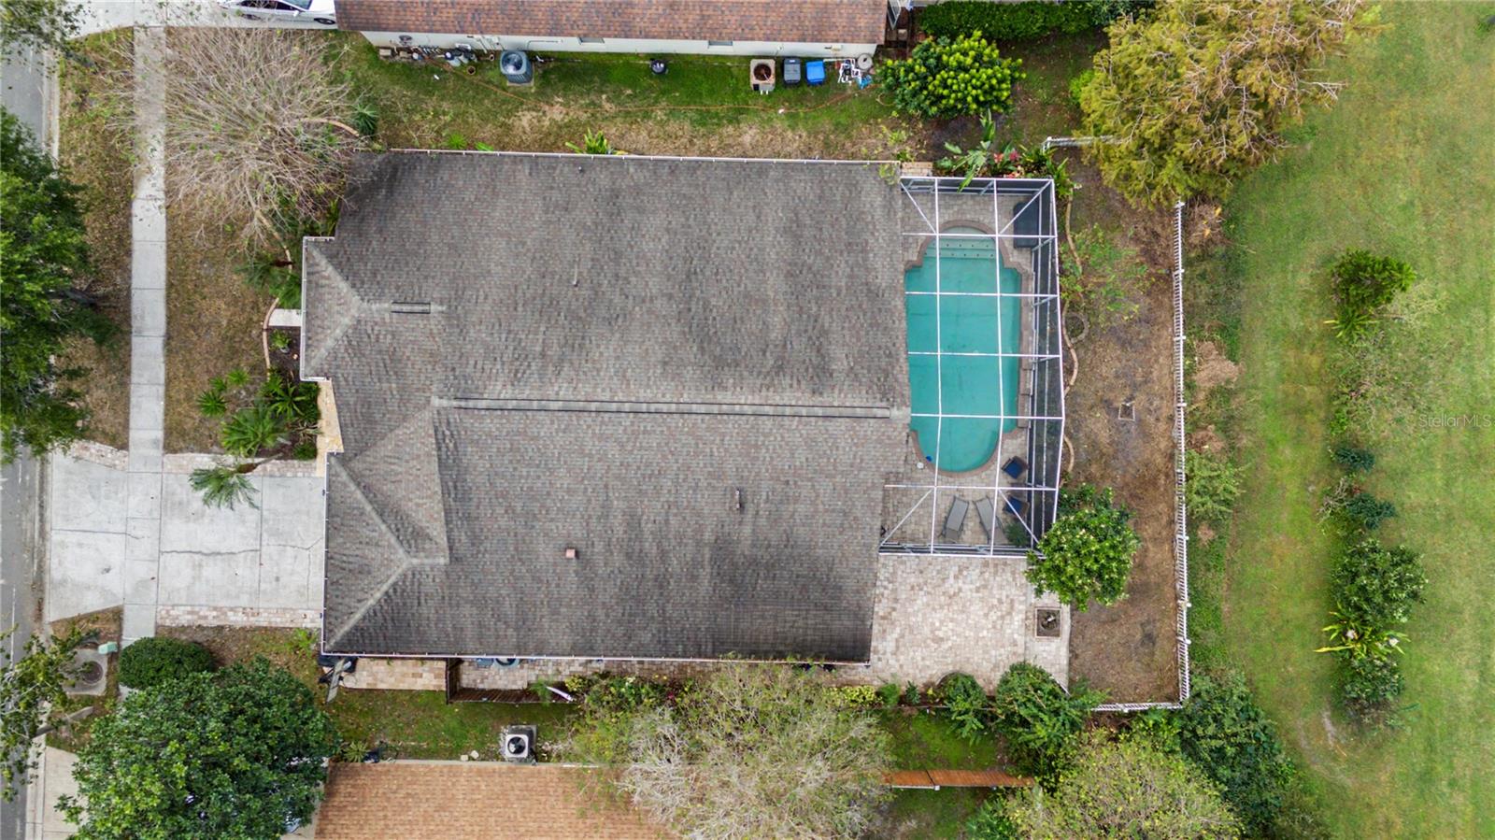
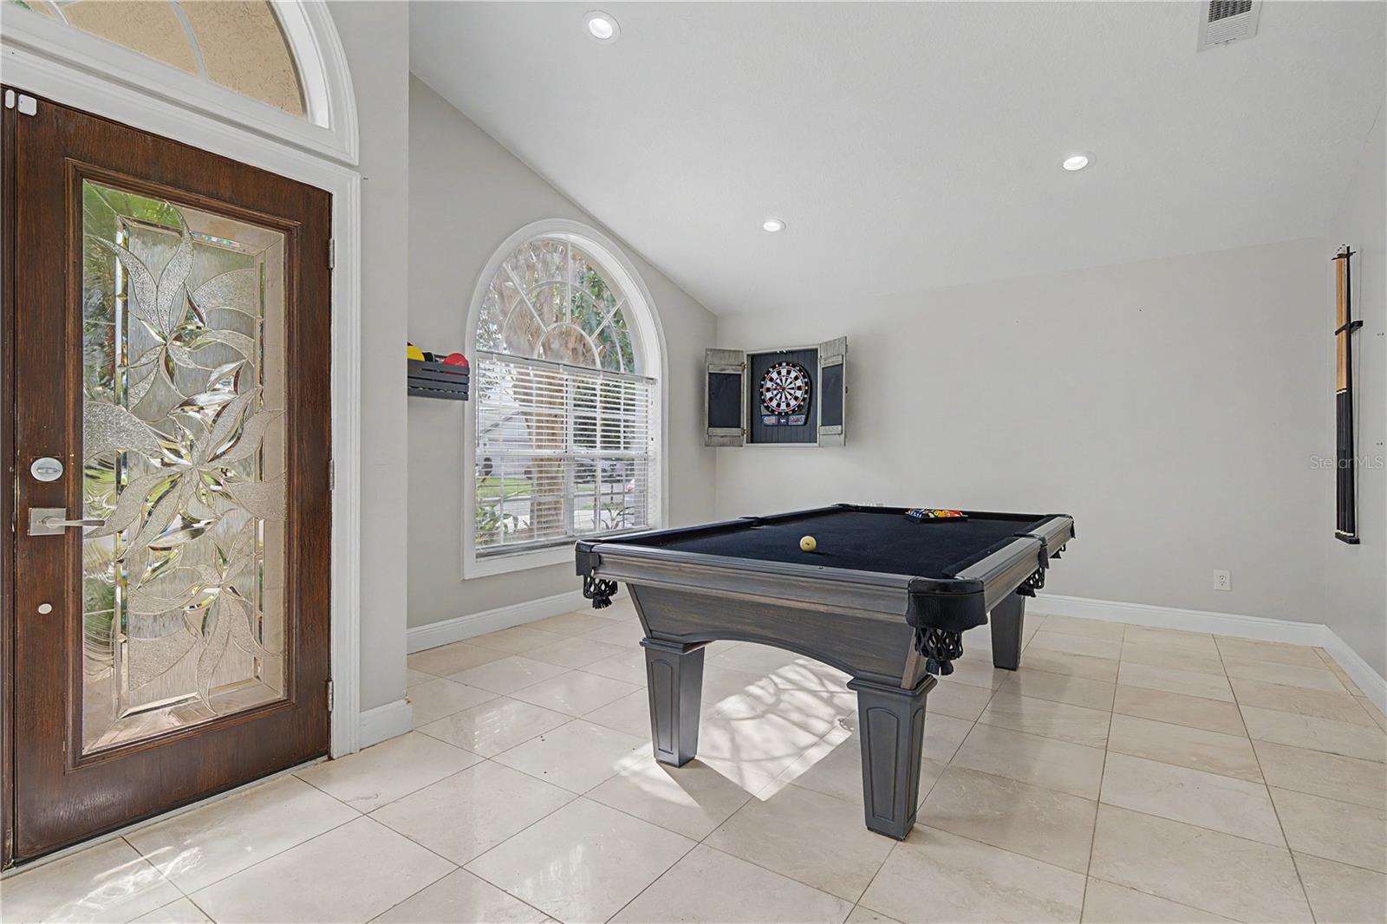
Virtually Staged. YOUR PRIVATE FLORIDA PARADISE AWAITS! Discover the perfect blend of comfort, character, and resort-style living in this beautifully updated 4-bedroom, 3-bathroom pool home, tucked away in the desirable Cross Creek community of Tampa! With NO CDD fees and a LOW HOA, this exceptional residence offers the Florida lifestyle you've been dreaming of! From the moment you arrive, lush tropical landscaping and mature greenery, create a welcoming atmosphere. Step inside and experience a thoughtfully redesigned, open-concept floor plan where natural light, beautiful travertine stone flooring, and inviting living spaces create the perfect setting for everyday comfort and effortless entertaining. At the heart of the home, the chef-inspired kitchen features stainless steel appliances, abundant cabinetry, expansive granite countertops, a casual dining area, and a stunning Georgia yellow nut pine ceiling that adds warmth and architectural character. Overlooking the spacious family room, complete with a built-in electric fireplace, this gathering space makes hosting friends and family a pleasure. BUT THE TRUE MAGIC BEGINS OUTSIDE! Slide open the hurricane-rated glass doors and discover your own private Florida oasis! An expansive screened lanai surrounds the sparkling oversized swimming pool, creating the ultimate setting for year-round relaxation and entertainment. Whether you're enjoying a refreshing morning swim, sipping coffee beneath the beautiful wood-paneled lanai ceiling, hosting weekend pool parties, or unwinding with an evening cocktail, this outdoor retreat was designed to embrace Florida living at its finest. The extended paver patio provides additional space for gatherings, while a unique built-in underground cooking pit adds a special touch for outdoor barbecue enthusiasts. When it's time to unwind, retreat to the spacious primary suite overlooking the pool. This peaceful sanctuary features two generous walk-in closets and a private ensuite bathroom with dual vanities, a jetted soaking tub, and a separate walk-in shower. Lovingly maintained and extensively remodeled in 2018, this home offers an impressive list of improvements, including a roof, air conditioning system, water heater, hurricane-rated sliding glass door, decorative glass front entry door, garage door opener, built-in garage cabinetry, interior and exterior paint, sprinkler system, gutters, updated lighting, chandeliers, and ceiling fans throughout. Ideally situated in Cross Creek, you'll enjoy convenient access to shopping, restaurants, entertainment, and everyday necessities while returning home to your own peaceful retreat. THIS IS MORE THAN A HOME — IT'S THE FLORIDA LIFESTYLE! Sunshine-filled days, poolside gatherings, tropical landscape, and beautiful spaces to create lasting memories. Come experience everything this special home has to offer!
Ceiling Fans(s)
High Ceilings
Kitchen/Family Room Combo
L Dining
Split Bedroom
Stone Counters
Thermostat
Vaulted Ceiling(s)
Walk-In Closet(s)
Taxes: $9,566.00
Tax Year: 2025
Association Fee: $60.00
Association Fee Frequency: Monthly
Lighting
Private Mailbox
Sidewalk
Cooktop
Dishwasher
Disposal
Dryer
Electric Water Heater
Microwave
Refrigerator
Washer
Pool
Elementary School: Hunter's Green-Hb
Middle School: Benito-Hb
Junior High: Benito-Hb
High School: Wharton-Hb
Building Description: Florida
MLS Area: 33647 - Tampa / Tampa Palms
Total Square Footage: 3,285
Price per Square Feet: $211.44
Water: Public
Construction: Block
Date Listed: 2026-11-12 00:00:00
Pool: Y
Pool Description: In Ground, Auto Cleaner, Gunite, Lighting, Waterfall, Tile
Furnished: Unfurnished
Windows: Blinds
Parking: Driveway
Garage Description: Y
Garage Spaces: 2
Attached Garage: Y
Flooring: Travertine
Roof: Shingle
Heating: Electric
Cooling: Central Air
Fireplace: Y
Laundry: Inside, Sink
Pets: Yes
Sewer: Public Sewer
Parcel ID: U-07-27-20-21V-
Listing Courtesy Of: Keller Williams Tampa Properties
juliawright@kw.com
Virtually Staged. YOUR PRIVATE FLORIDA PARADISE AWAITS! Discover the perfect blend of comfort, character, and resort-style living in this beautifully updated 4-bedroom, 3-bathroom pool home, tucked away in the desirable Cross Creek community of Tampa! With NO CDD fees and a LOW HOA, this exceptional residence offers the Florida lifestyle you've been dreaming of! From the moment you arrive, lush tropical landscaping and mature greenery, create a welcoming atmosphere. Step inside and experience a thoughtfully redesigned, open-concept floor plan where natural light, beautiful travertine stone flooring, and inviting living spaces create the perfect setting for everyday comfort and effortless entertaining. At the heart of the home, the chef-inspired kitchen features stainless steel appliances, abundant cabinetry, expansive granite countertops, a casual dining area, and a stunning Georgia yellow nut pine ceiling that adds warmth and architectural character. Overlooking the spacious family room, complete with a built-in electric fireplace, this gathering space makes hosting friends and family a pleasure. BUT THE TRUE MAGIC BEGINS OUTSIDE! Slide open the hurricane-rated glass doors and discover your own private Florida oasis! An expansive screened lanai surrounds the sparkling oversized swimming pool, creating the ultimate setting for year-round relaxation and entertainment. Whether you're enjoying a refreshing morning swim, sipping coffee beneath the beautiful wood-paneled lanai ceiling, hosting weekend pool parties, or unwinding with an evening cocktail, this outdoor retreat was designed to embrace Florida living at its finest. The extended paver patio provides additional space for gatherings, while a unique built-in underground cooking pit adds a special touch for outdoor barbecue enthusiasts. When it's time to unwind, retreat to the spacious primary suite overlooking the pool. This peaceful sanctuary features two generous walk-in closets and a private ensuite bathroom with dual vanities, a jetted soaking tub, and a separate walk-in shower. Lovingly maintained and extensively remodeled in 2018, this home offers an impressive list of improvements, including a roof, air conditioning system, water heater, hurricane-rated sliding glass door, decorative glass front entry door, garage door opener, built-in garage cabinetry, interior and exterior paint, sprinkler system, gutters, updated lighting, chandeliers, and ceiling fans throughout. Ideally situated in Cross Creek, you'll enjoy convenient access to shopping, restaurants, entertainment, and everyday necessities while returning home to your own peaceful retreat. THIS IS MORE THAN A HOME — IT'S THE FLORIDA LIFESTYLE! Sunshine-filled days, poolside gatherings, tropical landscape, and beautiful spaces to create lasting memories. Come experience everything this special home has to offer!
Property Details
Price: $525,000
Sq Ft: 2,483
($211 per
sqft)
Bedrooms: 4
Bathrooms: 3
City: Tampa
County: Hillsborough
Type: Single Family
Development: Cross Creek Unit 2
Acres: 0.1800
Virtual Tour/Floorplan: View
Year Built: 1993
Listing Number: TB8566411
Status Code: A-Active
Taxes: $9,566.00
Tax Year: 2025
Garage:
2
/
Y
Furnishings: Unfurnished
Pets Allowed: Yes
Total Recurring Fees: $60
Total Recurring Fee Frequency: 0.00
Interior Features:
Ceiling Fans(s)
High Ceilings
Kitchen/Family Room Combo
L Dining
Split Bedroom
Stone Counters
Thermostat
Vaulted Ceiling(s)
Walk-In Closet(s)
Financial Information:
Taxes: $9,566.00
Tax Year: 2025
Association Fee: $60.00
Association Fee Frequency: Monthly
Exterior Features:
Lighting
Private Mailbox
Sidewalk
Equipment:
Cooktop
Dishwasher
Disposal
Dryer
Electric Water Heater
Microwave
Refrigerator
Washer
View:
Pool
School Information:
Elementary School: Hunter's Green-Hb
Middle School: Benito-Hb
Junior High: Benito-Hb
High School: Wharton-Hb
Additional Information:
Building Description: Florida
MLS Area: 33647 - Tampa / Tampa Palms
Total Square Footage: 3,285
Price per Square Feet: $211.44
Water: Public
Construction: Block
Date Listed: 2026-11-12 00:00:00
Pool: Y
Pool Description: In Ground, Auto Cleaner, Gunite, Lighting, Waterfall, Tile
Furnished: Unfurnished
Windows: Blinds
Parking: Driveway
Garage Description: Y
Garage Spaces: 2
Attached Garage: Y
Flooring: Travertine
Roof: Shingle
Heating: Electric
Cooling: Central Air
Fireplace: Y
Laundry: Inside, Sink
Pets: Yes
Sewer: Public Sewer
Parcel ID: U-07-27-20-21V-
Map of 9452 Larkbunting Drive, Tampa, FL 33647
Listing Courtesy Of: Keller Williams Tampa Properties
juliawright@kw.com