944 Club Cresswind Drive, Lady Lake, FL 32159
Pending $555,107


Save Property
View Virtual Tour
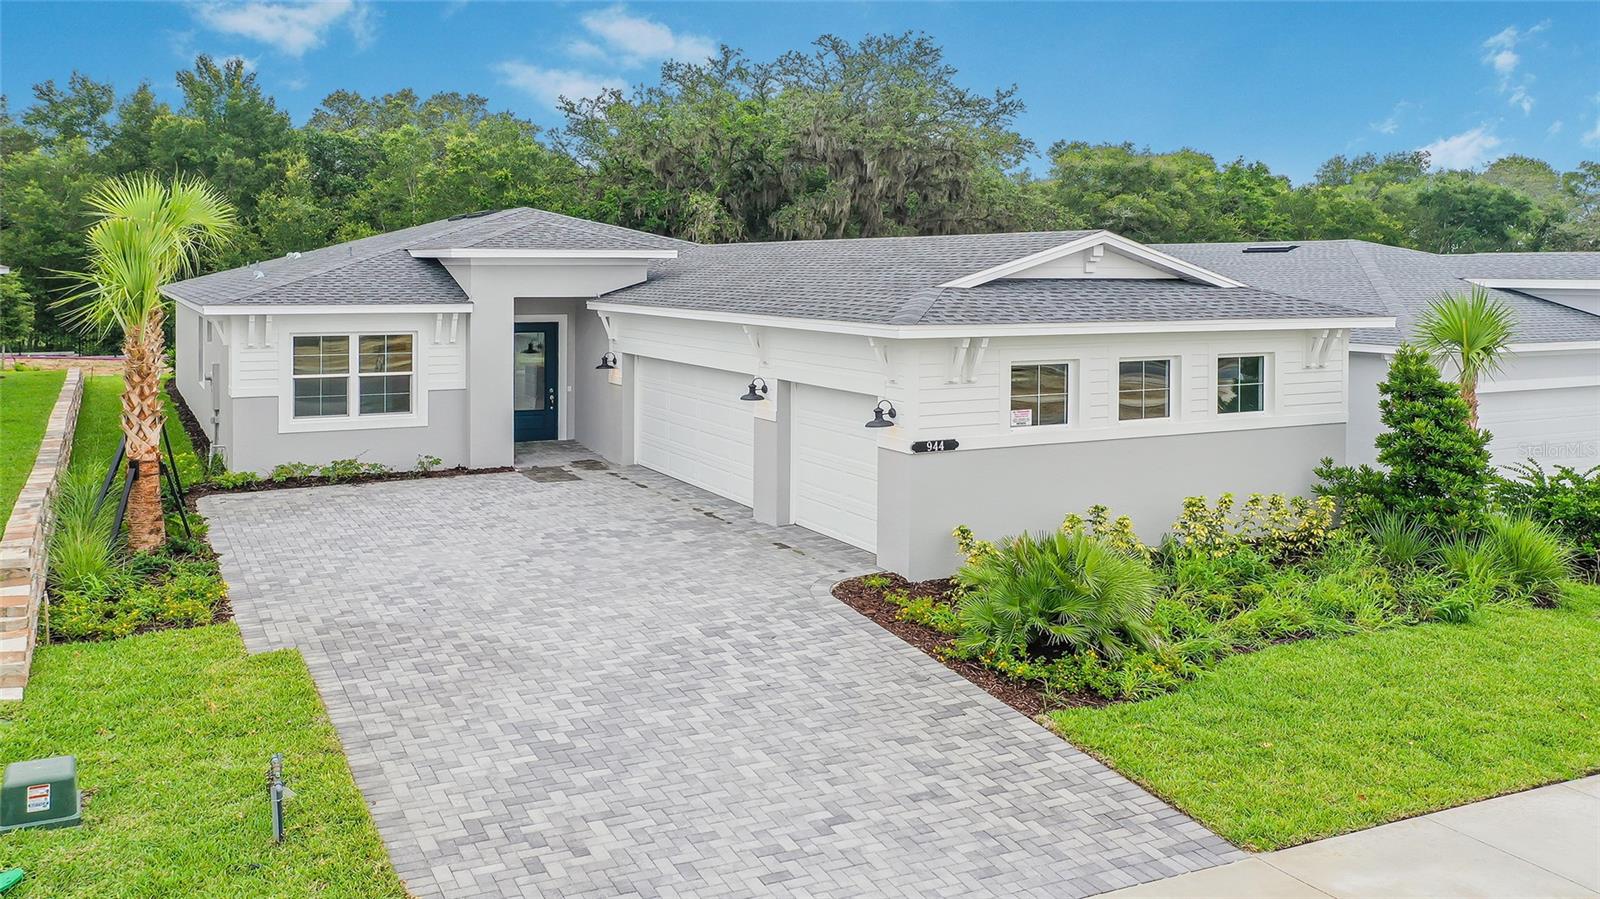
Virtually Staged. Move-in ready home in Lady Lake, FL features the Laura floorplan with 3 bedrooms, 3 bathrooms, a flex room, and a 3-car garage, located within Cresswind Hammock Oaks, a 55+ community. Featuring a coastal elevation with elevated curb appeal, this home is a standout option for buyers seeking additional garage space, privacy, and upgraded design finishes throughout. The open-concept layout centers around an expanded great room and dining area, connecting seamlessly to the kitchen and outdoor living space for a functional everyday flow. A 5-foot privacy wall paired with 16' sliding glass doors enhances the indoor-outdoor living experience while creating added privacy for relaxing and entertaining on the extended covered lanai. The kitchen features a two-tone design with island cabinet wrap detail, along with upgraded cabinetry, GE appliances, and a large center island positioned for both prep and gathering. The combination of contrasting finishes and clean lines creates a modern, cohesive feel throughout the main living area. The owner’s suite is privately located at the rear of the home and includes a spa-style bath with an extended shower and walk-in closet. Two secondary bedrooms are positioned toward the front of the home, each with access to a full bath, while the flex room provides additional versatility for a home office, den, or hobby area. Additional highlights include wood-look tile flooring and upgraded interior finishes throughout, along with homesite positioning that provides no homes directly in front or behind for added privacy. The 3-car garage serves as a key differentiator within this collection, offering additional storage and flexibility for everyday living. Located within the gated 55+ community of Cresswind Hammock Oaks, residents enjoy access to resort-style amenities, fitness offerings, pickleball, social clubs, and a nationally recognized active adult lifestyle program.
In Wall Pest System
Kitchen/Family Room Combo
Open Floorplan
Primary Bedroom Main Floor
Stone Counters
Tray Ceiling(s)
Walk-In Closet(s)
Clubhouse
Fitness Center
Pickleball Court(s)
Pool
Tennis Court(s)
Tax Year: 2026
Association Fee: $435.00
Association Fee Frequency: Monthly
Other
Sidewalk
Sprinkler Metered
Built-In Oven
Cooktop
Dishwasher
Disposal
Gas Water Heater
Microwave
Range Hood
Refrigerator
Park/Greenbelt
Trees/Woods
Elementary School: Villages Elem Of Lady Lake
Middle School: Carver Middle
Junior High: Carver Middle
High School: Leesburg High
Building Description: Florida, Traditional
MLS Area: 32159 - Lady Lake (The Villages)
Total Square Footage: 2,871
Price per Square Feet: $260.74
Water: Public
Construction: Block, Other
Date Listed: 2026-09-08 00:00:00
Furnished: Unfurnished
Windows: Energy Star Qualified Windows, Insulated Windows, Low-Emissivity Windows
Parking: Driveway, Garage Door Opener, Garage Faces Side
Garage Description: Y
Garage Spaces: 3
Attached Garage: Y
Flooring: Ceramic Tile, Tile
Roof: Shingle
Heating: Central
Cooling: Central Air
Laundry: Laundry Room
55+ Community: Y
Pets: Yes
Sewer: Public Sewer
Lot Desc.: Greenbelt, City Limits, Landscaped, Level, Sidewalk, Paved
Parcel ID: 19-18-24-0010-0
Amenities: Clubhouse, Fitness Center, Pickleball Court(S), Pool, Tennis Court(S)
Listing Courtesy Of: Maltbie Realty Group
billjr@harespeed.com
Virtually Staged. Move-in ready home in Lady Lake, FL features the Laura floorplan with 3 bedrooms, 3 bathrooms, a flex room, and a 3-car garage, located within Cresswind Hammock Oaks, a 55+ community. Featuring a coastal elevation with elevated curb appeal, this home is a standout option for buyers seeking additional garage space, privacy, and upgraded design finishes throughout. The open-concept layout centers around an expanded great room and dining area, connecting seamlessly to the kitchen and outdoor living space for a functional everyday flow. A 5-foot privacy wall paired with 16' sliding glass doors enhances the indoor-outdoor living experience while creating added privacy for relaxing and entertaining on the extended covered lanai. The kitchen features a two-tone design with island cabinet wrap detail, along with upgraded cabinetry, GE appliances, and a large center island positioned for both prep and gathering. The combination of contrasting finishes and clean lines creates a modern, cohesive feel throughout the main living area. The owner’s suite is privately located at the rear of the home and includes a spa-style bath with an extended shower and walk-in closet. Two secondary bedrooms are positioned toward the front of the home, each with access to a full bath, while the flex room provides additional versatility for a home office, den, or hobby area. Additional highlights include wood-look tile flooring and upgraded interior finishes throughout, along with homesite positioning that provides no homes directly in front or behind for added privacy. The 3-car garage serves as a key differentiator within this collection, offering additional storage and flexibility for everyday living. Located within the gated 55+ community of Cresswind Hammock Oaks, residents enjoy access to resort-style amenities, fitness offerings, pickleball, social clubs, and a nationally recognized active adult lifestyle program.
Property Details
Price: $555,107
Sq Ft: 2,129
($261 per
sqft)
Bedrooms: 3
Bathrooms: 3
City: Lady Lake
County: Lake
Type: Single Family
Development: Kh Cw Hammock Oaks Llc
Acres: 0.1600
Virtual Tour/Floorplan: View
Year Built: 2025
Listing Number: W7889325
Status Code: Pending
Tax Year: 2026
Garage:
3
/
Y
Furnishings: Unfurnished
Pets Allowed: Yes
Total Recurring Fees: $435
Total Recurring Fee Frequency: 0.00
Interior Features:
In Wall Pest System
Kitchen/Family Room Combo
Open Floorplan
Primary Bedroom Main Floor
Stone Counters
Tray Ceiling(s)
Walk-In Closet(s)
Amenities:
Clubhouse
Fitness Center
Pickleball Court(s)
Pool
Tennis Court(s)
Financial Information:
Tax Year: 2026
Association Fee: $435.00
Association Fee Frequency: Monthly
Exterior Features:
Other
Sidewalk
Sprinkler Metered
Equipment:
Built-In Oven
Cooktop
Dishwasher
Disposal
Gas Water Heater
Microwave
Range Hood
Refrigerator
View:
Park/Greenbelt
Trees/Woods
School Information:
Elementary School: Villages Elem Of Lady Lake
Middle School: Carver Middle
Junior High: Carver Middle
High School: Leesburg High
Additional Information:
Building Description: Florida, Traditional
MLS Area: 32159 - Lady Lake (The Villages)
Total Square Footage: 2,871
Price per Square Feet: $260.74
Water: Public
Construction: Block, Other
Date Listed: 2026-09-08 00:00:00
Furnished: Unfurnished
Windows: Energy Star Qualified Windows, Insulated Windows, Low-Emissivity Windows
Parking: Driveway, Garage Door Opener, Garage Faces Side
Garage Description: Y
Garage Spaces: 3
Attached Garage: Y
Flooring: Ceramic Tile, Tile
Roof: Shingle
Heating: Central
Cooling: Central Air
Laundry: Laundry Room
55+ Community: Y
Pets: Yes
Sewer: Public Sewer
Lot Desc.: Greenbelt, City Limits, Landscaped, Level, Sidewalk, Paved
Parcel ID: 19-18-24-0010-0
Amenities: Clubhouse, Fitness Center, Pickleball Court(S), Pool, Tennis Court(S)
Map of 944 Club Cresswind Drive, Lady Lake, FL 32159
Listing Courtesy Of: Maltbie Realty Group
billjr@harespeed.com