9433 Wilderness Trail, Weeki Wachee, FL 34613
For Sale $524,900


Save Property
View Virtual Tour
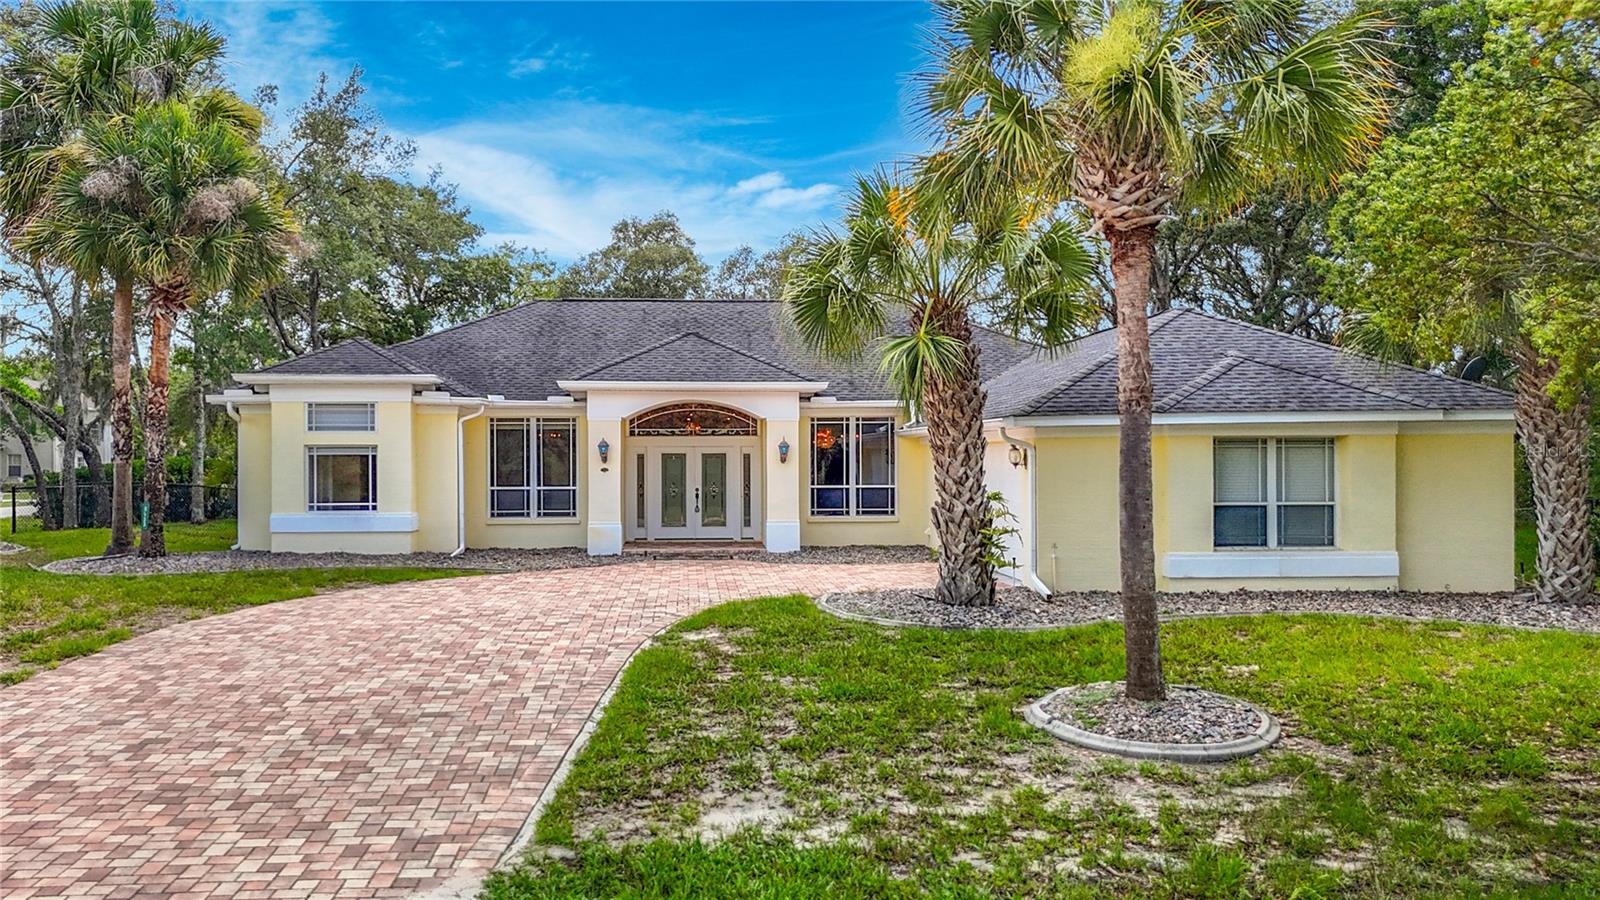
STUNNING POOL HOME IN THE HIGHLY DESIRABLE WOODLAND WATERS COMMUNITY! Welcome to this exceptional 3-bedroom, 2-bathroom pool home featuring a dedicated office/den and an impressive array of custom upgrades throughout. From the moment you enter, you will appreciate the elegance, craftsmanship, and attention to detail that make this home truly one-of-a-kind. The heart of the home is the chef-inspired kitchen, designed for both everyday living and entertaining. This show-stopping space features dual cooktops, dual ventilation systems, a built-in double oven, beautiful cherry wood cabinetry, built-in wine cooler, granite countertops, dimmable lighting, and a stunning granite tile backsplash—creating a kitchen that is as functional as it is breathtaking. The entertainment possibilities continue with a custom-built brick bar, complete with rich cherry wood cabinetry, a commercial-grade beer cooler, and vibrant neon lighting that changes colors to set the perfect mood for gatherings with family and friends. The main living areas showcase beautiful marble flooring, adding timeless elegance and a luxurious feel throughout the home. Five stunning chandeliers and fully dimmable lighting create the perfect ambiance whether you are hosting guests or enjoying a quiet evening at home. Step outside and enjoy your private pool retreat, perfect for relaxing, entertaining, and enjoying the Florida lifestyle. Additional features include a newer roof (2017), sprinkler system, granite countertops in the bathrooms, and a Pura & Watts ultraviolet light filtration system for added peace of mind. This home offers a rare combination of luxury, comfort, and personality in one of Woodland Waters’ most sought-after neighborhoods. MOTIVATED SELLER — don’t miss your opportunity to see this incredible home!
Cathedral Ceiling(s)
Ceiling Fans(s)
Eat-in Kitchen
Vaulted Ceiling(s)
Walk-In Closet(s)
Taxes: $6,017.00
Tax Year: 2026
Association Fee: $157.00
Association Fee Frequency: Annually
Built-In Oven
Convection Oven
Cooktop
Dishwasher
Electric Water Heater
Refrigerator
MLS Area: 34613 - Brooksville/Spring Hill/Weeki Wachee
Total Square Footage: 2,335
Price per Square Feet: $224.80
Water: Public
Construction: Block, Stucco
Date Listed: 2026-06-16 00:00:00
Pool: Y
Pool Description: In Ground, Screen Enclosure
Furnished: Furnished
Windows: Blinds
Garage Description: Y
Garage Spaces: 2
Attached Garage: Y
Flooring: Carpet, Marble, Wood
Roof: Shingle
Heating: Central
Cooling: Central Air
Laundry: Inside
Pets: Cats Ok, Dogs Ok, Yes
Sewer: Septic Tank
Lot Desc.: Conservation Area, Corner Lot, Level, Oversized Lot, Paved
Parcel ID: R18 222 18 4322
Listing Courtesy Of: Tropic Shores Realty Llc
dawnpaganrealtor@gmail.com
STUNNING POOL HOME IN THE HIGHLY DESIRABLE WOODLAND WATERS COMMUNITY! Welcome to this exceptional 3-bedroom, 2-bathroom pool home featuring a dedicated office/den and an impressive array of custom upgrades throughout. From the moment you enter, you will appreciate the elegance, craftsmanship, and attention to detail that make this home truly one-of-a-kind. The heart of the home is the chef-inspired kitchen, designed for both everyday living and entertaining. This show-stopping space features dual cooktops, dual ventilation systems, a built-in double oven, beautiful cherry wood cabinetry, built-in wine cooler, granite countertops, dimmable lighting, and a stunning granite tile backsplash—creating a kitchen that is as functional as it is breathtaking. The entertainment possibilities continue with a custom-built brick bar, complete with rich cherry wood cabinetry, a commercial-grade beer cooler, and vibrant neon lighting that changes colors to set the perfect mood for gatherings with family and friends. The main living areas showcase beautiful marble flooring, adding timeless elegance and a luxurious feel throughout the home. Five stunning chandeliers and fully dimmable lighting create the perfect ambiance whether you are hosting guests or enjoying a quiet evening at home. Step outside and enjoy your private pool retreat, perfect for relaxing, entertaining, and enjoying the Florida lifestyle. Additional features include a newer roof (2017), sprinkler system, granite countertops in the bathrooms, and a Pura & Watts ultraviolet light filtration system for added peace of mind. This home offers a rare combination of luxury, comfort, and personality in one of Woodland Waters’ most sought-after neighborhoods. MOTIVATED SELLER — don’t miss your opportunity to see this incredible home!
Property Details
Price: $524,900
Sq Ft: 2,335
($225 per
sqft)
Bedrooms: 3
Bathrooms: 2
City: Weeki Wachee
County: Hernando
Type: Single Family
Development: Woodland Waters
Acres: 1.4600
Virtual Tour/Floorplan: View
Year Built: 1998
Listing Number: OM726731
Status Code: A-Active
Taxes: $6,017.00
Tax Year: 2026
Garage:
2
/
Y
Furnishings: Furnished
Pets Allowed: Cats OK, Dogs OK, Yes
Total Recurring Fees: $13
Total Recurring Fee Frequency: 0.00
Interior Features:
Cathedral Ceiling(s)
Ceiling Fans(s)
Eat-in Kitchen
Vaulted Ceiling(s)
Walk-In Closet(s)
Financial Information:
Taxes: $6,017.00
Tax Year: 2026
Association Fee: $157.00
Association Fee Frequency: Annually
Equipment:
Built-In Oven
Convection Oven
Cooktop
Dishwasher
Electric Water Heater
Refrigerator
Additional Information:
MLS Area: 34613 - Brooksville/Spring Hill/Weeki Wachee
Total Square Footage: 2,335
Price per Square Feet: $224.80
Water: Public
Construction: Block, Stucco
Date Listed: 2026-06-16 00:00:00
Pool: Y
Pool Description: In Ground, Screen Enclosure
Furnished: Furnished
Windows: Blinds
Garage Description: Y
Garage Spaces: 2
Attached Garage: Y
Flooring: Carpet, Marble, Wood
Roof: Shingle
Heating: Central
Cooling: Central Air
Laundry: Inside
Pets: Cats Ok, Dogs Ok, Yes
Sewer: Septic Tank
Lot Desc.: Conservation Area, Corner Lot, Level, Oversized Lot, Paved
Parcel ID: R18 222 18 4322
Map of 9433 Wilderness Trail, Weeki Wachee, FL 34613
Listing Courtesy Of: Tropic Shores Realty Llc
dawnpaganrealtor@gmail.com