9429 San Miguel, Howey In The Hills, FL 34737
Active Under Contract $645,000


Save Property
View Virtual Tour
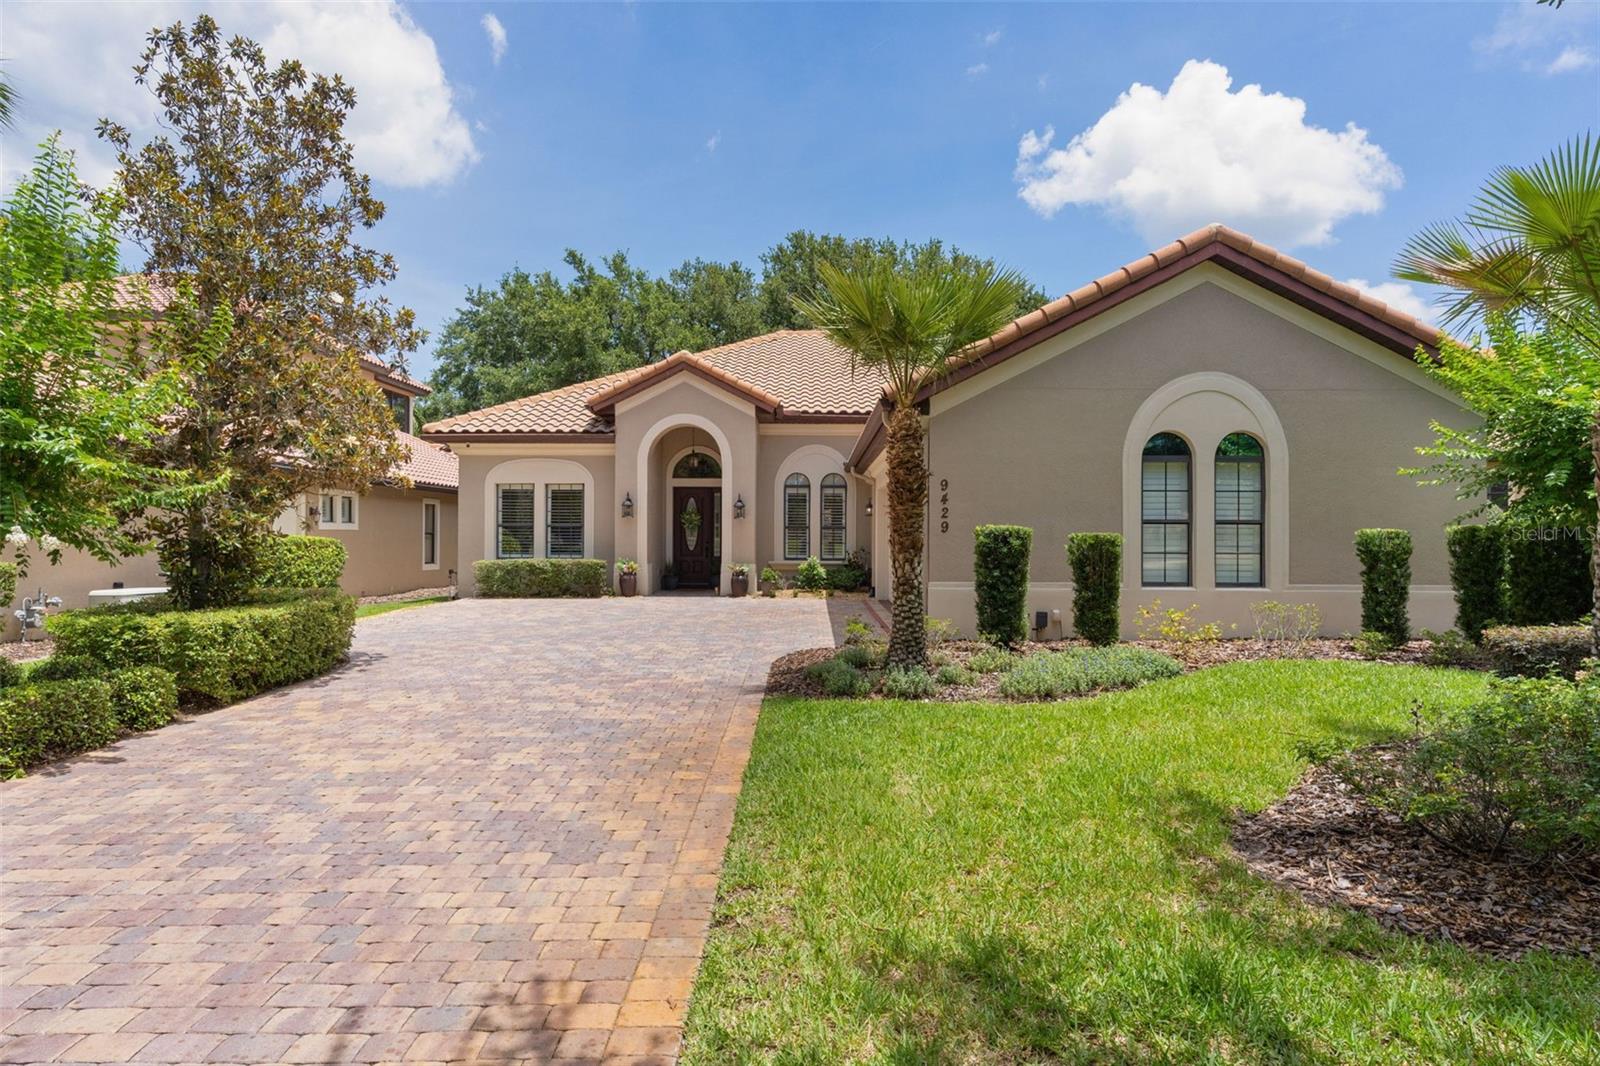
Under contract-accepting backup offers. Leave the ordinary behind and retreat to your own private oasis in the prestigious Mission Inn Resort & Club. This stunning home offers panoramic golf course and scenic natural preserve views, perfectly positioned with the Las Colinas 5th tee just beyond your backyard and the 8th tee located across the front of the home. From the moment you arrive, you’ll notice the lush professional landscaping, oversized sealed brick paver driveway, and striking curb appeal that set the tone for this extraordinary property. Inside, the home welcomes you with impressive 12’ tray ceilings with crown molding, oversized 18” tile flooring, elegant finishes, and a thoughtfully designed split-bedroom floor plan. This open concept floorplan showcases a beautiful natural gas fireplace with built-in shelving and seamless flow into the gourmet kitchen, making the home ideal for entertaining or everyday living. The home is further enhanced with surround sound throughout the interior living spaces as well as the outdoor lanai, creating the perfect atmosphere for relaxing or entertaining guests. The chef’s kitchen features 42” cabinetry, granite countertops, tile backsplash, stainless steel appliances including refrigerator, oven, microwave, gas cooktop, and a rare DOUBLE dishwasher. A double-level granite countertop provides ample prep space and storage for the culinary enthusiast.The spacious primary suite serves as a luxurious retreat, offering wood flooring, tray ceilings with crown molding, and two walk-in closets. The spa-inspired primary bath features dual sinks, a garden tub, oversized shower, and tankless hot water heater for endless comfort. Guests will appreciate the privacy provided by the split floor plan, while the current fourth bedroom offers exceptional flexibility and is ideally suited for a variety of uses. Whether utilized as a formal dining room, private home office, den, or guest space, this versatile room can easily adapt to fit your lifestyle needs. The oversized garage offers space for up to three vehicles along with an impressive organizational system lining the floors and walls that maximizes every inch of storage. Step outside to experience the spectacular 56’ x 22’ covered lanai and outdoor living area. Designed for year-round enjoyment, this incredible space features pavers, Roman column accents, massive granite fire pit, natural gas summer kitchen with grill, sink, refrigerator, and multiple seating areas overlooking the picturesque golf course setting. Located within the award-winning Mission Inn Resort & Club, residents enjoy access to exceptional amenities including three restaurants, two 18-hole championship golf courses, tennis, marina, skeet shooting, spa, hotel accommodations, fitness amenities, and more…
Built-in Features
Ceiling Fans(s)
Crown Molding
Eat-in Kitchen
High Ceilings
Solid Surface Counters
Split Bedroom
Walk-In Closet(s)
Taxes: $783.00
Tax Year: 2025
Association Fee: $2,640.00
Association Fee Frequency: Annually
Fire Pit
Outdoor Grill
Outdoor Kitchen
Rain Gutters
Dishwasher
Dryer
Microwave
Range
Refrigerator
Washer
Golf Course
MLS Area: 34737 - Howey In The Hills
Total Square Footage: 3,193
Price per Square Feet: $333.85
Total Floors: 1
Water: Public
Construction: Block, Stucco
Date Listed: 2026-05-29 00:00:00
Furnished: Negotiable
Garage Description: Y
Garage Spaces: 3
Attached Garage: Y
Flooring: Carpet, Tile, Wood
Roof: Tile
Heating: Central, Gas
Cooling: Central Air
Fireplace: Y
Laundry: Inside
Pets: Breed Restrictions
Sewer: Public Sewer
Lot Desc.: On Golf Course, Sidewalk
Parcel ID: 22-20-25-1202-0
Listing Courtesy Of: Real Broker, Llc
katy@thekatykellygroup.com
Under contract-accepting backup offers. Leave the ordinary behind and retreat to your own private oasis in the prestigious Mission Inn Resort & Club. This stunning home offers panoramic golf course and scenic natural preserve views, perfectly positioned with the Las Colinas 5th tee just beyond your backyard and the 8th tee located across the front of the home. From the moment you arrive, you’ll notice the lush professional landscaping, oversized sealed brick paver driveway, and striking curb appeal that set the tone for this extraordinary property. Inside, the home welcomes you with impressive 12’ tray ceilings with crown molding, oversized 18” tile flooring, elegant finishes, and a thoughtfully designed split-bedroom floor plan. This open concept floorplan showcases a beautiful natural gas fireplace with built-in shelving and seamless flow into the gourmet kitchen, making the home ideal for entertaining or everyday living. The home is further enhanced with surround sound throughout the interior living spaces as well as the outdoor lanai, creating the perfect atmosphere for relaxing or entertaining guests. The chef’s kitchen features 42” cabinetry, granite countertops, tile backsplash, stainless steel appliances including refrigerator, oven, microwave, gas cooktop, and a rare DOUBLE dishwasher. A double-level granite countertop provides ample prep space and storage for the culinary enthusiast.The spacious primary suite serves as a luxurious retreat, offering wood flooring, tray ceilings with crown molding, and two walk-in closets. The spa-inspired primary bath features dual sinks, a garden tub, oversized shower, and tankless hot water heater for endless comfort. Guests will appreciate the privacy provided by the split floor plan, while the current fourth bedroom offers exceptional flexibility and is ideally suited for a variety of uses. Whether utilized as a formal dining room, private home office, den, or guest space, this versatile room can easily adapt to fit your lifestyle needs. The oversized garage offers space for up to three vehicles along with an impressive organizational system lining the floors and walls that maximizes every inch of storage. Step outside to experience the spectacular 56’ x 22’ covered lanai and outdoor living area. Designed for year-round enjoyment, this incredible space features pavers, Roman column accents, massive granite fire pit, natural gas summer kitchen with grill, sink, refrigerator, and multiple seating areas overlooking the picturesque golf course setting. Located within the award-winning Mission Inn Resort & Club, residents enjoy access to exceptional amenities including three restaurants, two 18-hole championship golf courses, tennis, marina, skeet shooting, spa, hotel accommodations, fitness amenities, and more…
Property Details
Price: $645,000
Sq Ft: 1,932
($334 per
sqft)
Bedrooms: 4
Bathrooms: 2
City: Howey In The Hills
County: Lake
Type: Single Family
Development: Las Colinas Ph Ii Sub
Acres: 0.2400
Virtual Tour/Floorplan: View
Year Built: 2008
Listing Number: G5112951
Status Code: Active Under Contract
Taxes: $783.00
Tax Year: 2025
Garage:
3
/
Y
Furnishings: Negotiable
Pets Allowed: Breed Restrictions
Total Recurring Fees: $220
Total Recurring Fee Frequency: 0.00
Interior Features:
Built-in Features
Ceiling Fans(s)
Crown Molding
Eat-in Kitchen
High Ceilings
Solid Surface Counters
Split Bedroom
Walk-In Closet(s)
Financial Information:
Taxes: $783.00
Tax Year: 2025
Association Fee: $2,640.00
Association Fee Frequency: Annually
Exterior Features:
Fire Pit
Outdoor Grill
Outdoor Kitchen
Rain Gutters
Equipment:
Dishwasher
Dryer
Microwave
Range
Refrigerator
Washer
View:
Golf Course
Additional Information:
MLS Area: 34737 - Howey In The Hills
Total Square Footage: 3,193
Price per Square Feet: $333.85
Total Floors: 1
Water: Public
Construction: Block, Stucco
Date Listed: 2026-05-29 00:00:00
Furnished: Negotiable
Garage Description: Y
Garage Spaces: 3
Attached Garage: Y
Flooring: Carpet, Tile, Wood
Roof: Tile
Heating: Central, Gas
Cooling: Central Air
Fireplace: Y
Laundry: Inside
Pets: Breed Restrictions
Sewer: Public Sewer
Lot Desc.: On Golf Course, Sidewalk
Parcel ID: 22-20-25-1202-0
Map of 9429 San Miguel, Howey In The Hills, FL 34737
Listing Courtesy Of: Real Broker, Llc
katy@thekatykellygroup.com