9425 Andover Circle, Bradenton, FL 34210
For Sale $370,000


Save Property
View Virtual Tour
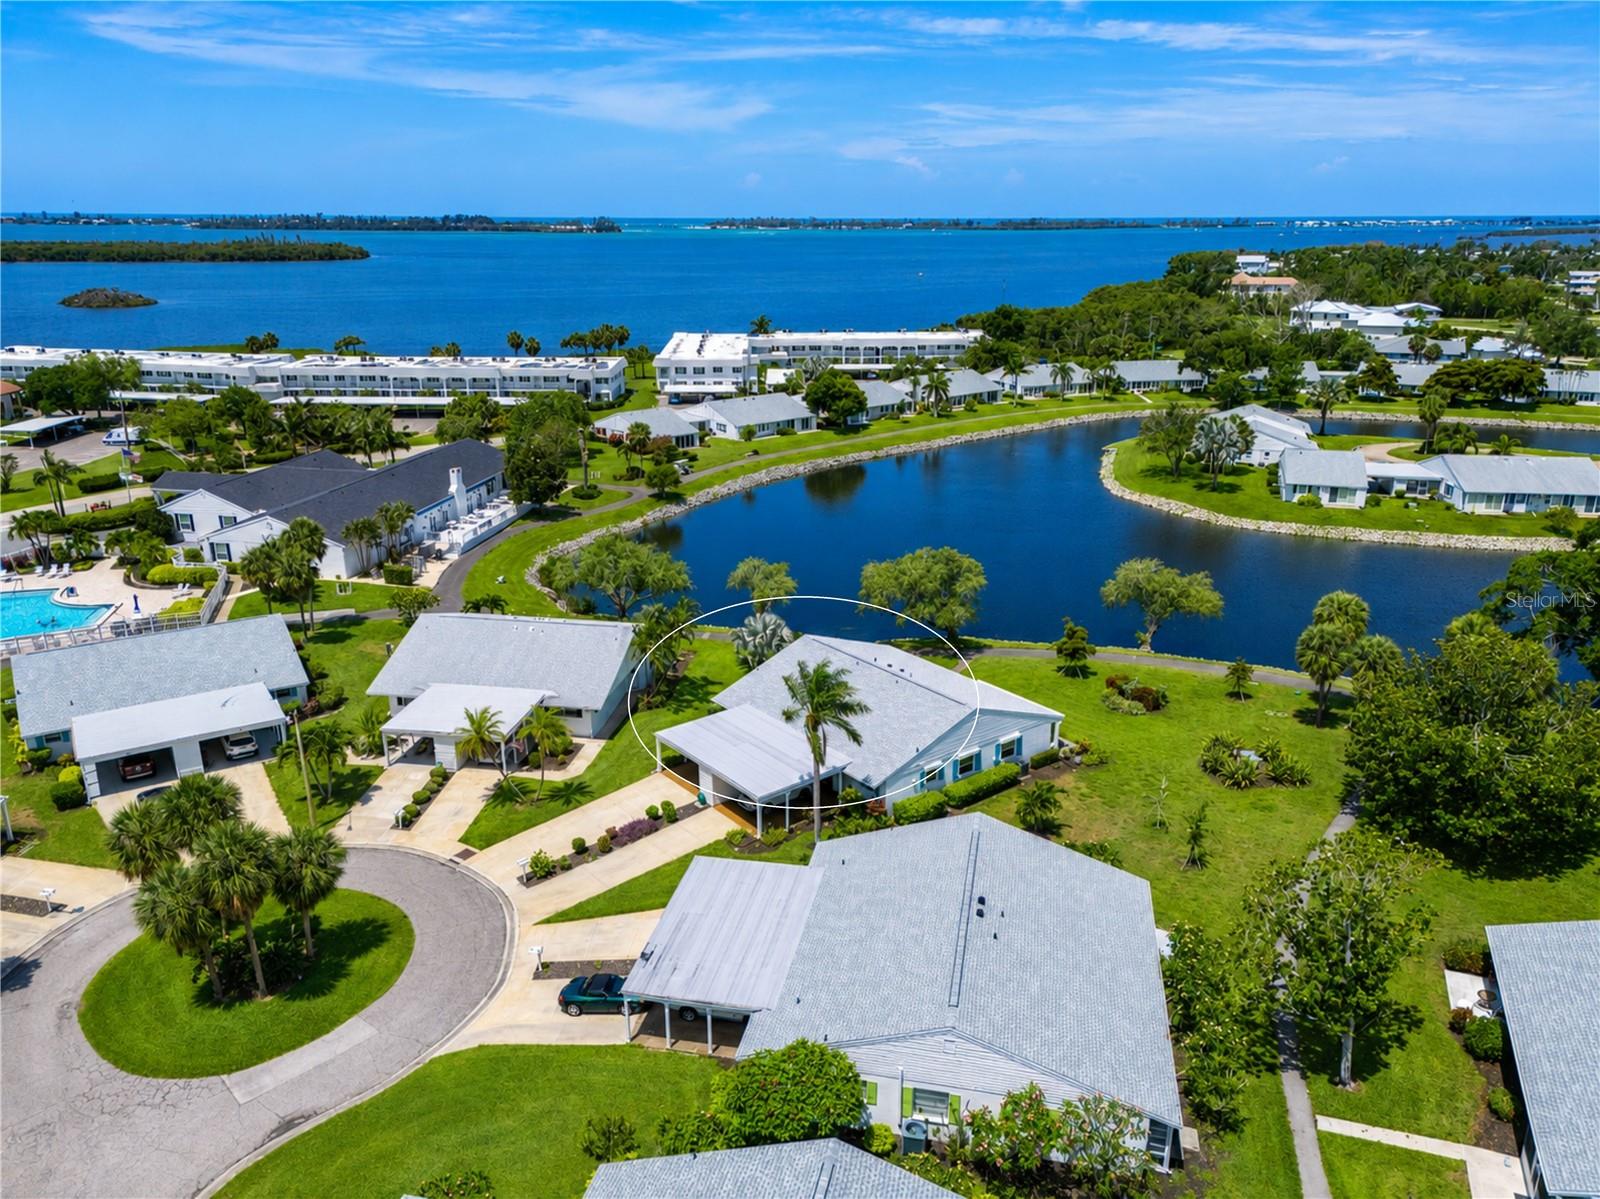
PERFECTLY POSITIONED ON A PEACEFUL LAKEFRONT CUL-DE-SAC in a vibrant bay front community just steps from the clubhouse and amenities, this beautifully maintained move-in ready single-level villa combines comfort, convenience, and an active coastal lifestyle. FROM THE MOMENT YOU ARRIVE, you'll appreciate the wide newer driveway, oversized carport with refreshed Poly-Pebble flooring, convenient ramp entry with railing, and 12' x 5' secure exterior storage room. A private lakefront paver patio provides the perfect place to enjoy morning coffee, evening sunsets, and abundant wildlife, while a sidewalk connects directly to the scenic walking path that meanders throughout the community. BUILT WITH DURABLE CONCRETE BLOCK CONSTRUCTION, this residence offers valuable peace of mind with a 2022 roof featuring third-nail roof-to-wall connectors for insurance savings, impact-resistant windows, storm shutters on the sunroom windows, and numerous thoughtful updates throughout. INSIDE, THE OPEN-CONCEPT FLOOR PLAN is bright, welcoming, and designed for effortless everyday living. The desirable split-bedroom layout provides privacy for owners and guests, while a pocket door creates a private guest suite when entertaining overnight visitors. Rich plank wood flooring flows through the living room, dining area, and bedrooms, complemented by tile flooring in the entry, kitchen, sunroom, and bathrooms. Plantation shutters throughout, coastal-inspired paint colors, recessed lighting, tray ceiling details, six-panel doors, and abundant natural light create an inviting atmosphere. THE BEAUTIFULLY UPDATED KITCHEN is both functional and stylish, featuring abundant wood cabinetry, granite countertops, stainless steel appliances including a convection oven, tile backsplash, diagonal tile flooring, coffee bar, organizational storage features, undercabinet lighting, and ample workspace for preparing meals and gathering with friends and family. THE SUNROOM serves as an extension of the living space, offering tranquil lake views and sliding doors that open directly to the paver patio, seamlessly blending indoor and outdoor living. THE SPACIOUS PRIMARY SUITE includes a customized closet organization system and easy access to additional attic storage via pull-down stairs. The beautifully renovated primary bath features updated shower tile, corner shelving, safety grab bars, a semi-frameless glass enclosure, coordinating vanity, wall cabinetry, updated lighting, mirror, and fixtures. Guests will enjoy an equally impressive updated secondary bathroom. ADDITIONAL FEATURES include a Nest thermostat, extensive storage solutions throughout, and countless thoughtful details that make daily living easier and more enjoyable. ALL OF THIS is located within a vibrant waterfront community known for its beautiful grounds, active social calendar, and exceptional amenities. Whether you're seeking a year-round residence or a seasonal retreat, this lakefront villa offers the perfect combination of comfort, security, convenience, and Florida charm. COMMUNITY FEATURES remodeled clubhouse, banquet room, billiards, ping-pong, library/game room, lakeside veranda, boat docks, heated pool, tennis, pickleball, shuffleboard, bocce ball, spa, sauna, workshop, chip/putting green, walking paths, butterfly garden, bayfront park, kayak launch/storage, bayside pavilion, lakeside gazebo, bird sanctuary, tidal pond, many lakes, spacious grounds of nearly 90 acres teaming with Florida wildlife!
Accessibility Features
Ceiling Fans(s)
Living Room/Dining Room Combo
Open Floorplan
Primary Bedroom Main Floor
Solid Wood Cabinets
Split Bedroom
Stone Counters
Thermostat
Tray Ceiling(s)
Walk-In Closet(s)
Window Treatments
Cable TV
Clubhouse
Fitness Center
Lobby Key Required
Maintenance
Park
Pickleball Court(s)
Pool
Recreation Facilities
Sauna
Shuffleboard Court
Spa/Hot Tub
Storage
Tennis Court(s)
Trail(s)
Vehicle Restrictions
Taxes: $2,798.86
Tax Year: 2026
Association Fee: $790.00
Association Fee Frequency: Monthly
Hurricane Shutters
Permeable Paving
Private Mailbox
Rain Gutters
Storage
Convection Oven
Dishwasher
Dryer
Electric Water Heater
Microwave
Range
Refrigerator
Washer
Water
Lake Front
Bridges - No Fixed Bridges
Sailboat Water
Seawall - Concrete
Sarasota Bay
View: Lake
MLS Area: 34210 - Bradenton
Total Square Footage: 1,566
Price per Square Feet: $296.00
Total Floors: 1
Water: Public
Construction: Block
Date Listed: 2026-06-05 00:00:00
Pool Description: Gunite, Heated, In Ground, Outside Bath Access, Tile
Private Spa: Y
Furnished: Unfurnished
Windows: Double Pane Windows, Insulated Windows, Low-Emissivity Windows, Shutters
Parking: Covered, Driveway
Flooring: Ceramic Tile, Wood
Roof: Shingle
Heating: Central, Electric
Cooling: Central Air, Humidity Control
Security: Smoke Detector(S)
Laundry: Inside
55+ Community: Y
Pets: No
Sewer: Public Sewer
Lot Desc.: Cul-De-Sac, In County, Landscaped, Level, Near Public Transit
Parcel ID: 7655808157
Amenities: Cable Tv, Clubhouse, Fitness Center, Lobby Key Required, Maintenance, Park, Pickleball Court(S), Pool, Recreation Facilities, Sauna, Shuffleboard Court, Spa/Hot Tub, Storage, Tennis Court(S), Trail(S), Vehicle Restrictions
Listing Courtesy Of: Wagner Realty
clc.carson@gmail.com
PERFECTLY POSITIONED ON A PEACEFUL LAKEFRONT CUL-DE-SAC in a vibrant bay front community just steps from the clubhouse and amenities, this beautifully maintained move-in ready single-level villa combines comfort, convenience, and an active coastal lifestyle. FROM THE MOMENT YOU ARRIVE, you'll appreciate the wide newer driveway, oversized carport with refreshed Poly-Pebble flooring, convenient ramp entry with railing, and 12' x 5' secure exterior storage room. A private lakefront paver patio provides the perfect place to enjoy morning coffee, evening sunsets, and abundant wildlife, while a sidewalk connects directly to the scenic walking path that meanders throughout the community. BUILT WITH DURABLE CONCRETE BLOCK CONSTRUCTION, this residence offers valuable peace of mind with a 2022 roof featuring third-nail roof-to-wall connectors for insurance savings, impact-resistant windows, storm shutters on the sunroom windows, and numerous thoughtful updates throughout. INSIDE, THE OPEN-CONCEPT FLOOR PLAN is bright, welcoming, and designed for effortless everyday living. The desirable split-bedroom layout provides privacy for owners and guests, while a pocket door creates a private guest suite when entertaining overnight visitors. Rich plank wood flooring flows through the living room, dining area, and bedrooms, complemented by tile flooring in the entry, kitchen, sunroom, and bathrooms. Plantation shutters throughout, coastal-inspired paint colors, recessed lighting, tray ceiling details, six-panel doors, and abundant natural light create an inviting atmosphere. THE BEAUTIFULLY UPDATED KITCHEN is both functional and stylish, featuring abundant wood cabinetry, granite countertops, stainless steel appliances including a convection oven, tile backsplash, diagonal tile flooring, coffee bar, organizational storage features, undercabinet lighting, and ample workspace for preparing meals and gathering with friends and family. THE SUNROOM serves as an extension of the living space, offering tranquil lake views and sliding doors that open directly to the paver patio, seamlessly blending indoor and outdoor living. THE SPACIOUS PRIMARY SUITE includes a customized closet organization system and easy access to additional attic storage via pull-down stairs. The beautifully renovated primary bath features updated shower tile, corner shelving, safety grab bars, a semi-frameless glass enclosure, coordinating vanity, wall cabinetry, updated lighting, mirror, and fixtures. Guests will enjoy an equally impressive updated secondary bathroom. ADDITIONAL FEATURES include a Nest thermostat, extensive storage solutions throughout, and countless thoughtful details that make daily living easier and more enjoyable. ALL OF THIS is located within a vibrant waterfront community known for its beautiful grounds, active social calendar, and exceptional amenities. Whether you're seeking a year-round residence or a seasonal retreat, this lakefront villa offers the perfect combination of comfort, security, convenience, and Florida charm. COMMUNITY FEATURES remodeled clubhouse, banquet room, billiards, ping-pong, library/game room, lakeside veranda, boat docks, heated pool, tennis, pickleball, shuffleboard, bocce ball, spa, sauna, workshop, chip/putting green, walking paths, butterfly garden, bayfront park, kayak launch/storage, bayside pavilion, lakeside gazebo, bird sanctuary, tidal pond, many lakes, spacious grounds of nearly 90 acres teaming with Florida wildlife!
Property Details
Price: $370,000
Sq Ft: 1,250
($296 per
sqft)
Bedrooms: 2
Bathrooms: 2
City: Bradenton
County: Manatee
Type: Condo
Development: Mount Vernon
Subdivision: Mount Vernon Ph 1-B
Virtual Tour/Floorplan: View
Year Built: 1977
Listing Number: A4696055
Status Code: A-Active
Taxes: $2,798.86
Tax Year: 2026
Garage:
Furnishings: Unfurnished
Pets Allowed: No
Total Recurring Fees: $790
Total Recurring Fee Frequency: 0.00
Interior Features:
Accessibility Features
Ceiling Fans(s)
Living Room/Dining Room Combo
Open Floorplan
Primary Bedroom Main Floor
Solid Wood Cabinets
Split Bedroom
Stone Counters
Thermostat
Tray Ceiling(s)
Walk-In Closet(s)
Window Treatments
Amenities:
Cable TV
Clubhouse
Fitness Center
Lobby Key Required
Maintenance
Park
Pickleball Court(s)
Pool
Recreation Facilities
Sauna
Shuffleboard Court
Spa/Hot Tub
Storage
Tennis Court(s)
Trail(s)
Vehicle Restrictions
Financial Information:
Taxes: $2,798.86
Tax Year: 2026
Association Fee: $790.00
Association Fee Frequency: Monthly
Exterior Features:
Hurricane Shutters
Permeable Paving
Private Mailbox
Rain Gutters
Storage
Equipment:
Convection Oven
Dishwasher
Dryer
Electric Water Heater
Microwave
Range
Refrigerator
Washer
View:
Water
Waterfront Description:
Lake Front
Bridges - No Fixed Bridges
Sailboat Water
Seawall - Concrete
Sarasota Bay
View: Lake
Additional Information:
MLS Area: 34210 - Bradenton
Total Square Footage: 1,566
Price per Square Feet: $296.00
Total Floors: 1
Water: Public
Construction: Block
Date Listed: 2026-06-05 00:00:00
Pool Description: Gunite, Heated, In Ground, Outside Bath Access, Tile
Private Spa: Y
Furnished: Unfurnished
Windows: Double Pane Windows, Insulated Windows, Low-Emissivity Windows, Shutters
Parking: Covered, Driveway
Flooring: Ceramic Tile, Wood
Roof: Shingle
Heating: Central, Electric
Cooling: Central Air, Humidity Control
Security: Smoke Detector(S)
Laundry: Inside
55+ Community: Y
Pets: No
Sewer: Public Sewer
Lot Desc.: Cul-De-Sac, In County, Landscaped, Level, Near Public Transit
Parcel ID: 7655808157
Amenities: Cable Tv, Clubhouse, Fitness Center, Lobby Key Required, Maintenance, Park, Pickleball Court(S), Pool, Recreation Facilities, Sauna, Shuffleboard Court, Spa/Hot Tub, Storage, Tennis Court(S), Trail(S), Vehicle Restrictions
Map of 9425 Andover Circle, Bradenton, FL 34210
Listing Courtesy Of: Wagner Realty
clc.carson@gmail.com