9420 Merrifield Street, Orlando, FL 32827
For Sale $599,900


Save Property
View Virtual Tour
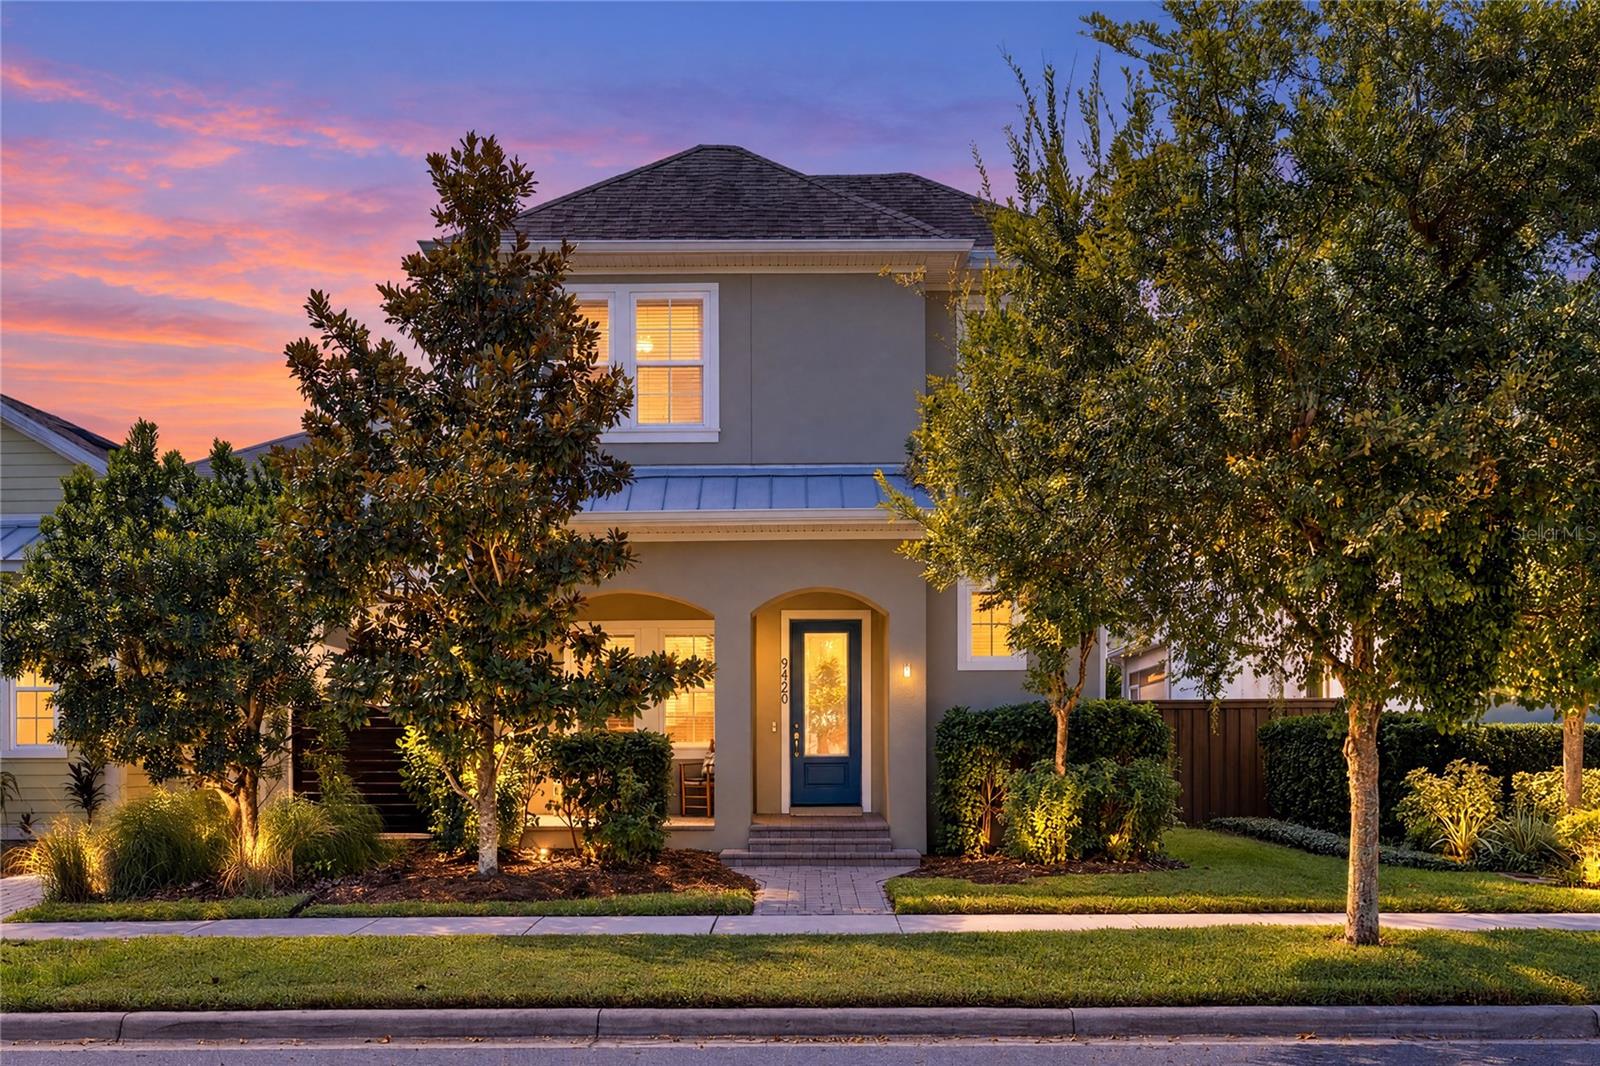
A renovated courtyard, 38 paid-off solar panels and a Level 2 EV charger give this Laureate Park home a distinctive combination of outdoor living and practical upgrades. Built in 2018, the two-story residence offers 1,787 square feet with three bedrooms, two full baths, a downstairs half bath and an upstairs loft. All three bedrooms are on the second floor, leaving the main level open for gathering, dining and a direct connection to the screened patio and fenced backyard. The covered front porch and blue entry door introduce an interior with an open living and dining area, luxury vinyl flooring and a long tray ceiling accented by crown molding and a bold blue inset. Windows along the main living spaces bring in natural light, while recessed lighting and ceiling fans complement the architectural detail overhead. The living room flows into a generous dining area beside the kitchen, keeping conversation connected across the main floor. White cabinetry, stone counters, stainless steel appliances and a contrasting island with breakfast-bar seating define the kitchen. Pendant lighting illuminates the island, and a separate pantry with professional organization adds accessible storage beyond the cabinetry. French doors at the rear extend the main living area to the covered, screened patio. A conveniently placed half bath serves the first floor. Upstairs, the primary bedroom continues the ceiling detail with its own tray ceiling and crown molding. Carpet underfoot, multiple windows and a ceiling fan create a comfortable setting, while the professionally organized walk-in closet provides shelving, drawers and hanging storage. The en suite bathroom includes two sinks, a glass-enclosed shower and a separate toilet compartment. Two additional bedrooms share the second full bathroom, which has a tub and shower combination. The loft adds a separate space for a desk, reading area or additional sitting room without taking a bedroom out of service. A dedicated laundry room on the same floor as the bedrooms keeps everyday tasks close at hand. Professionally completed closet systems throughout the home, including the pantry, bring thoughtful organization to the layout. Outdoor living is a defining feature here. The screened patio spans the rear of the home, with a paver floor, covered seating space and a ceiling fan. Beyond it, the renovated backyard combines turf with paved paths and a stone bench sitting area arranged around an outdoor fire pit. Wood fencing frames the courtyard between the home and detached two-car garage, creating a cohesive extension of the interior with room to relax outdoors. The garage is reached through the yard and has rear alley access. The 38 rooftop solar panels are owned outright, and the Level 2 home EV charger is installed in the garage. Together, these upgrades add useful infrastructure for daily living without a solar lease. Laureate Park community features include a pool, fitness center, parks, playground, dog park, tennis courts and trails. With its open main level, flexible upstairs loft and thoughtfully renovated courtyard, this home brings a distinctive outdoor setting to everyday life in Lake Nona.
Ceiling Fans(s)
Crown Molding
Eat-in Kitchen
High Ceilings
Living Room/Dining Room Combo
Open Floorplan
Primary Bedroom Upstairs
Stone Counters
Thermostat
Tray Ceiling(s)
Walk-In Closet(s)
Window Treatments
Basketball Court
Trail(s)
Taxes: $6,455.00
Tax Year: 2025
Association Fee: $178.54
Association Fee Frequency: Monthly
Fire Pit
Private Yard
Rain Gutters
Sidewalk
Dishwasher
Disposal
Electric Water Heater
Microwave
Range
Refrigerator
Elementary School: Laureate Park Elementary
Middle School: Lake Nona Middle School
Junior High: Lake Nona Middle School
High School: Lake Nona High
MLS Area: 32827 - Orlando/Airport/Alafaya/Lake Nona
Total Square Footage: 2,800
Price per Square Feet: $335.70
Water: Public
Construction: Block, Stucco
Date Listed: 2026-11-05 00:00:00
Furnished: Unfurnished
Windows: Blinds
Parking: Alley Access, Electric Vehicle Charging Station(S), Garage Door Opener, Garage Faces Rear, On Street
Flooring: Carpet, Luxury Vinyl
Roof: Shingle
Heating: Central, Electric, Heat Pump
Cooling: Central Air
Security: Smoke Detector(S)
Laundry: Laundry Room, Upper Level
Pets: Yes
Sewer: Public Sewer
Lot Desc.: Landscaped, Level, Private, Sidewalk, Paved
Parcel ID: 30-24-31-4861-0
Amenities: Basketball Court, Trail(S)
Listing Courtesy Of: Real Broker, Llc
peter.luu@peterluu.com
A renovated courtyard, 38 paid-off solar panels and a Level 2 EV charger give this Laureate Park home a distinctive combination of outdoor living and practical upgrades. Built in 2018, the two-story residence offers 1,787 square feet with three bedrooms, two full baths, a downstairs half bath and an upstairs loft. All three bedrooms are on the second floor, leaving the main level open for gathering, dining and a direct connection to the screened patio and fenced backyard. The covered front porch and blue entry door introduce an interior with an open living and dining area, luxury vinyl flooring and a long tray ceiling accented by crown molding and a bold blue inset. Windows along the main living spaces bring in natural light, while recessed lighting and ceiling fans complement the architectural detail overhead. The living room flows into a generous dining area beside the kitchen, keeping conversation connected across the main floor. White cabinetry, stone counters, stainless steel appliances and a contrasting island with breakfast-bar seating define the kitchen. Pendant lighting illuminates the island, and a separate pantry with professional organization adds accessible storage beyond the cabinetry. French doors at the rear extend the main living area to the covered, screened patio. A conveniently placed half bath serves the first floor. Upstairs, the primary bedroom continues the ceiling detail with its own tray ceiling and crown molding. Carpet underfoot, multiple windows and a ceiling fan create a comfortable setting, while the professionally organized walk-in closet provides shelving, drawers and hanging storage. The en suite bathroom includes two sinks, a glass-enclosed shower and a separate toilet compartment. Two additional bedrooms share the second full bathroom, which has a tub and shower combination. The loft adds a separate space for a desk, reading area or additional sitting room without taking a bedroom out of service. A dedicated laundry room on the same floor as the bedrooms keeps everyday tasks close at hand. Professionally completed closet systems throughout the home, including the pantry, bring thoughtful organization to the layout. Outdoor living is a defining feature here. The screened patio spans the rear of the home, with a paver floor, covered seating space and a ceiling fan. Beyond it, the renovated backyard combines turf with paved paths and a stone bench sitting area arranged around an outdoor fire pit. Wood fencing frames the courtyard between the home and detached two-car garage, creating a cohesive extension of the interior with room to relax outdoors. The garage is reached through the yard and has rear alley access. The 38 rooftop solar panels are owned outright, and the Level 2 home EV charger is installed in the garage. Together, these upgrades add useful infrastructure for daily living without a solar lease. Laureate Park community features include a pool, fitness center, parks, playground, dog park, tennis courts and trails. With its open main level, flexible upstairs loft and thoughtfully renovated courtyard, this home brings a distinctive outdoor setting to everyday life in Lake Nona.
Property Details
Price: $599,900
Sq Ft: 1,787
($336 per
sqft)
Bedrooms: 3
Bathrooms: 2
Partial Baths: 1
City: Orlando
County: Orange
Type: Single Family
Development: Laureate Park
Acres: 0.0800
Virtual Tour/Floorplan: View
Year Built: 2018
Listing Number: O6454933
Status Code: A-Active
Taxes: $6,455.00
Tax Year: 2025
Garage:
Furnishings: Unfurnished
Pets Allowed: Yes
Total Recurring Fees: $179
Total Recurring Fee Frequency: 0.00
Interior Features:
Ceiling Fans(s)
Crown Molding
Eat-in Kitchen
High Ceilings
Living Room/Dining Room Combo
Open Floorplan
Primary Bedroom Upstairs
Stone Counters
Thermostat
Tray Ceiling(s)
Walk-In Closet(s)
Window Treatments
Amenities:
Basketball Court
Trail(s)
Financial Information:
Taxes: $6,455.00
Tax Year: 2025
Association Fee: $178.54
Association Fee Frequency: Monthly
Exterior Features:
Fire Pit
Private Yard
Rain Gutters
Sidewalk
Equipment:
Dishwasher
Disposal
Electric Water Heater
Microwave
Range
Refrigerator
School Information:
Elementary School: Laureate Park Elementary
Middle School: Lake Nona Middle School
Junior High: Lake Nona Middle School
High School: Lake Nona High
Additional Information:
MLS Area: 32827 - Orlando/Airport/Alafaya/Lake Nona
Total Square Footage: 2,800
Price per Square Feet: $335.70
Water: Public
Construction: Block, Stucco
Date Listed: 2026-11-05 00:00:00
Furnished: Unfurnished
Windows: Blinds
Parking: Alley Access, Electric Vehicle Charging Station(S), Garage Door Opener, Garage Faces Rear, On Street
Flooring: Carpet, Luxury Vinyl
Roof: Shingle
Heating: Central, Electric, Heat Pump
Cooling: Central Air
Security: Smoke Detector(S)
Laundry: Laundry Room, Upper Level
Pets: Yes
Sewer: Public Sewer
Lot Desc.: Landscaped, Level, Private, Sidewalk, Paved
Parcel ID: 30-24-31-4861-0
Amenities: Basketball Court, Trail(S)
Map of 9420 Merrifield Street, Orlando, FL 32827
Listing Courtesy Of: Real Broker, Llc
peter.luu@peterluu.com